Vine House
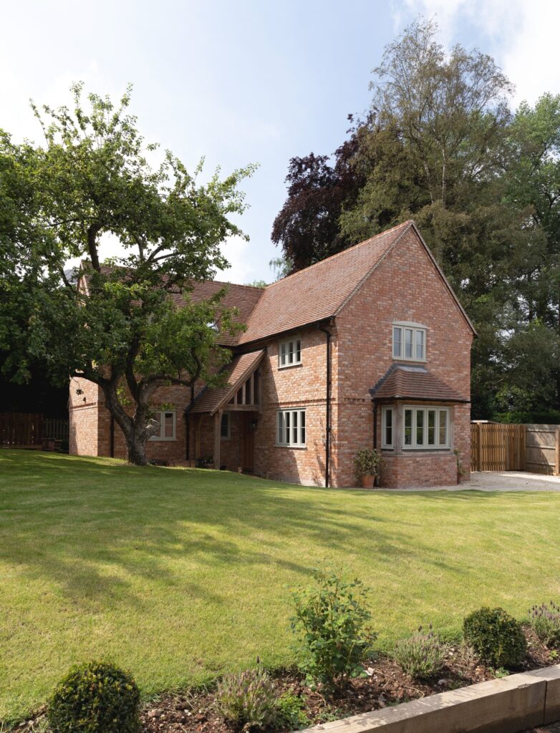
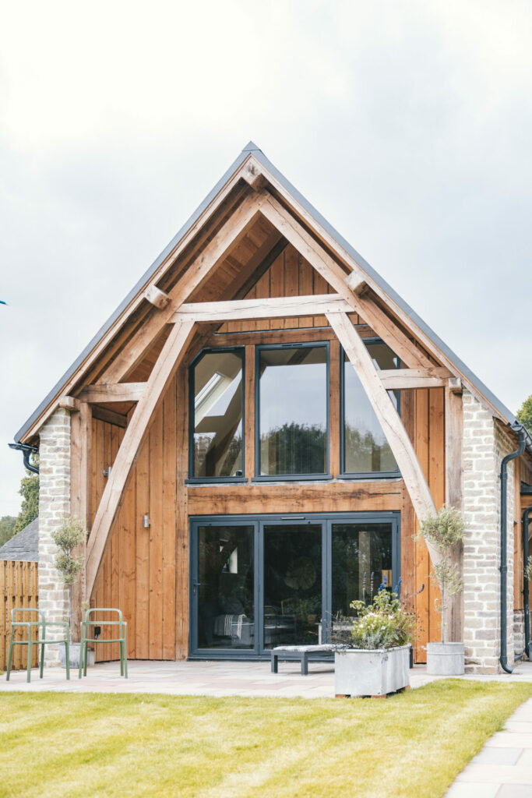
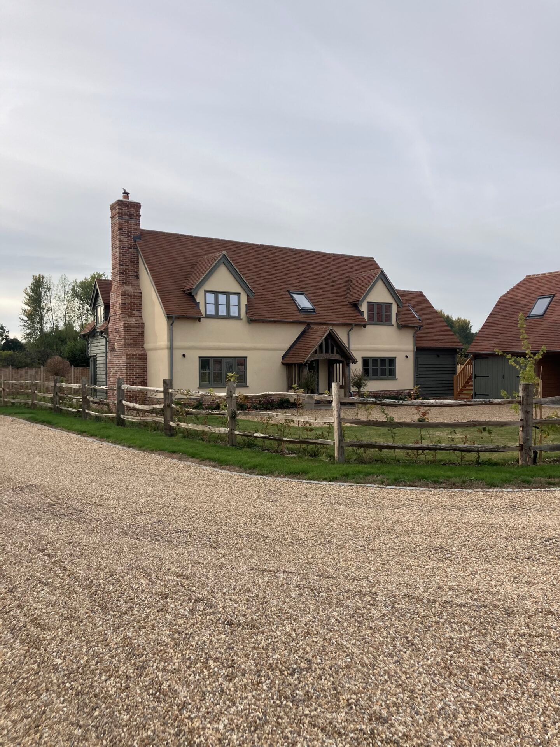
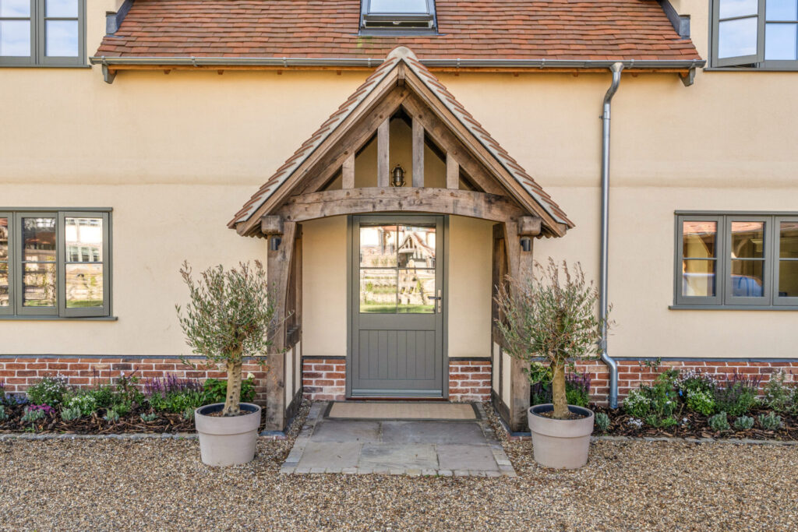
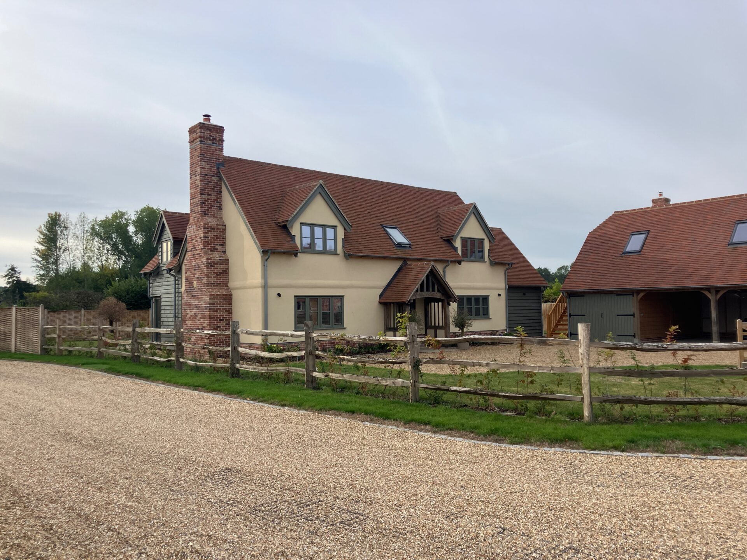
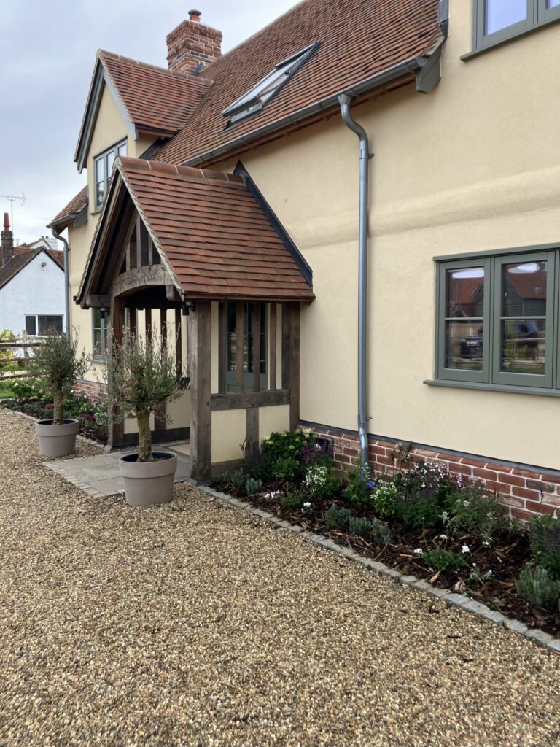
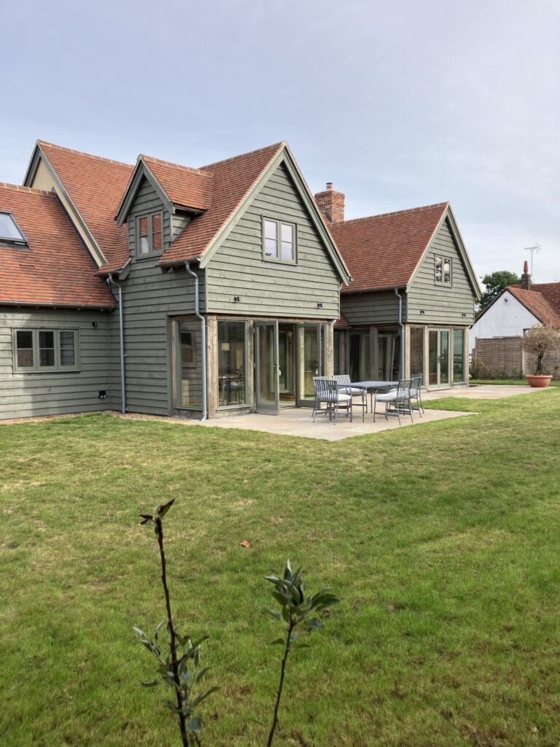
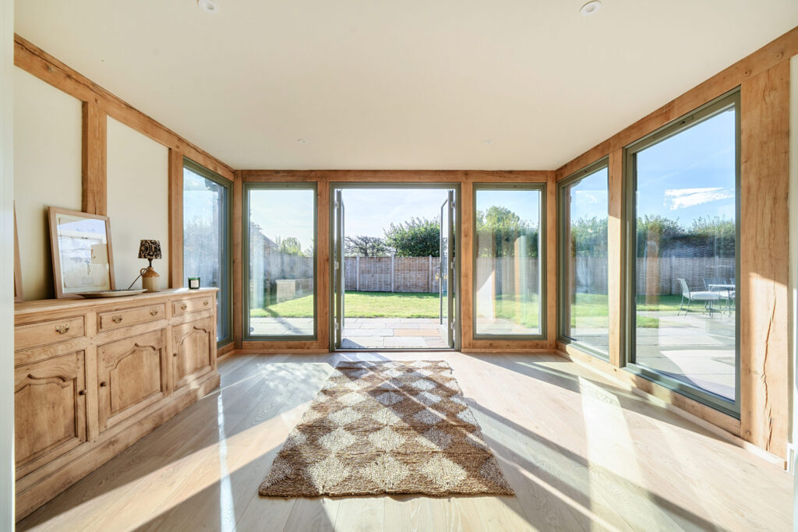
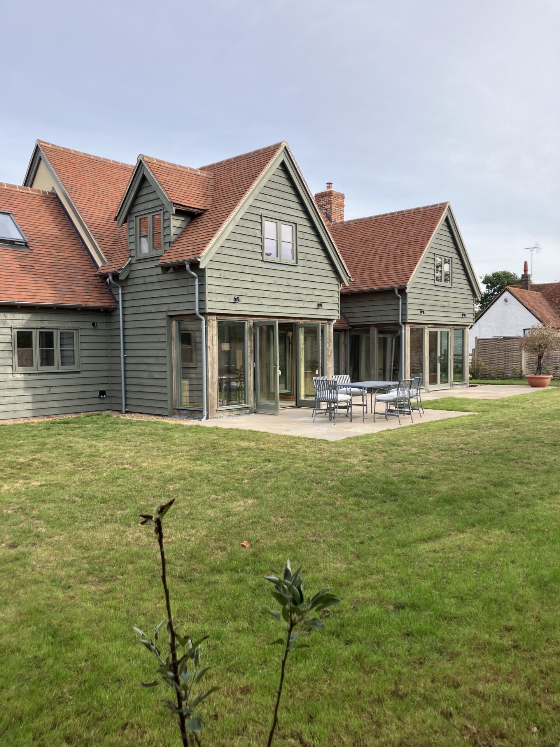
A substantial cottage with a quintessential oak framed entrance porch and twin weatherboarded gable features on the rear – a wonderful example of how adaptable our Pearmain Cottage portfolio can be.
Vine House
A large cottage on a Border Oak development of just 6 custom build homes in Kent, Vine House is very much inspired by St. Michaels Cottage – but with an extended in floor plan to create larger (and more) rooms.
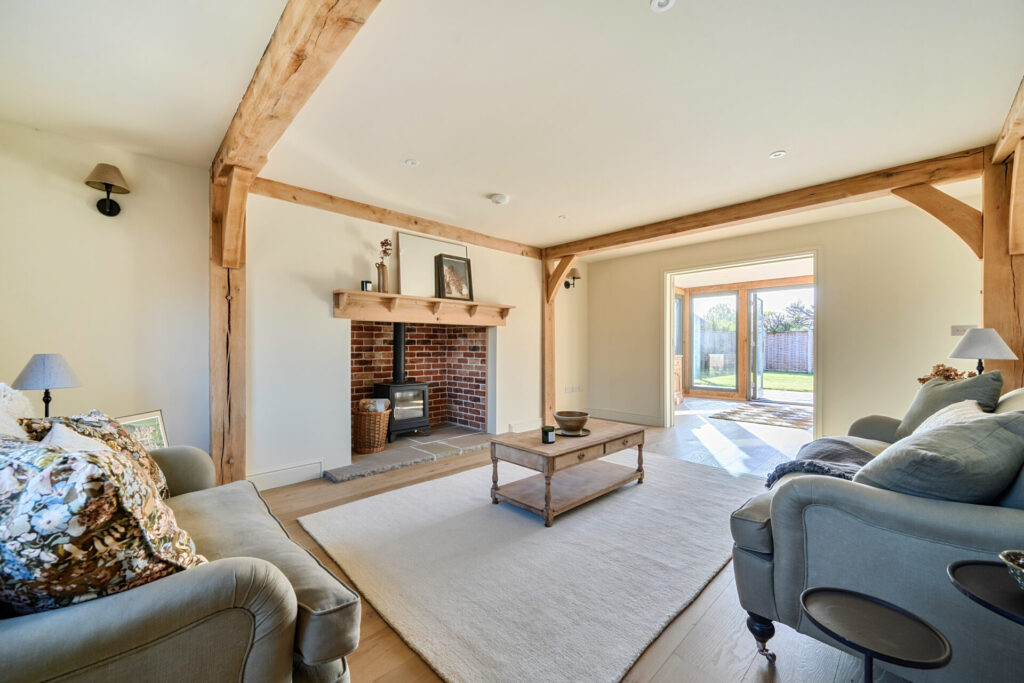
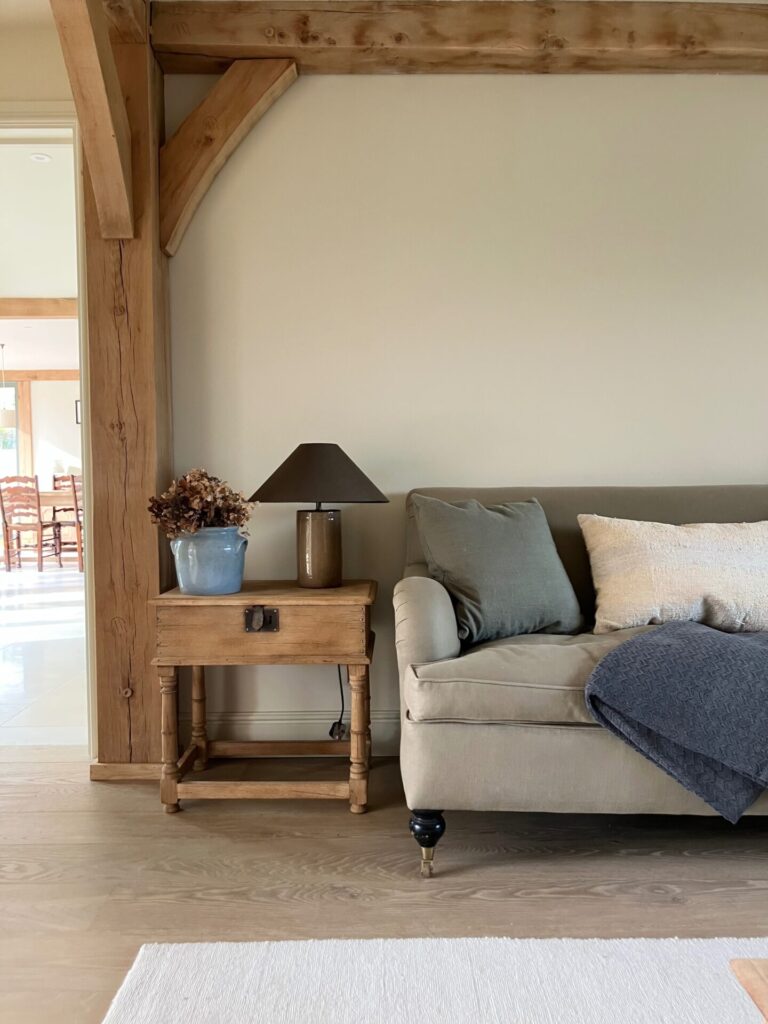
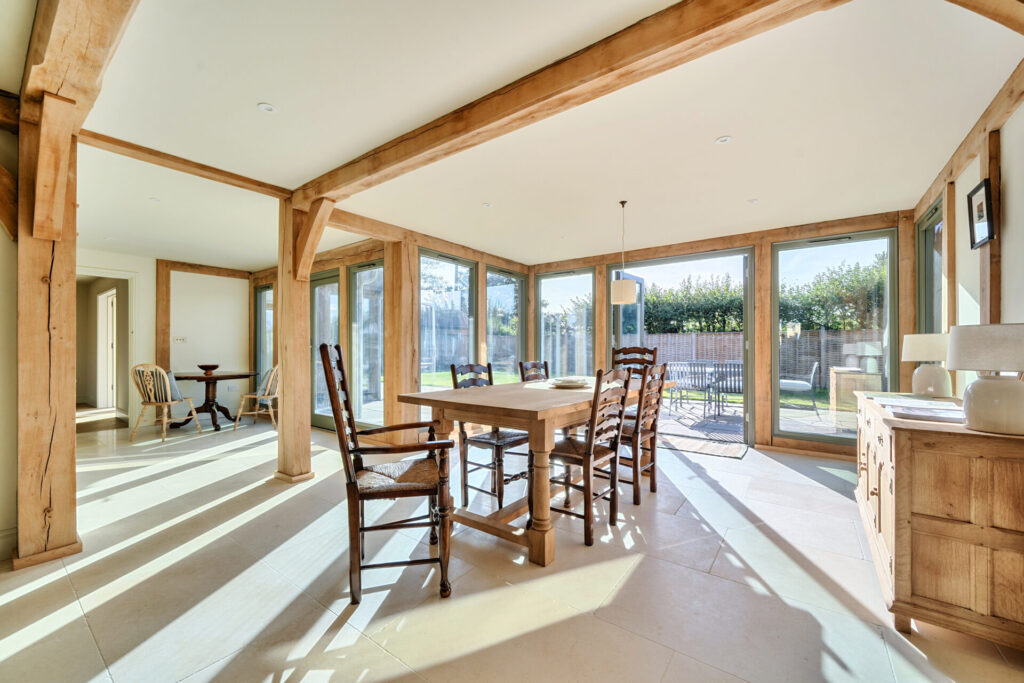
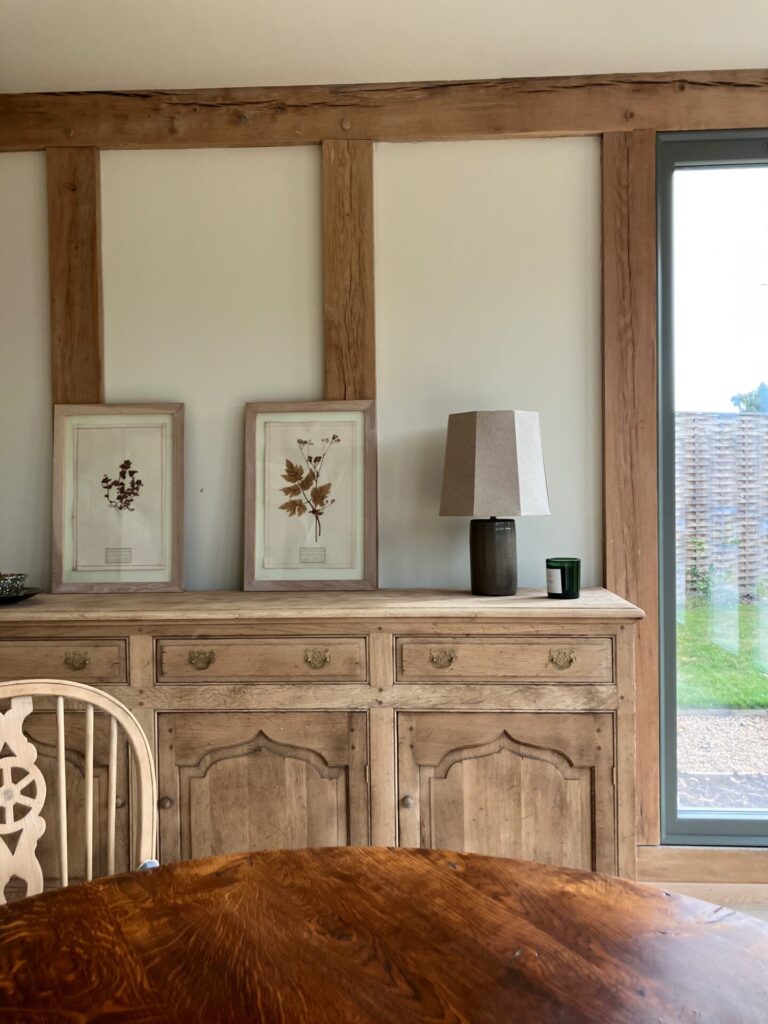
Basing the bespoke design upon the traditional Border Oak cottage form – using ‘bays’ – enabled us to maintain the lower ridge as required for planning approval, but to create a generous floor plan. We have adhered to authentic proportions, scale, details and materials – including a soft ochre render, handmade clay tiles and brick, painted weatherboard and exposed oak framing.
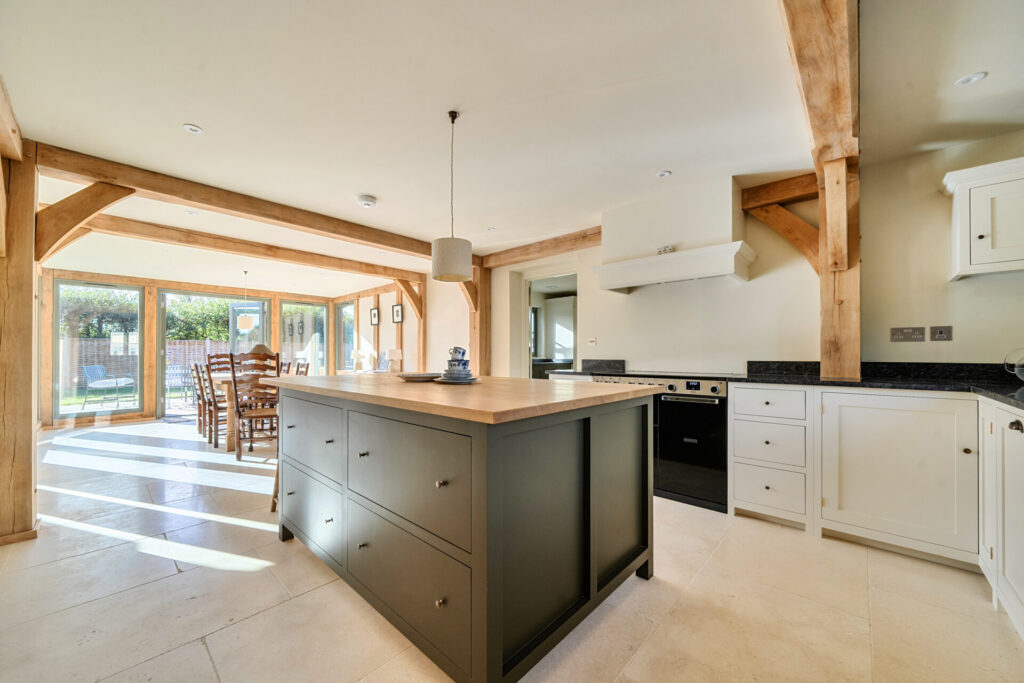
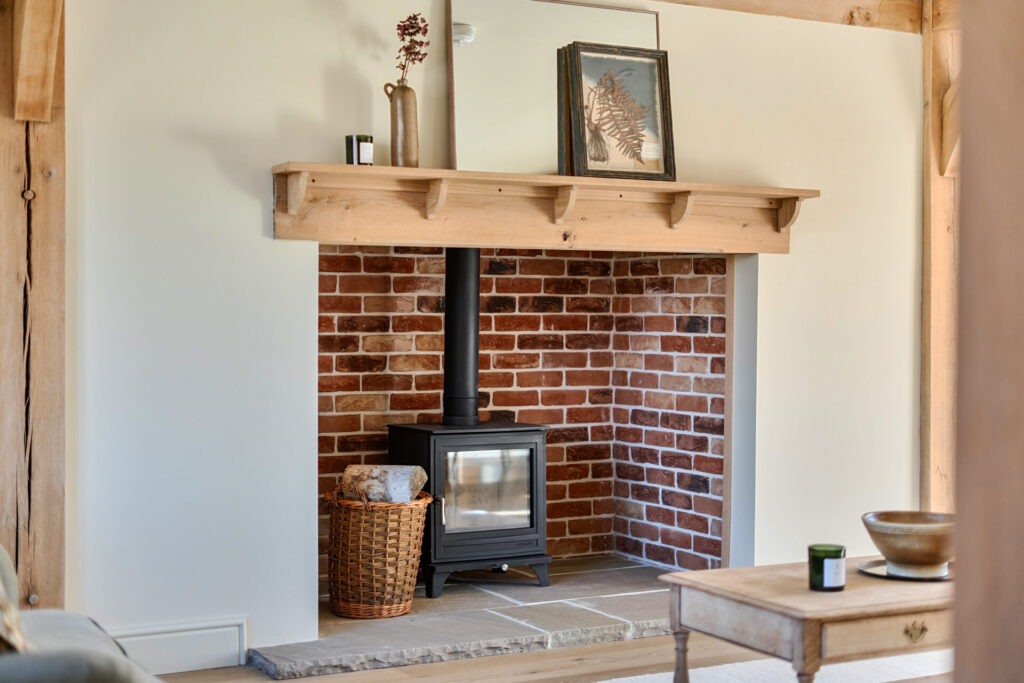
The central hallway provides a warm welcome – with a generous and bright kitchen (with dining and living space) to one side and a more intimate sitting room with inglenook fireplace on the other. There is a play room, accessed via double doors from the sitting room, which could also become a ground floor bedroom or dining room.
There are four bedrooms (two are vaulted and have dressing rooms) and four bathrooms, plus all the ancillary spaces- boot room, utility, pantry, plant room – landing area with storage.
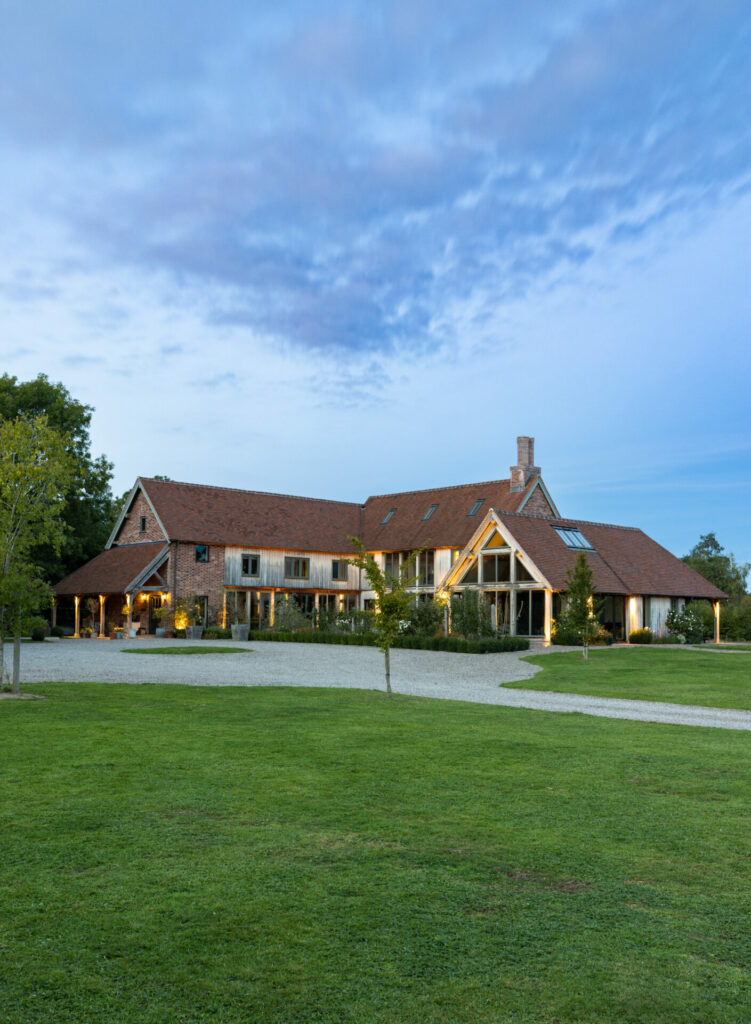
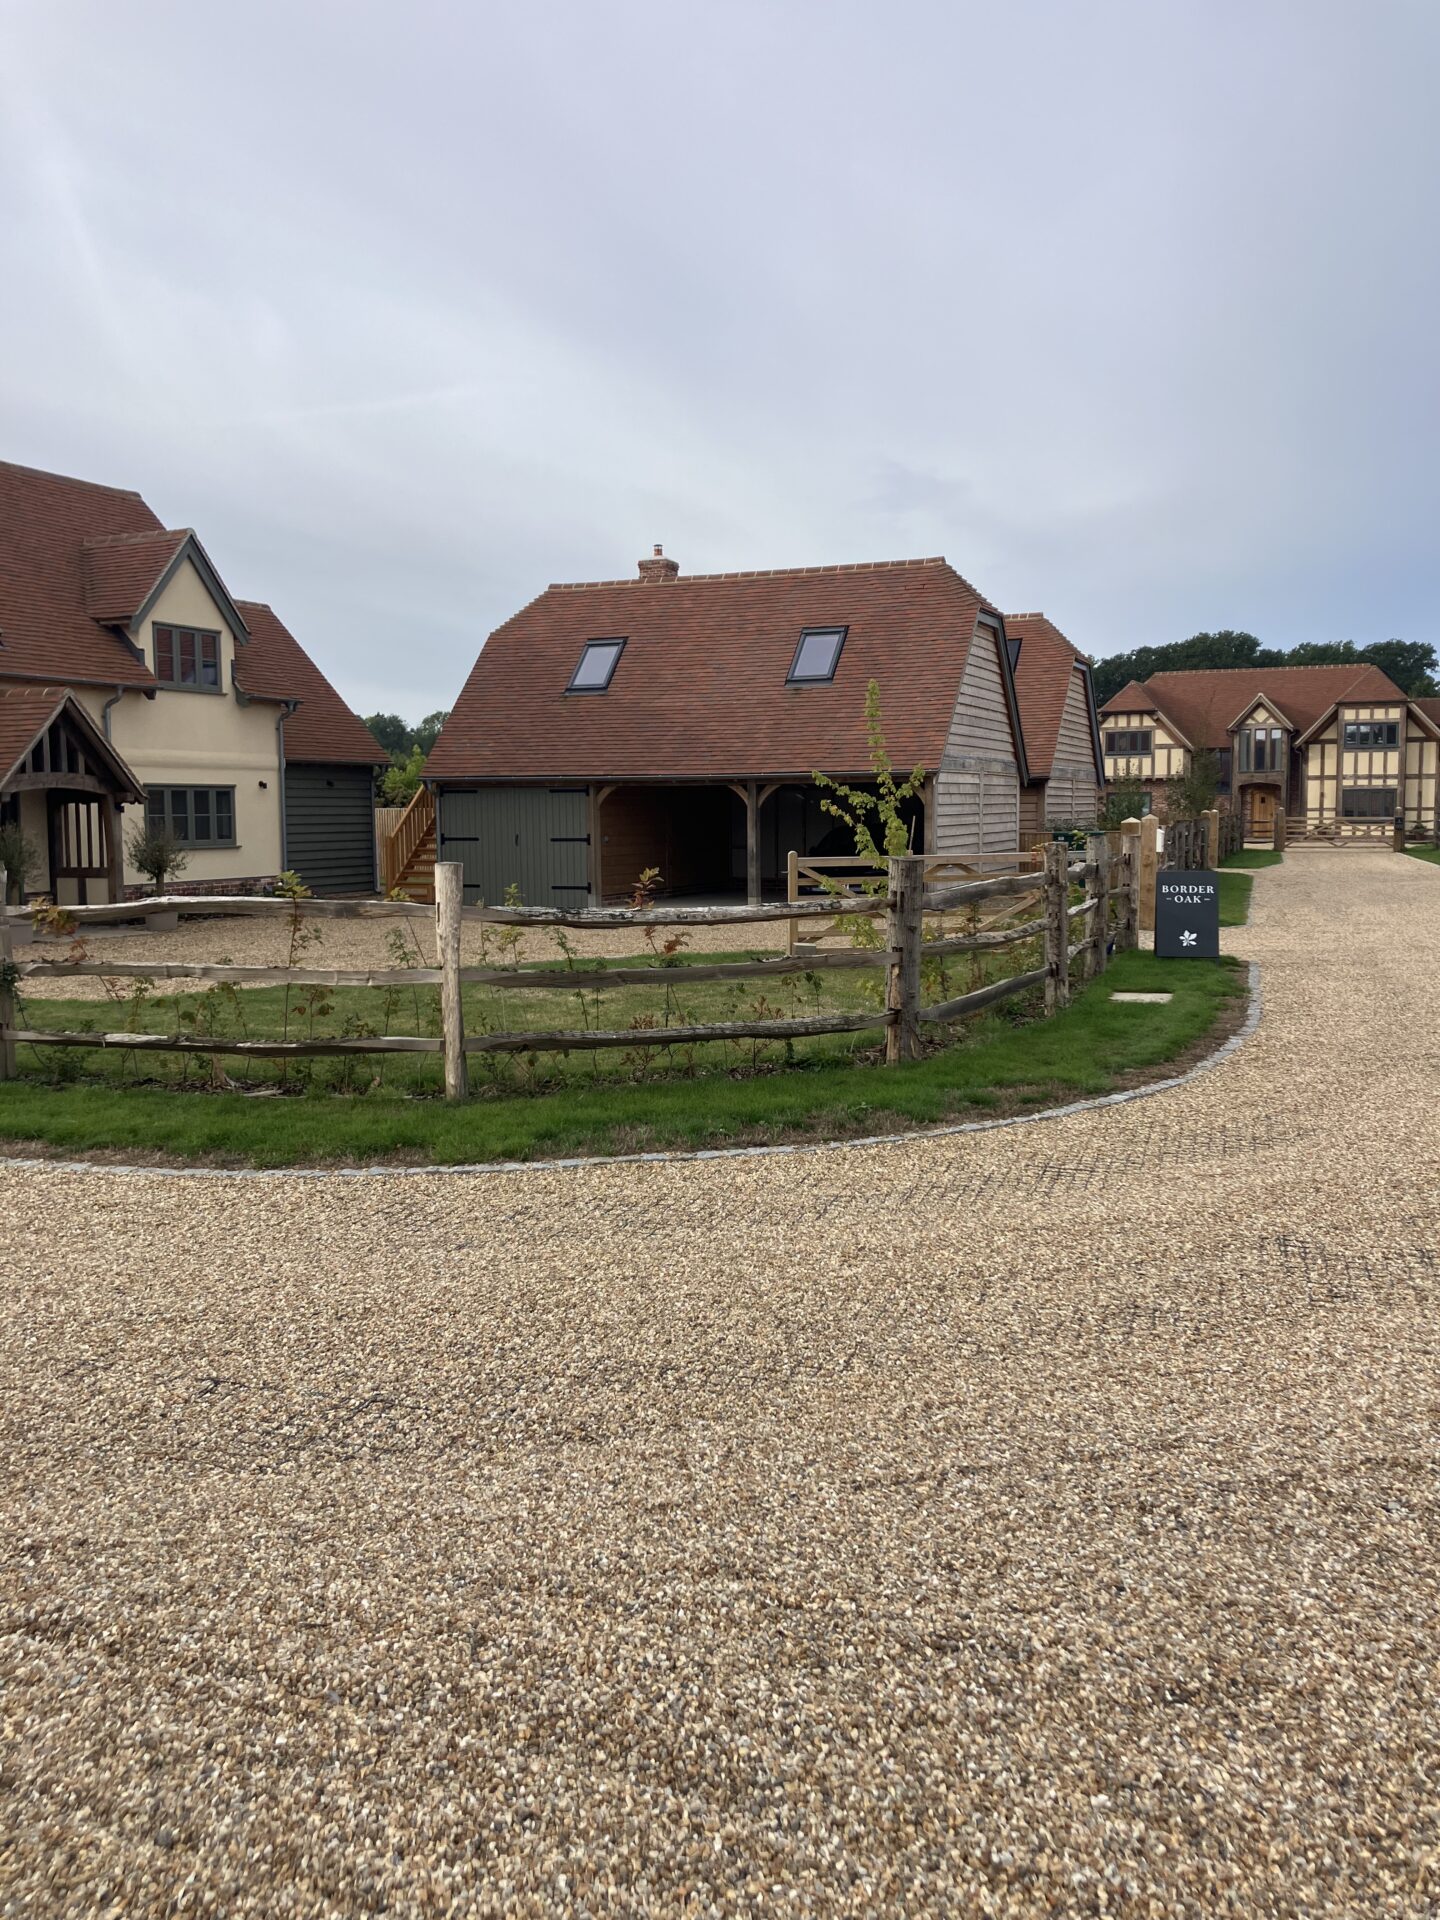
We also built a large oak framed outbuilding – with a workshop and room above (which could be a studio, home office, extra accommodation or storage)
Project Details
Location
Size
Features
Scope of Work


Lorem ipsum dolor sit amet consectetur. Pellentesque at consectetur nunc in sit aliquet ac. Lectus at ac enim auctor elementum risus non consequat. Faucibus feugiat sodales orci tristique bibendum. Ac quam fringilla nulla proin ut elementum. Ultricies nulla massa tellus nunc sed praesent cursus ac ultrices.
Euismod egestas rhoncus interdum imperdiet nibh mattis. Proin congue ultricies feugiat tristique.
The Designer’s perspective
It’s rewarding to have met all the planning constraints regarding height & size, yet also create a beautiful, traditional cottage, with all the right proportions, scale, detail & materials.