Single Storey Homes
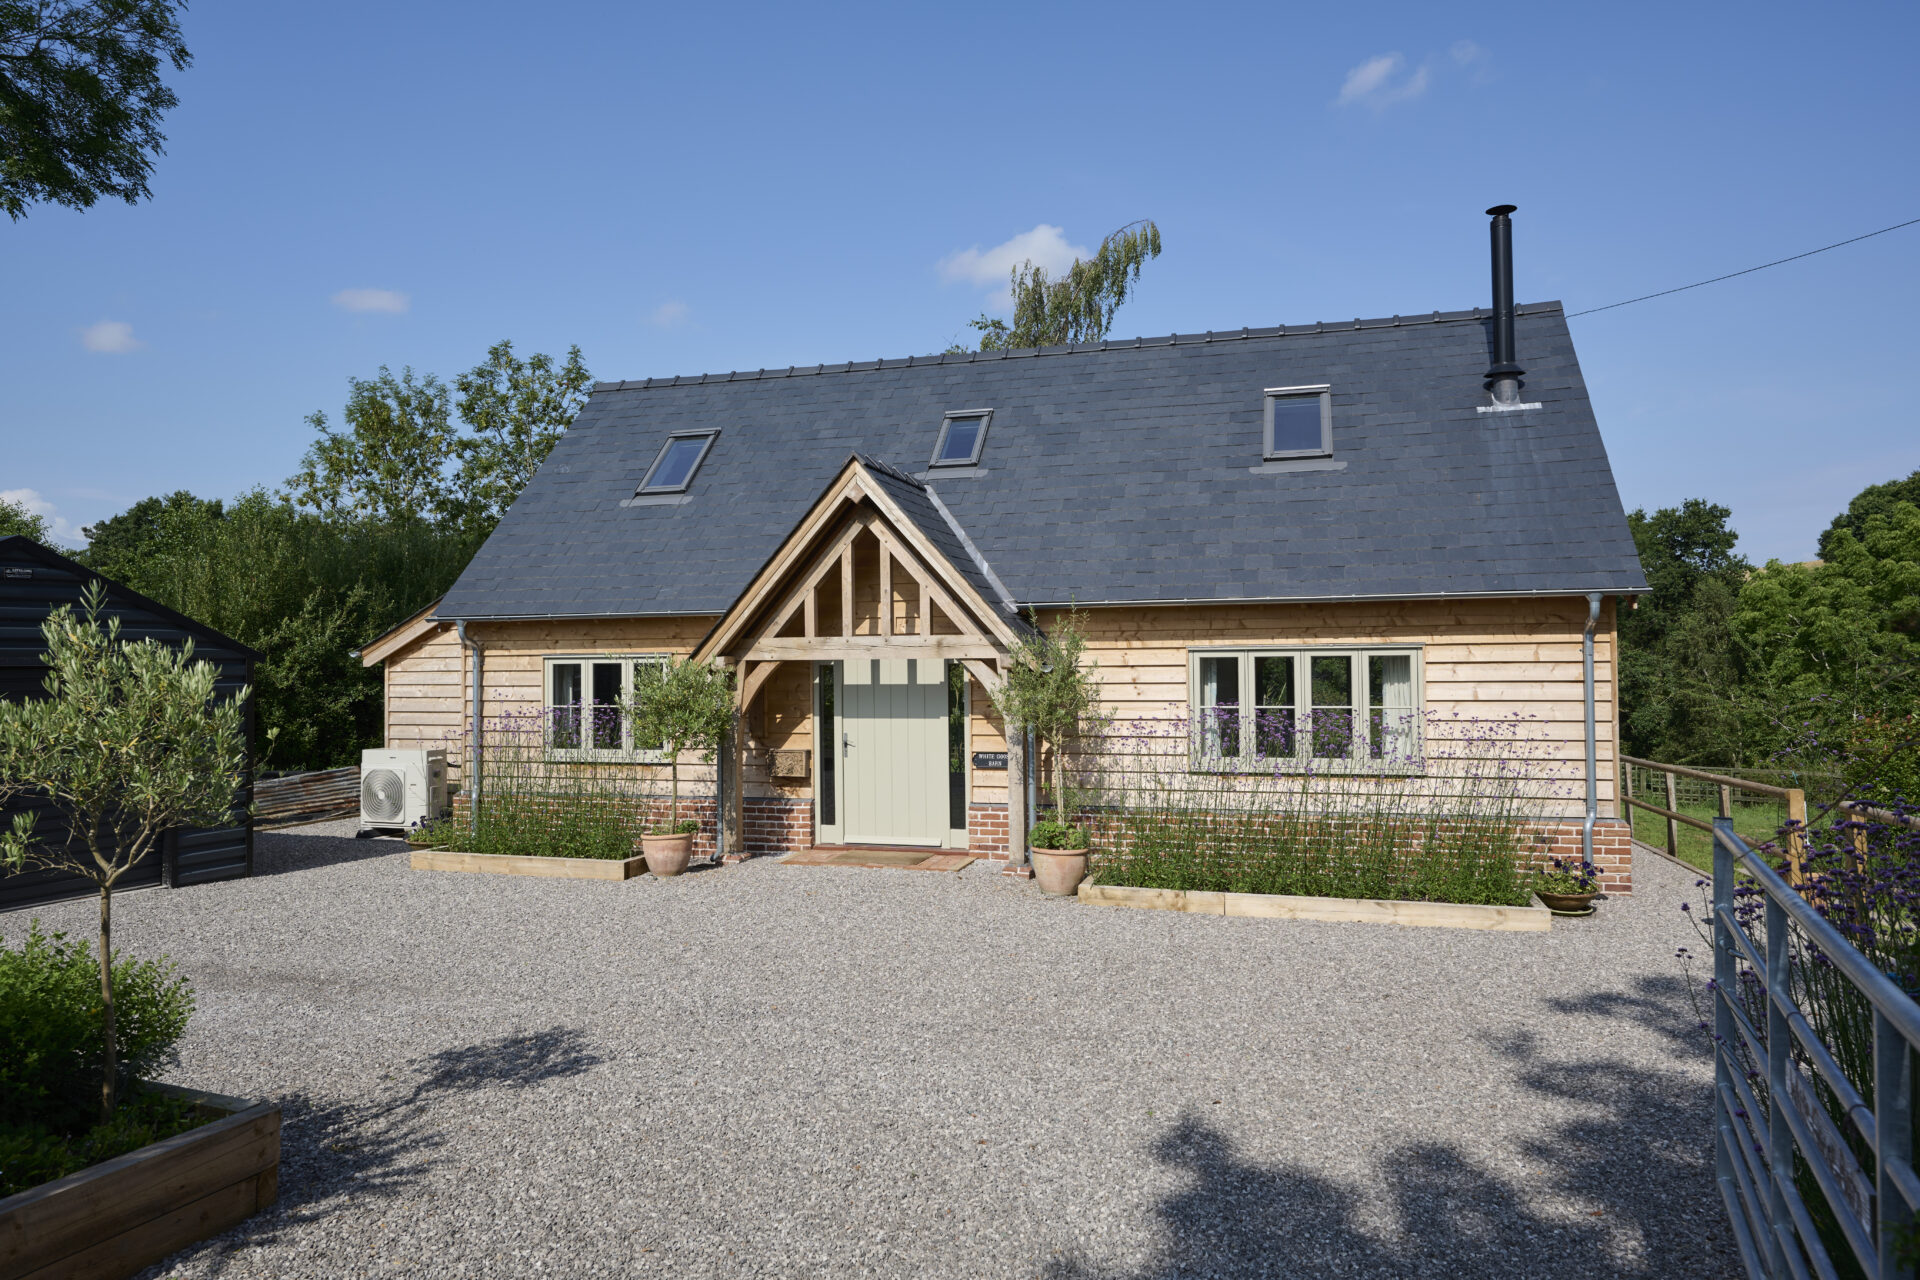
Our single storey portfolio reflects the recent resurgence of interest in lateral living – and we hope our ever growing design portfolio help transform the old image of the humble bungalow of yesteryear and adds a new architectural edge to a highly practical form. Single storey designs work perfectly with oak framing and our construction systems – celebrating vaulted ceilings and the traditional bay form. Many of our designs have some additional rooms in the spare roof space too.
-
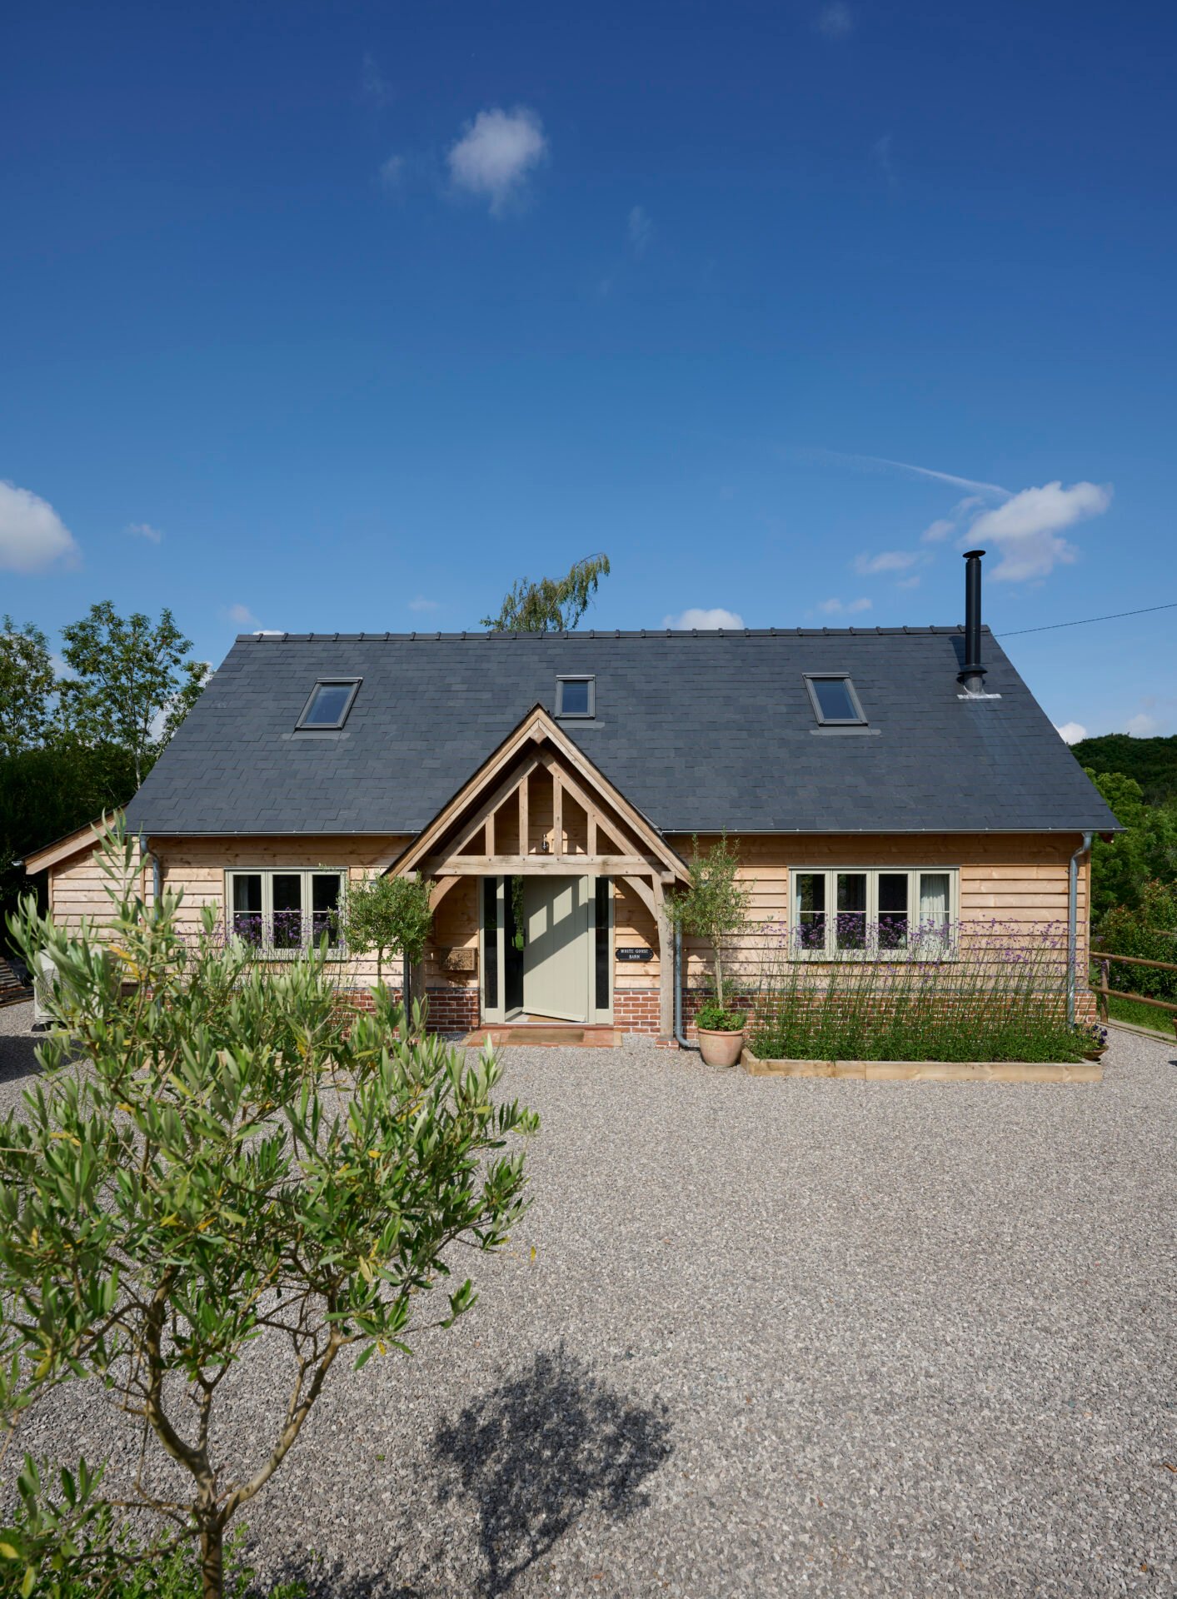
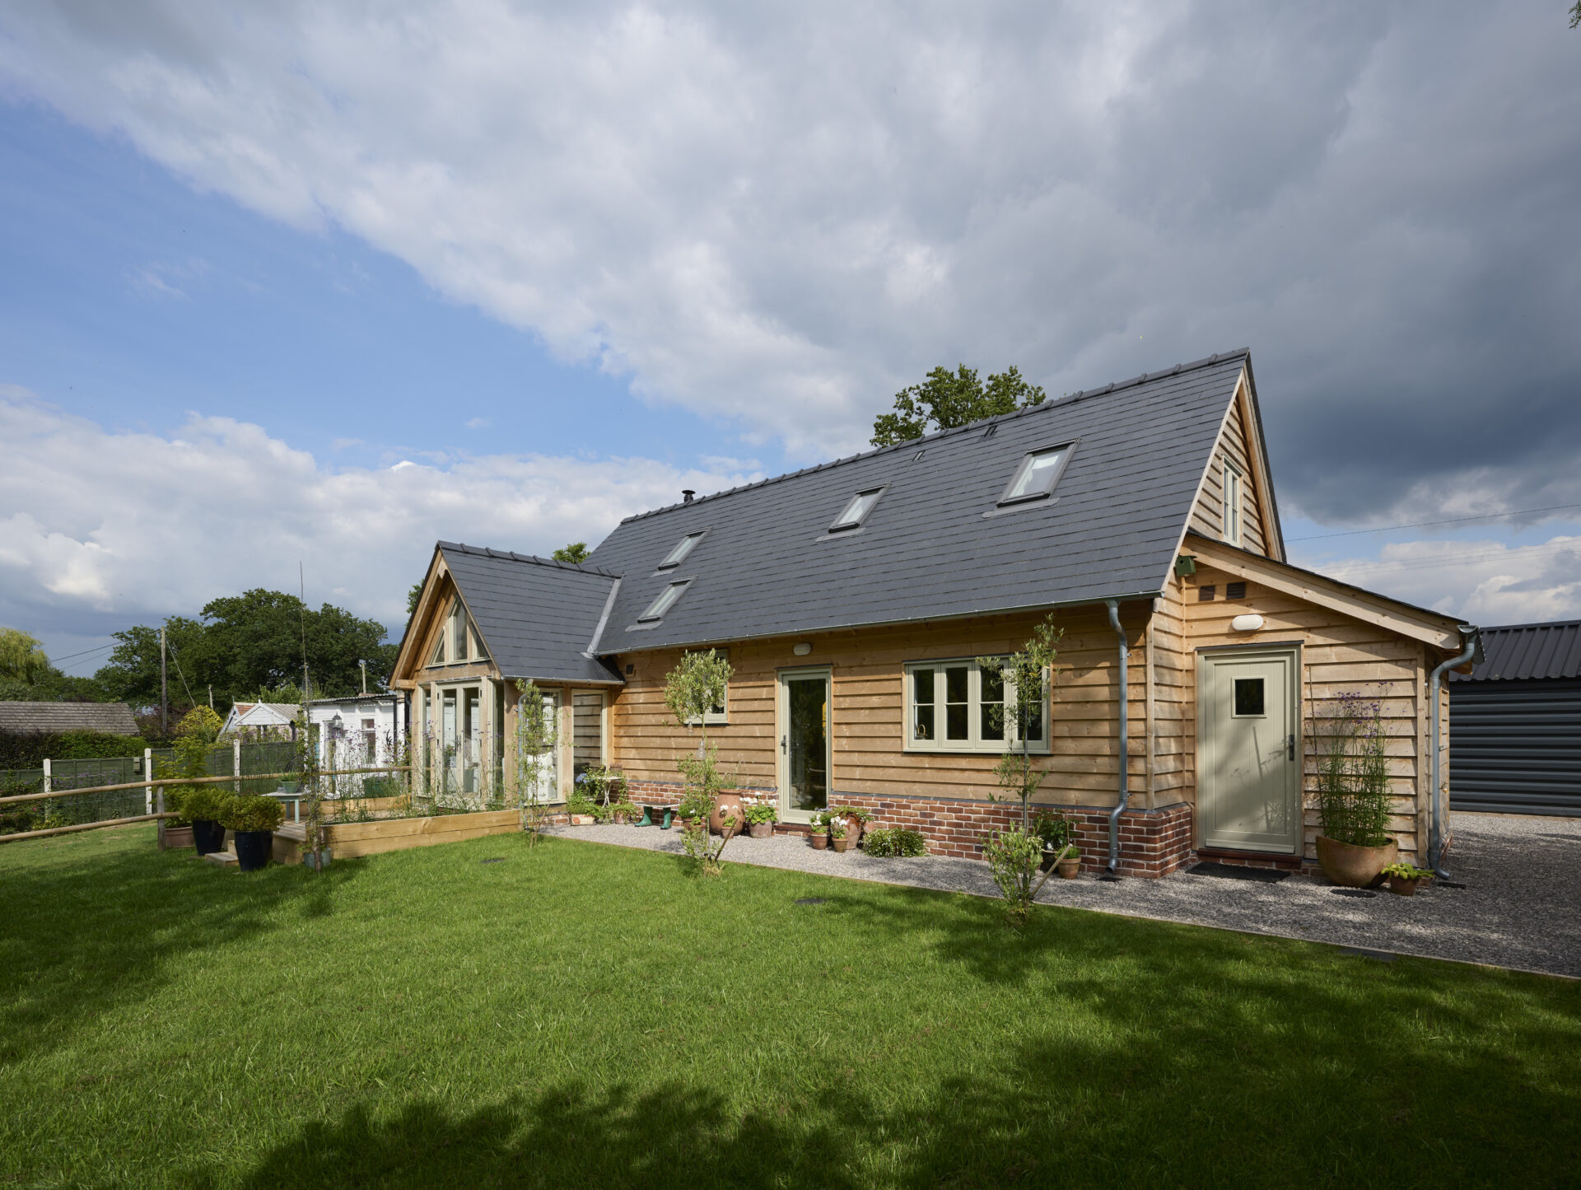
White Goose Barn
-
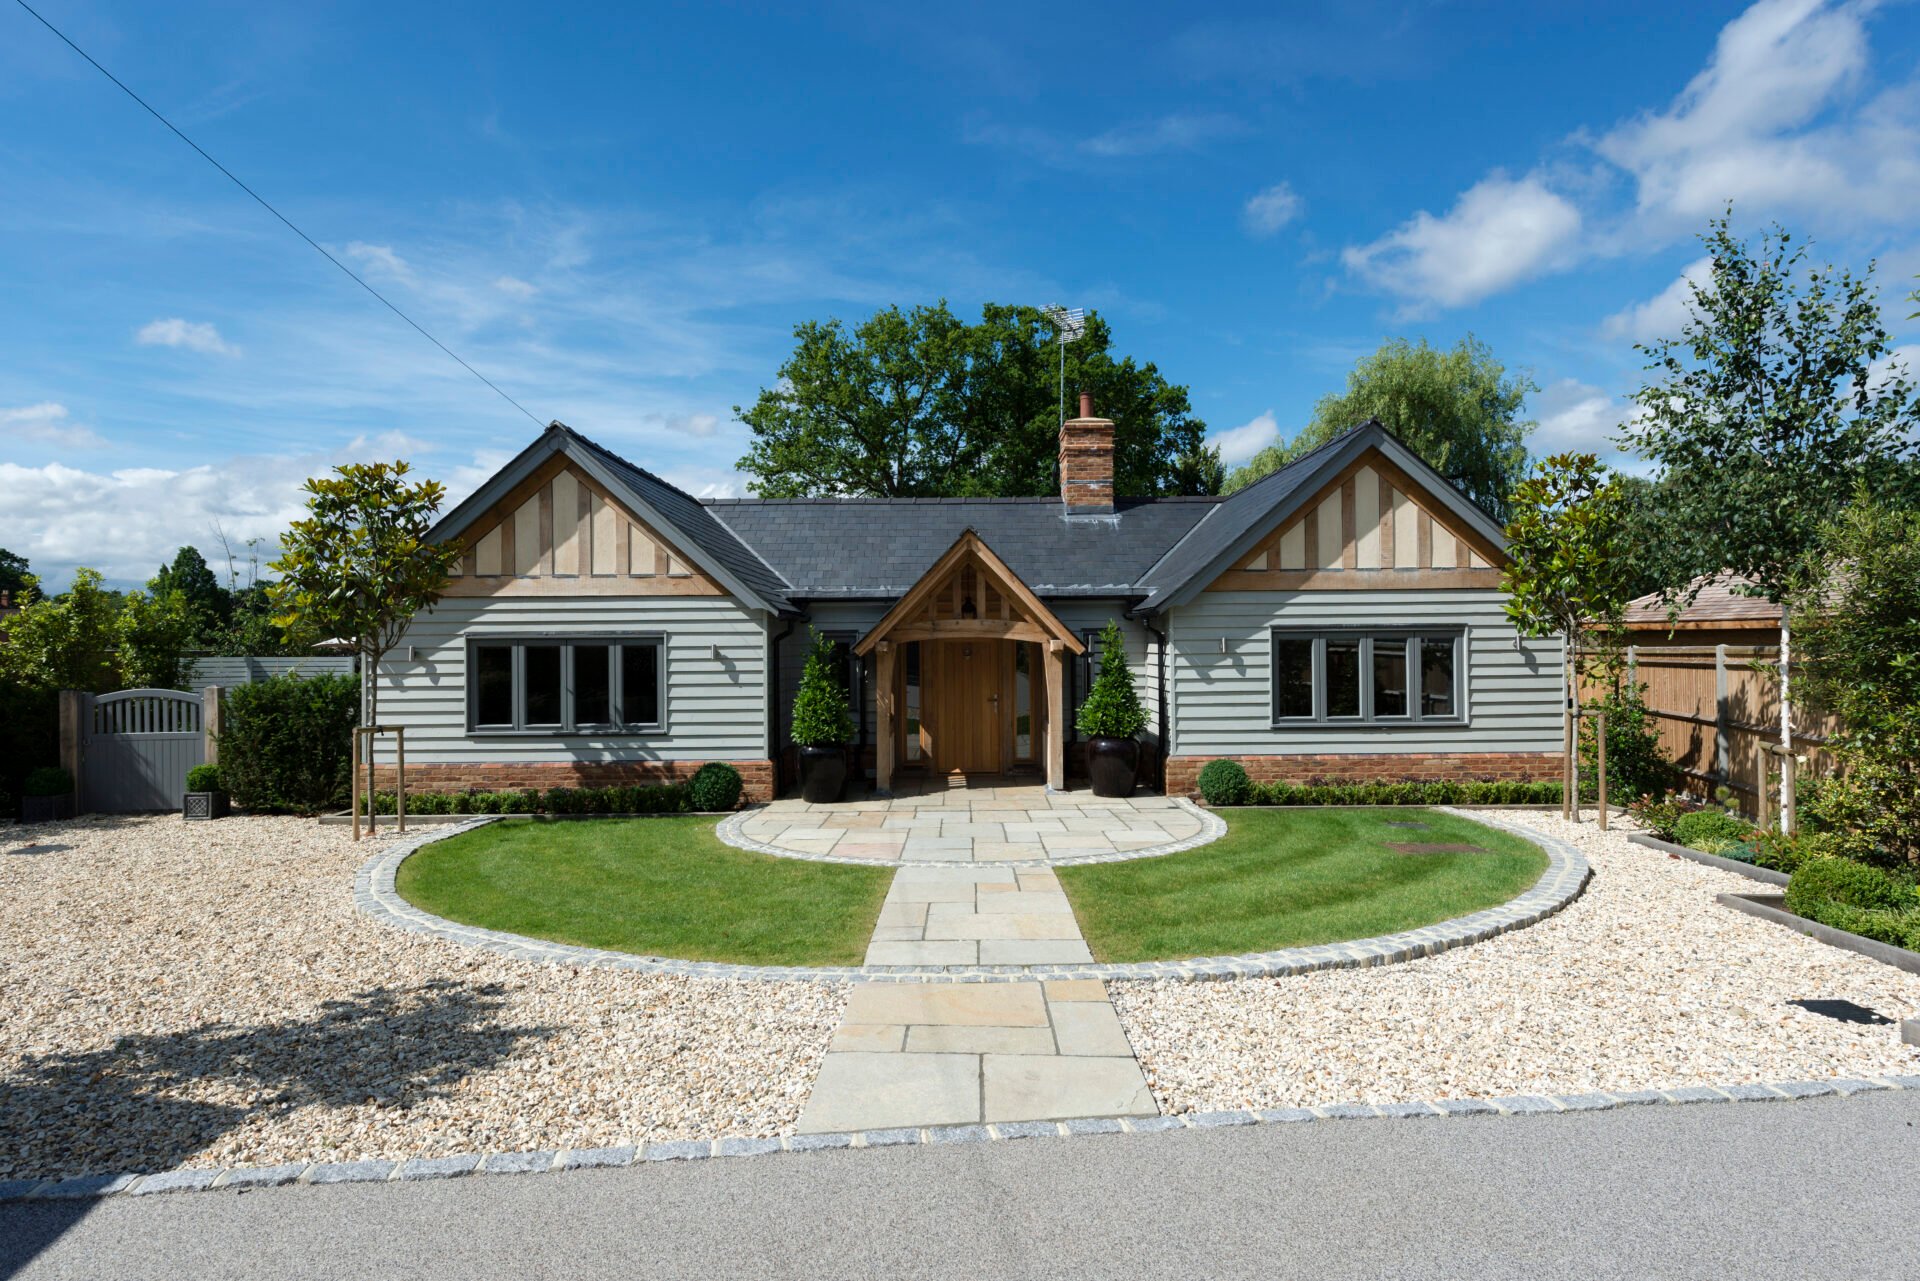
Meadow Cottage
-
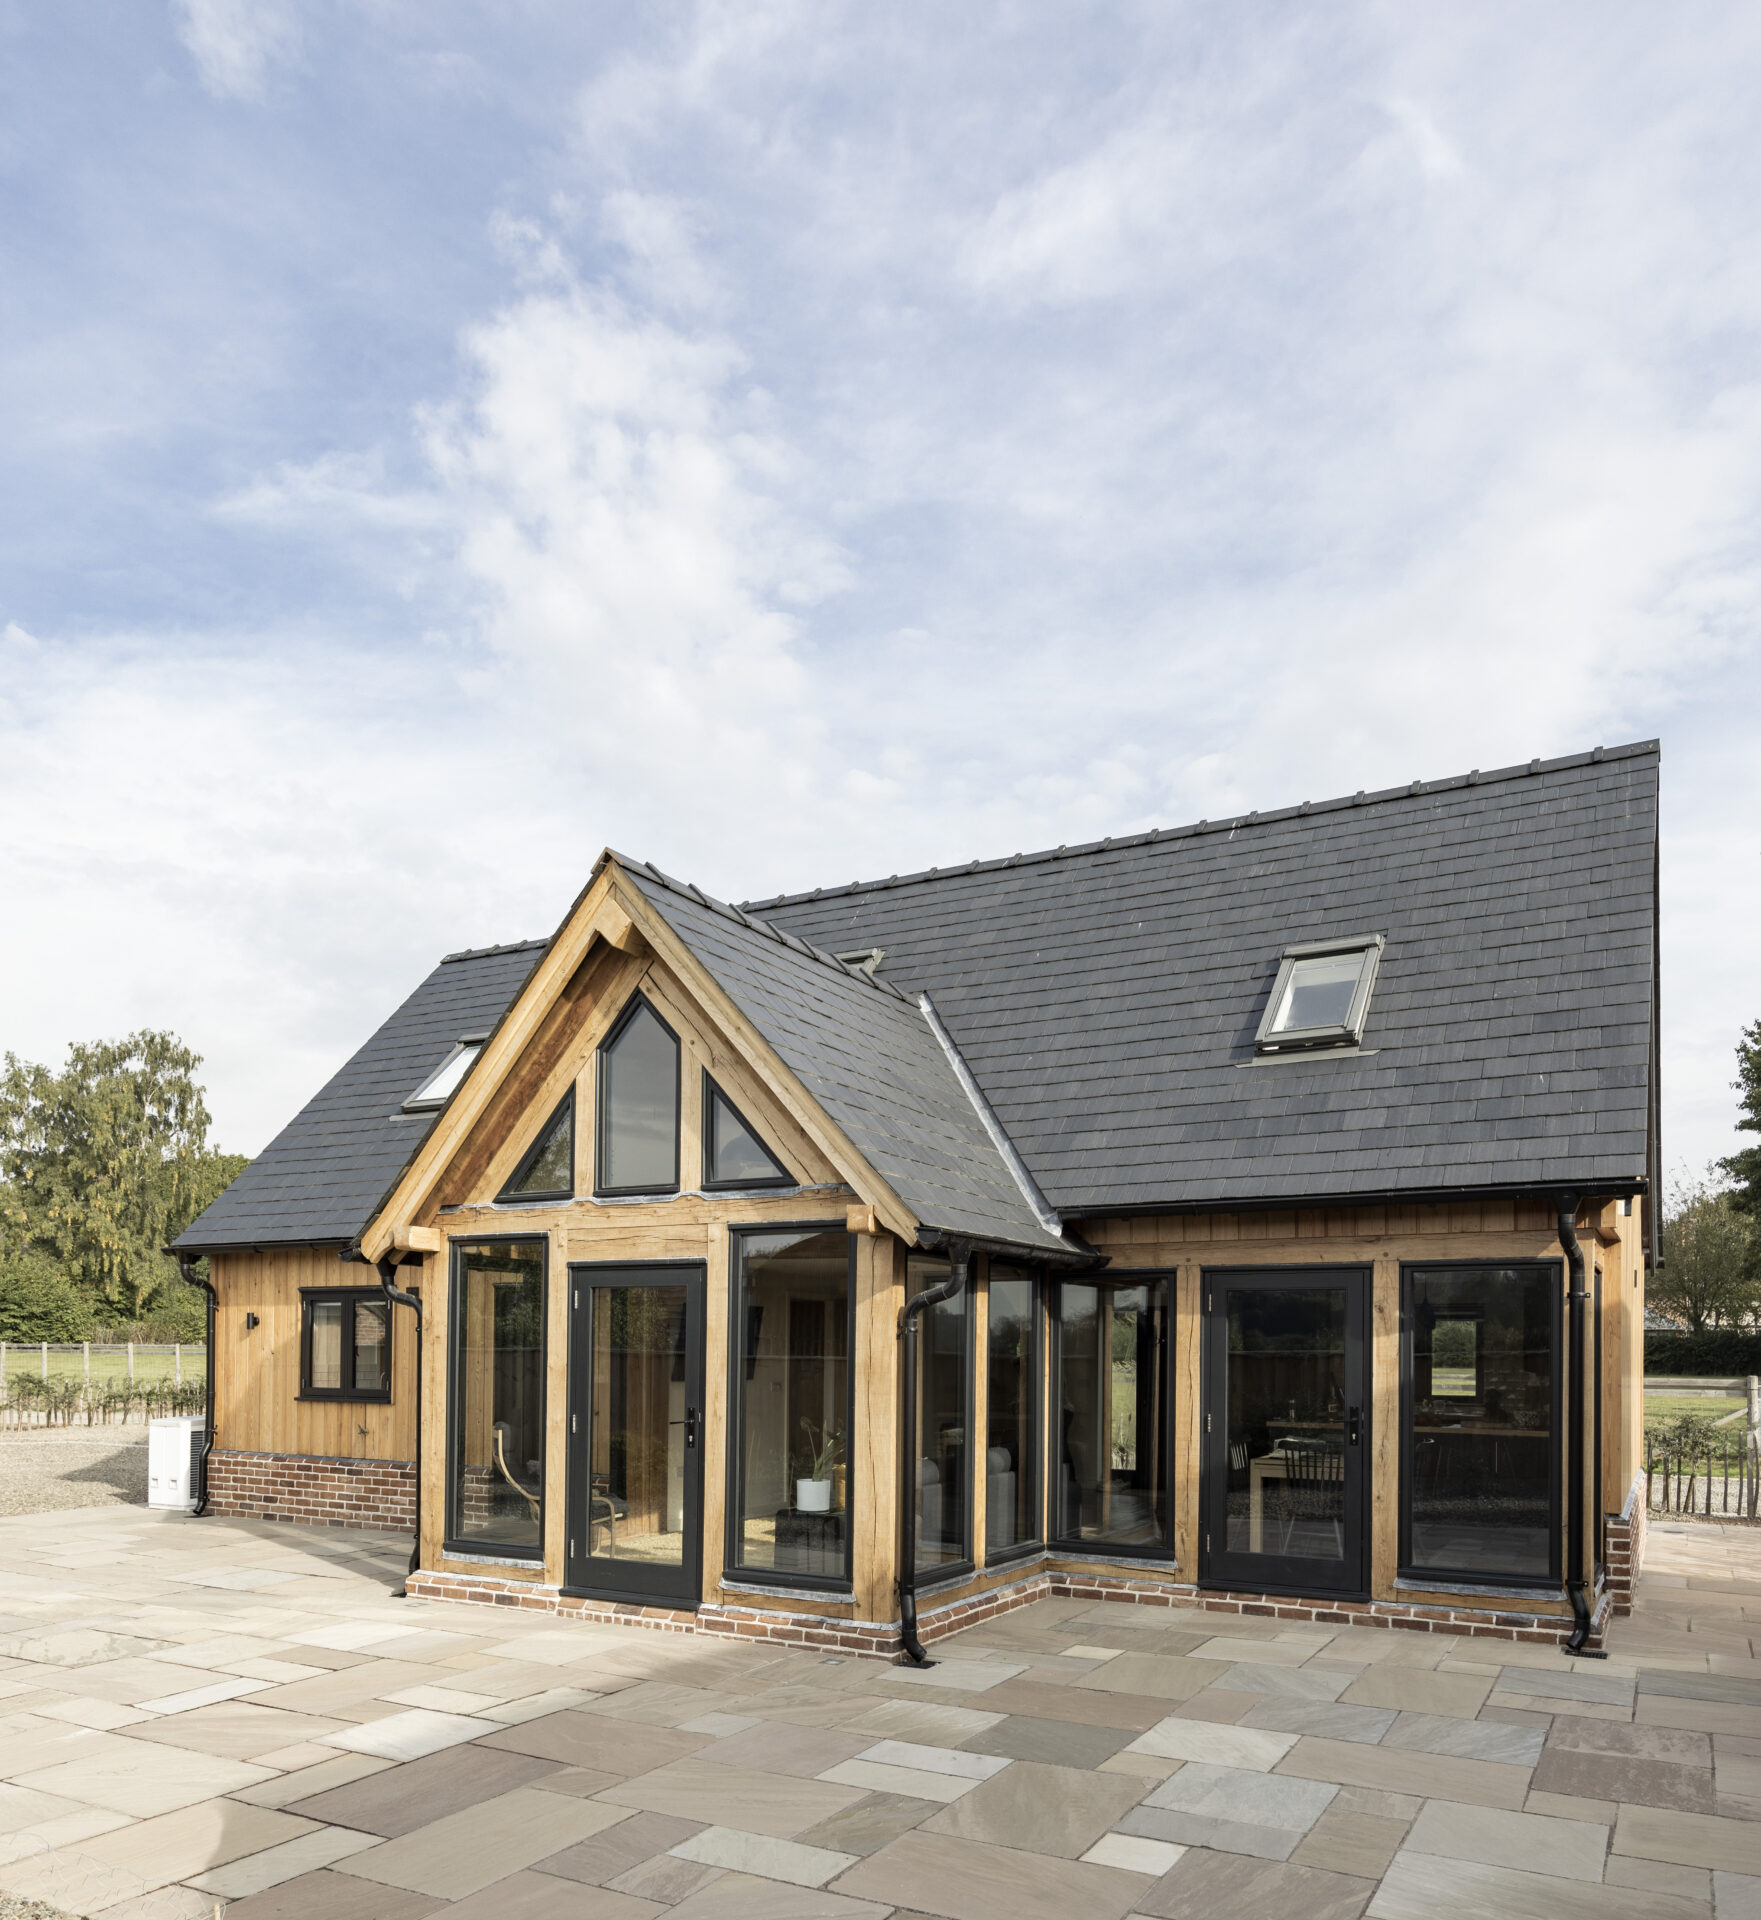
Yarpole Barn
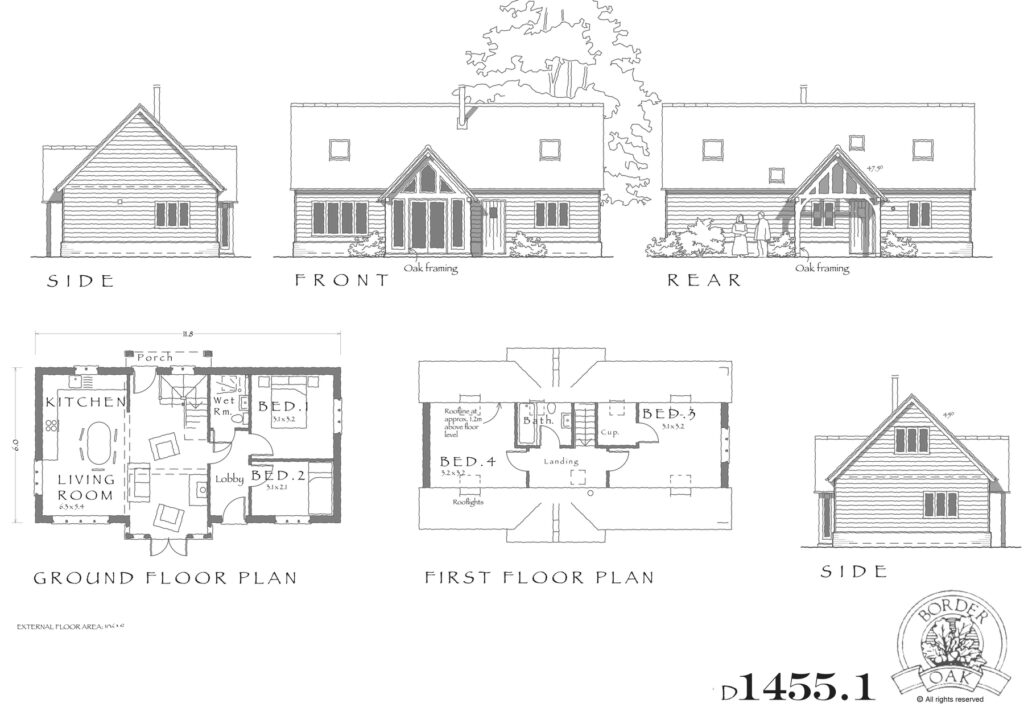
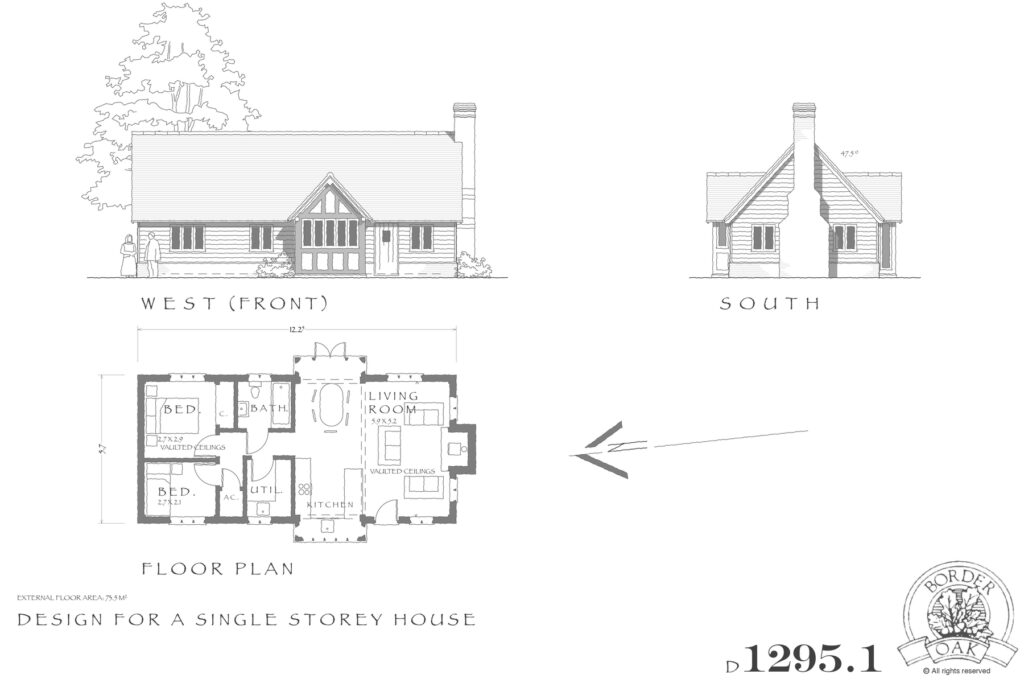
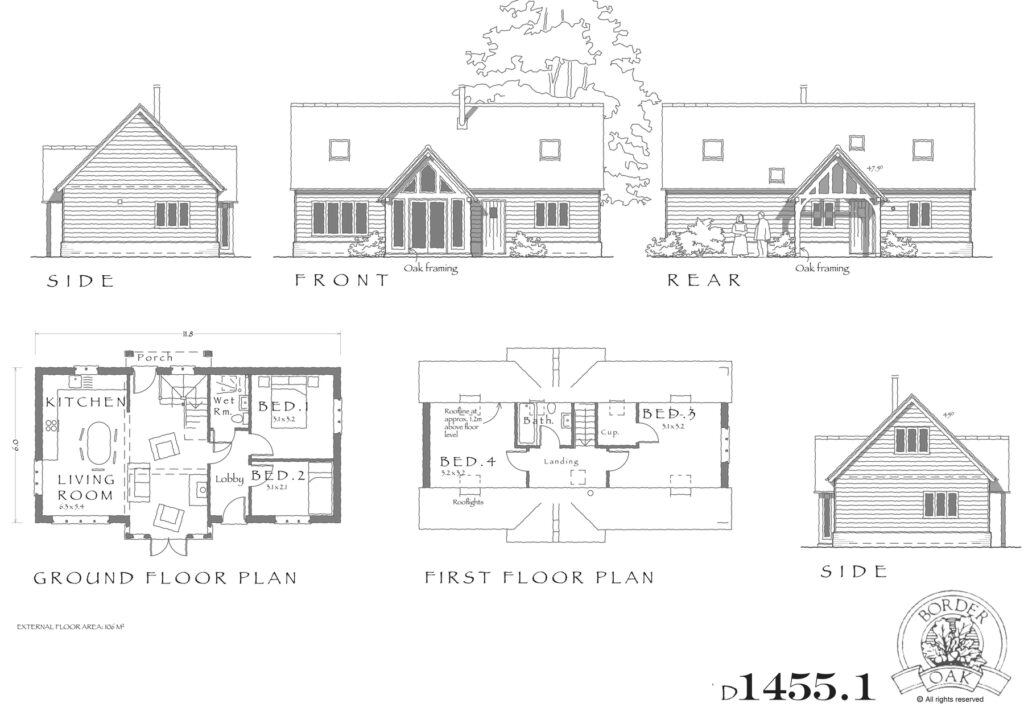
Single Storey Plans
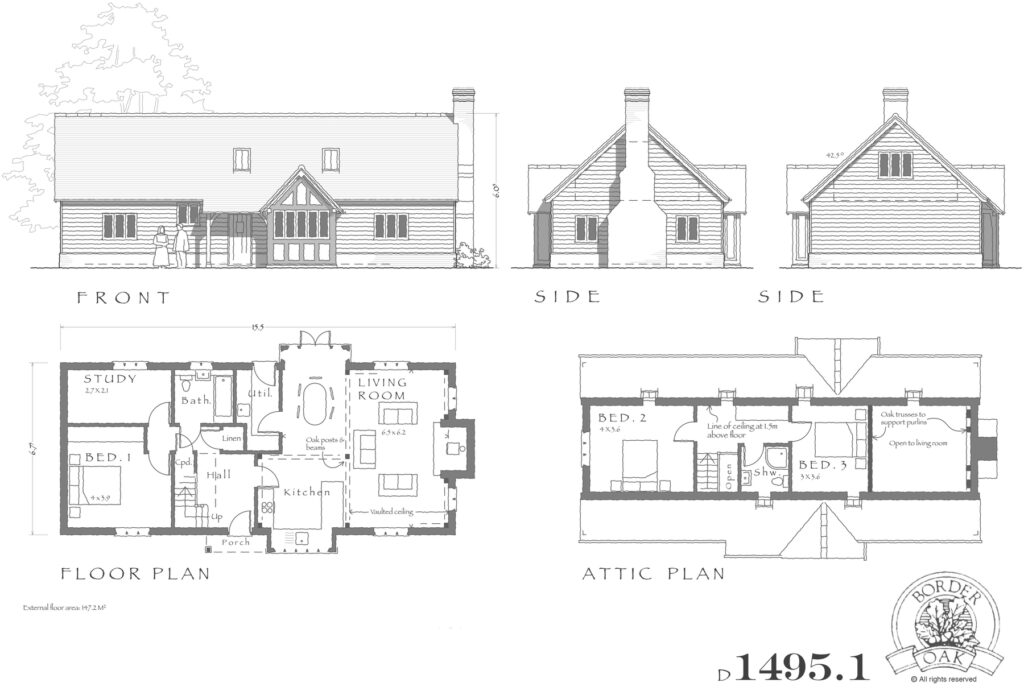
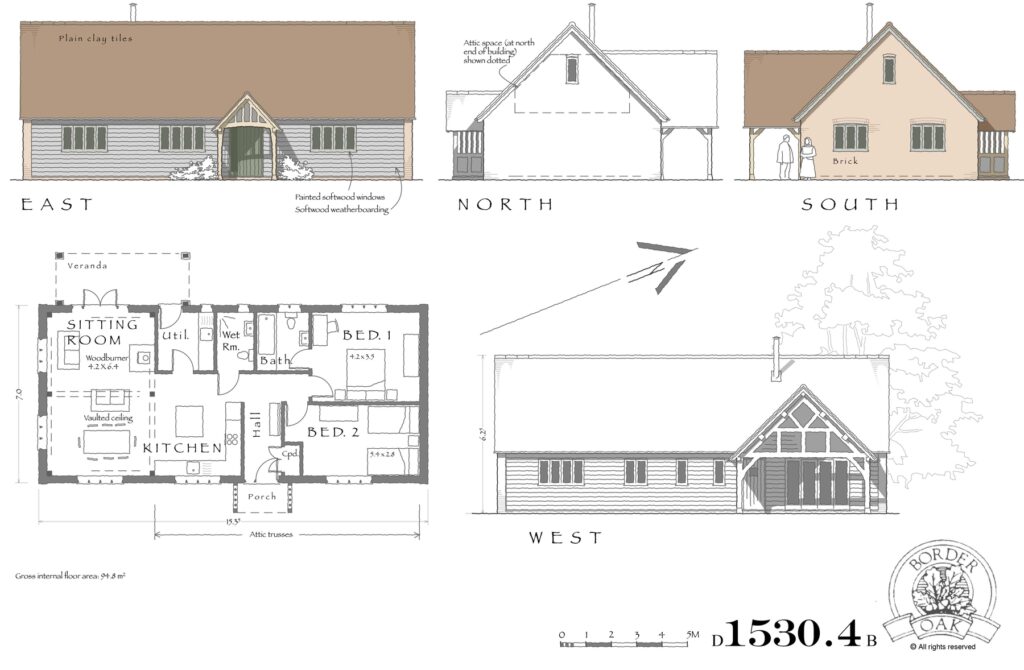
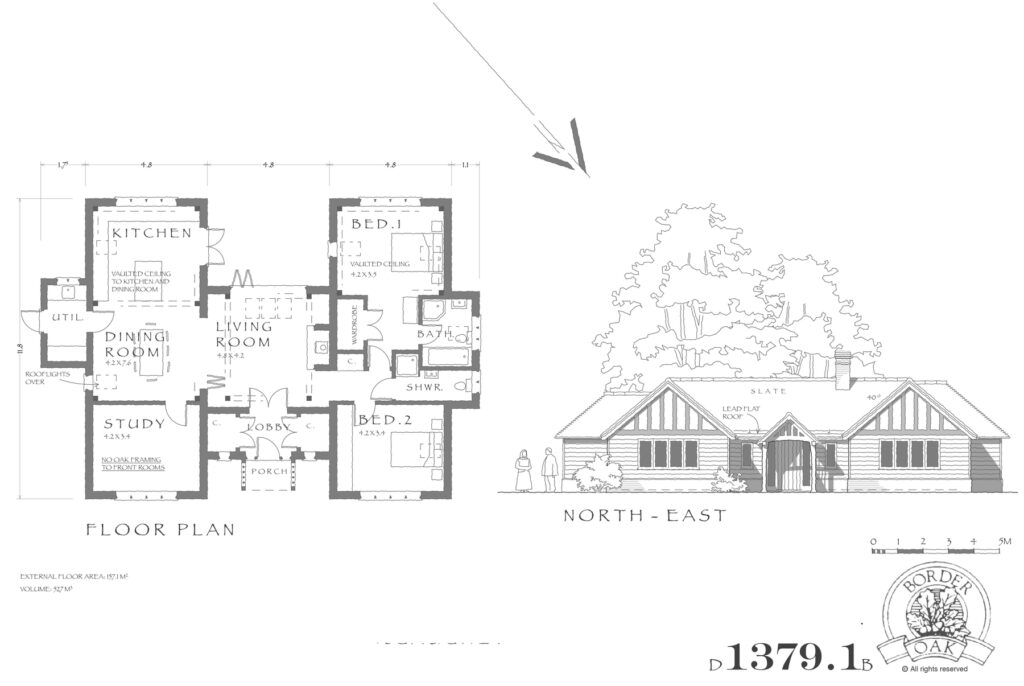
Browse a small selection of our designs over the years – a wide range of sizes and styles, some with only single storey living and others with some accommodation in the roof space. Very popular with those wanting to build for the future but don’t want to compromise on design, craftsmanship or performance.
Open days and events
Join us at our next Open Day
We have two completed homes in North Herefordshire that we open through the year. St. Michael’s Cottage is based on our Pearmain Cottage concept and Meadowmead is a private home inspired by rural barn designs. Click here to explore our next Open Day or drop us an email to arrange a meeting and privately view St. Michael’s Cottage.
Traditional Design
Timeless Craftsmanship
We aim to combine the best of innovation, sustainability and craftsmanship to every project. Our unrivalled reputation is founded on our 46 years of oak framing knowledge and experience alongside our renowned custom and self build credentials. We are true market leaders, treading a different path.
Featured project
White Goose Barn
White Goose Barn is an inspiring human story – celebrating how significant life changes can be the beginning of something wonderful. White Goose Barn is a beautiful home, made with love and without compromise.