White Goose Barn
White Goose Barn is a delightful example of how innovative planning policies, when combined with the energy and dedication of a great client and with sustainable construction methods, can transform the delivery of rural affordable housing.
Utilising Shropshire Council’s forward thinking ‘Affordable Self & Custom Build’ policies Border Oak worked closely with our wonderful client to design & build a modest barn in the garden of her previous family home. This enabled our client to remain living locally and free up her larger home for another family. It was a unique opportunity to create a house that perfectly suited her needs and was warm, low maintenance, super efficient and bright.
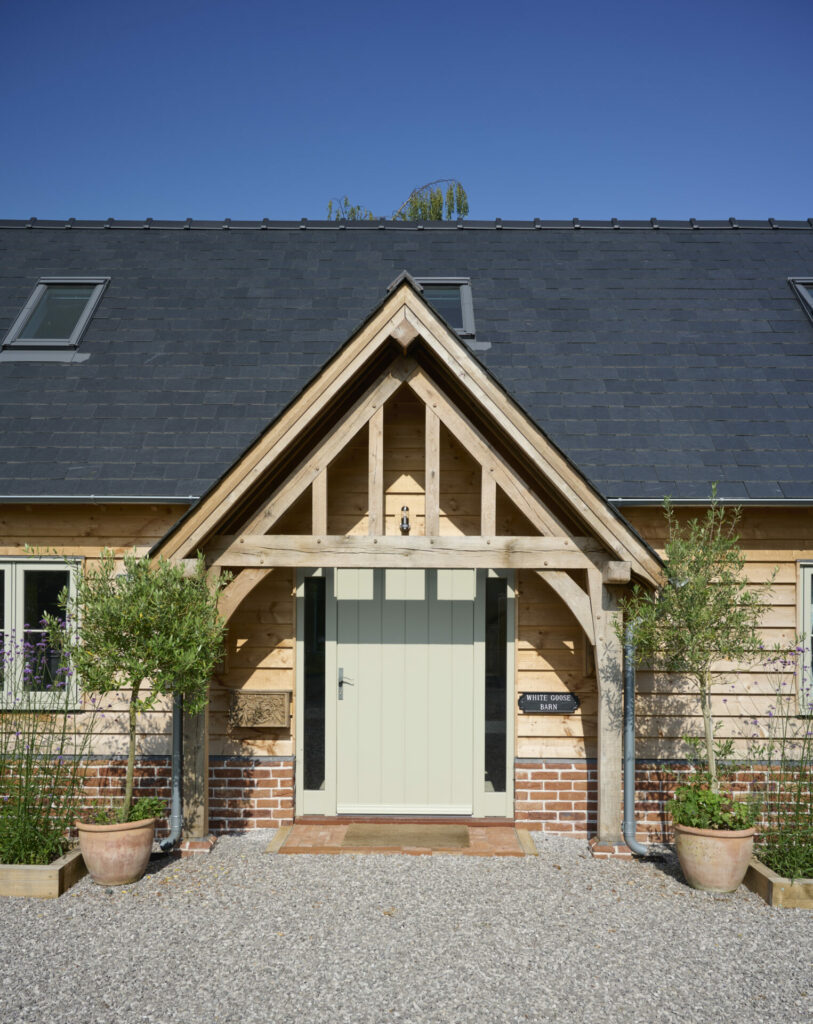
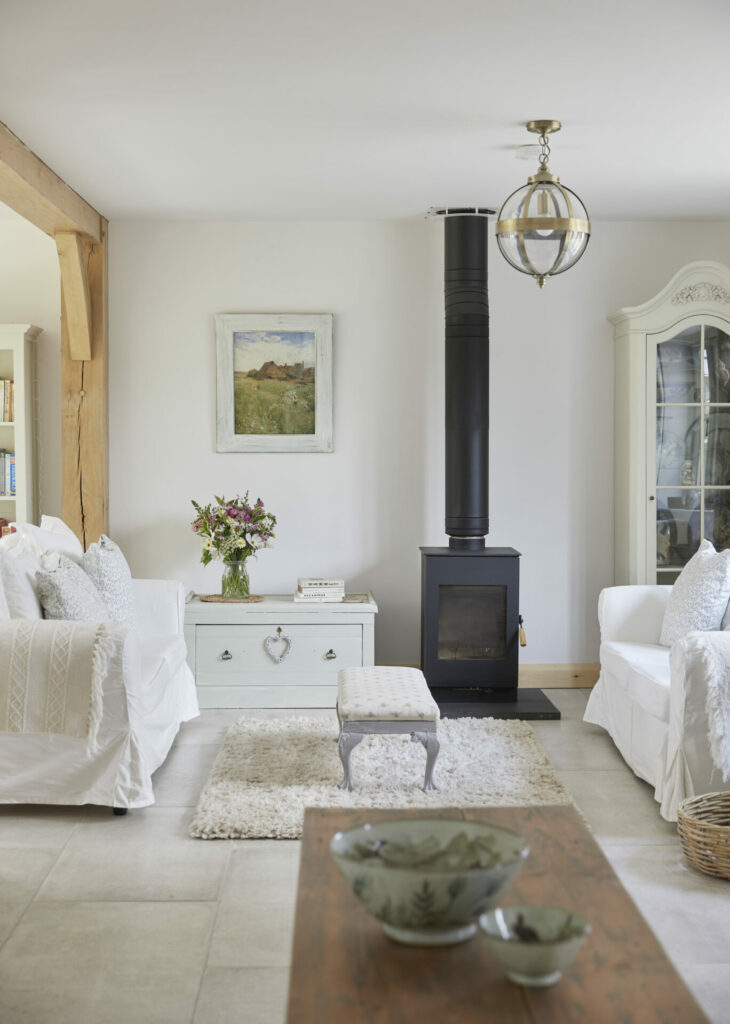
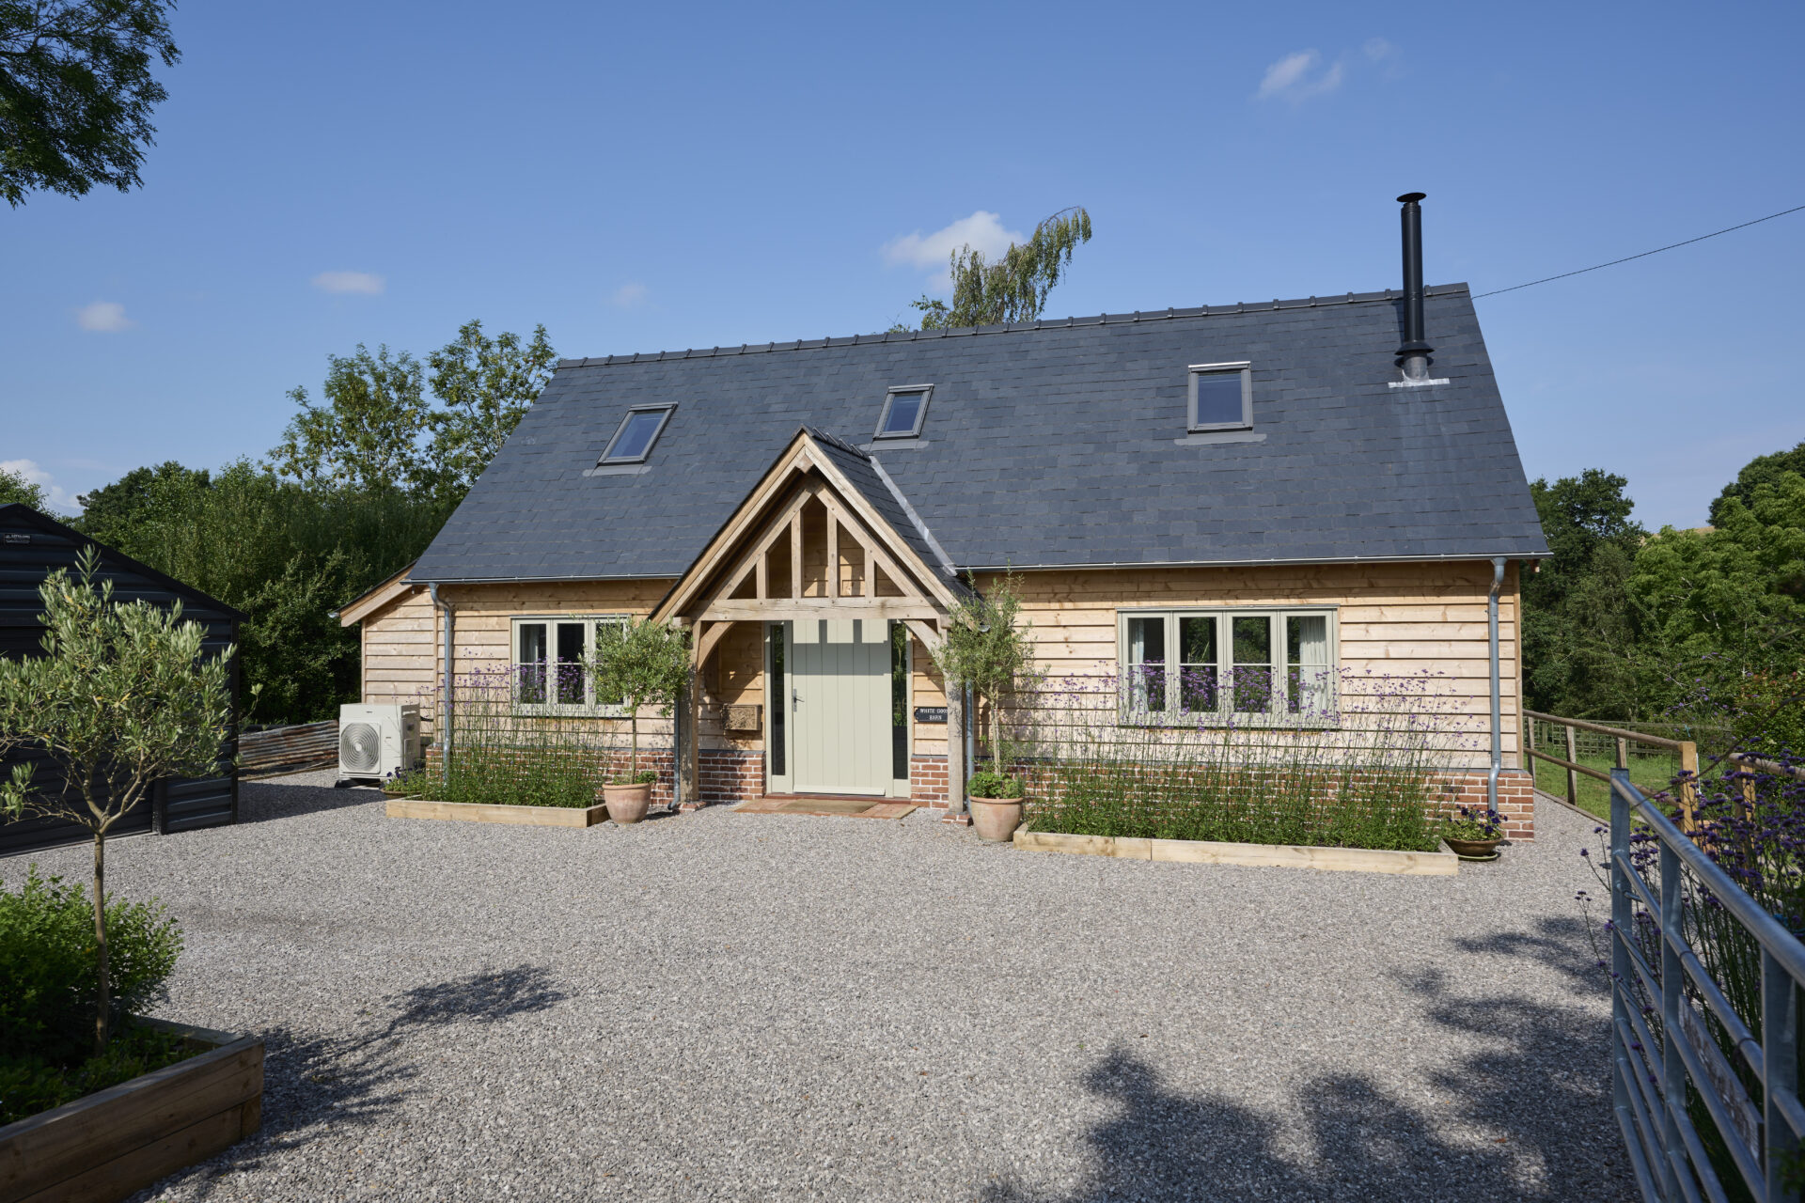
Natural materials and a warm welcome
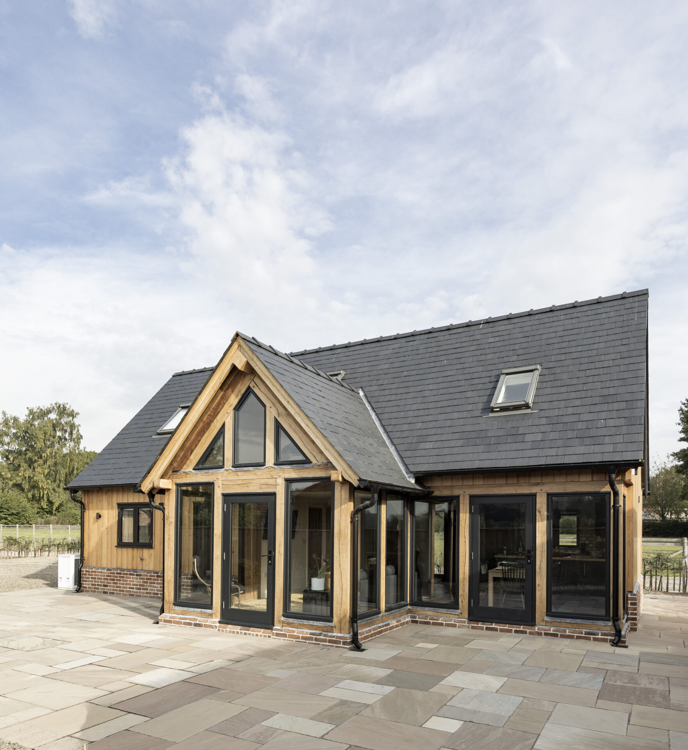
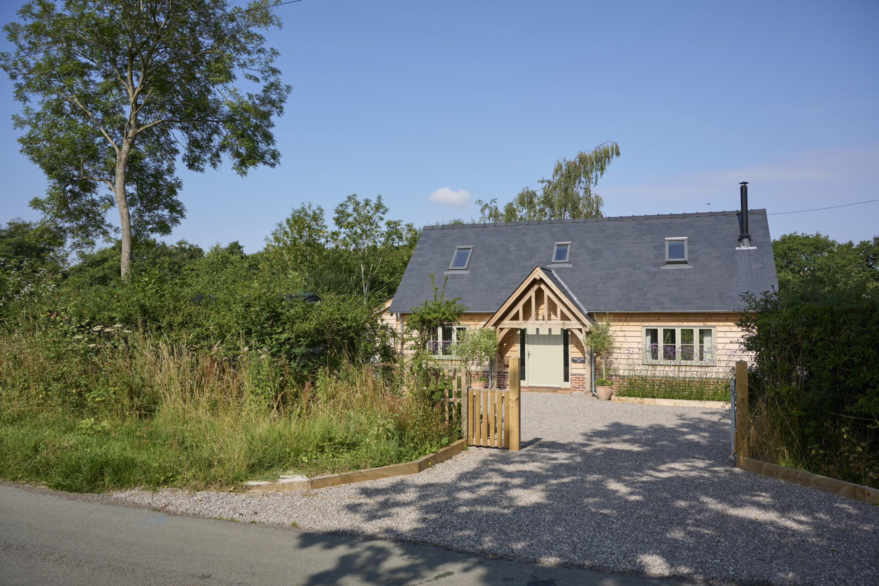
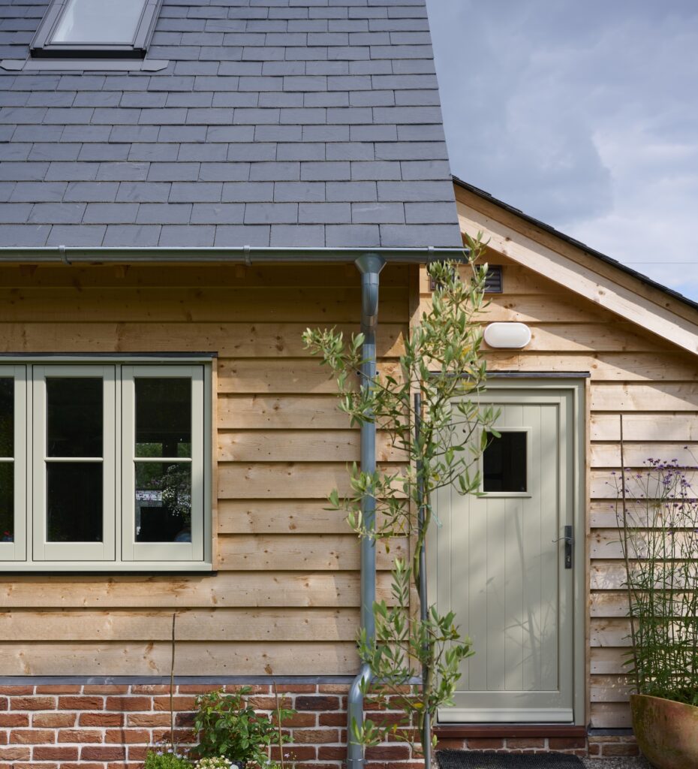
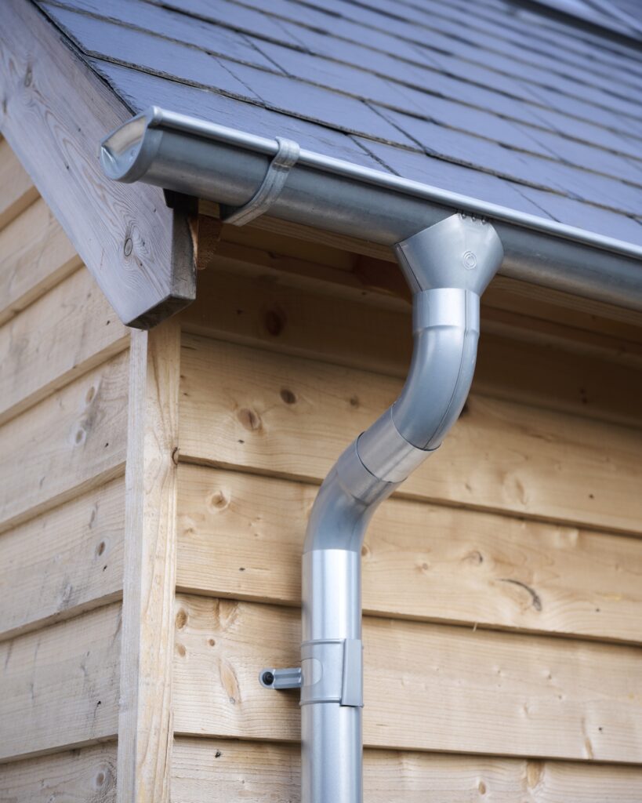
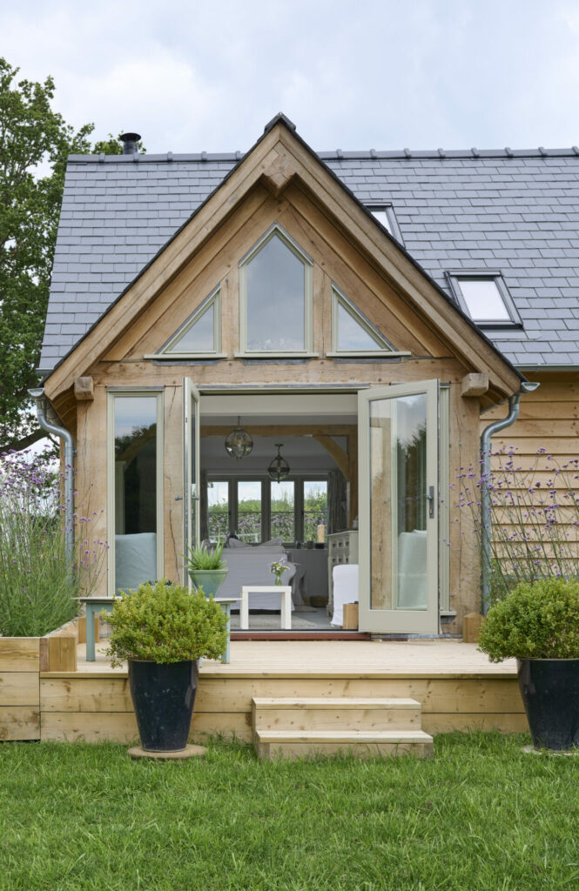
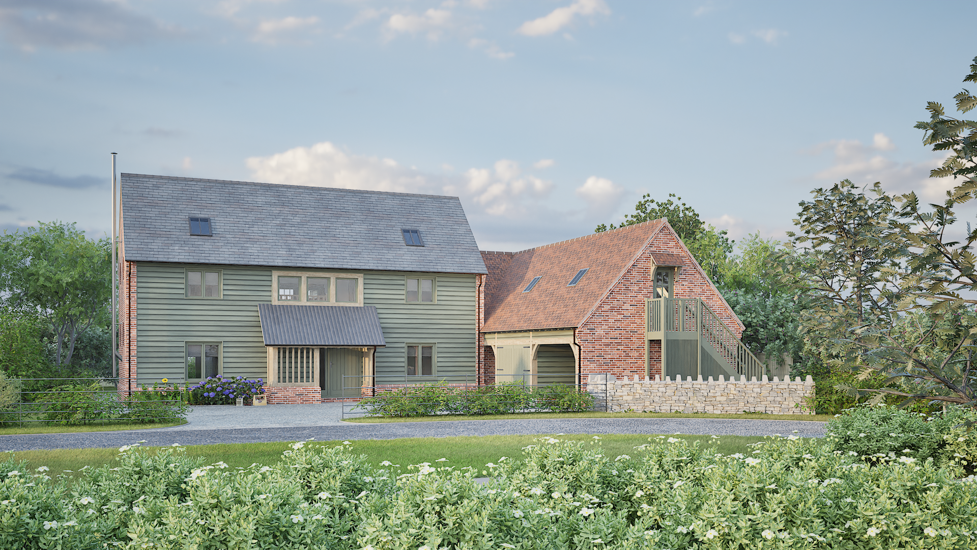
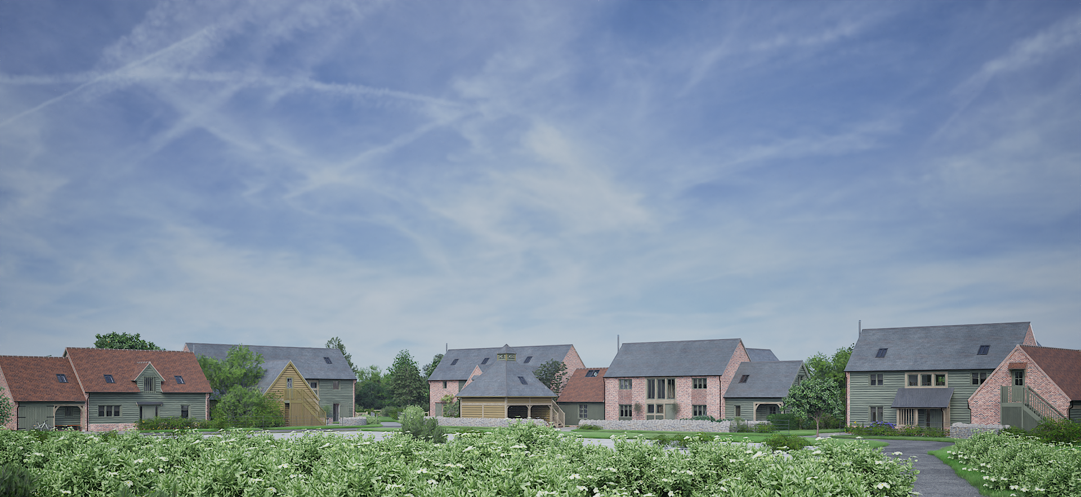
Constructed using our special encapsulation system (internal oak frame & SIPs) White Goose Barn is faced in natural weatherboarding over a handmade brick plinth, under a slate roof. It is super insulated and heated by an air source heat pump. The large oak frame porch not only warmly welcomes visitors but provides spaces for wellies or logs. The barn is surrounded by pretty and simple native planting specifically designed to provide habitats for bees and butterflies.
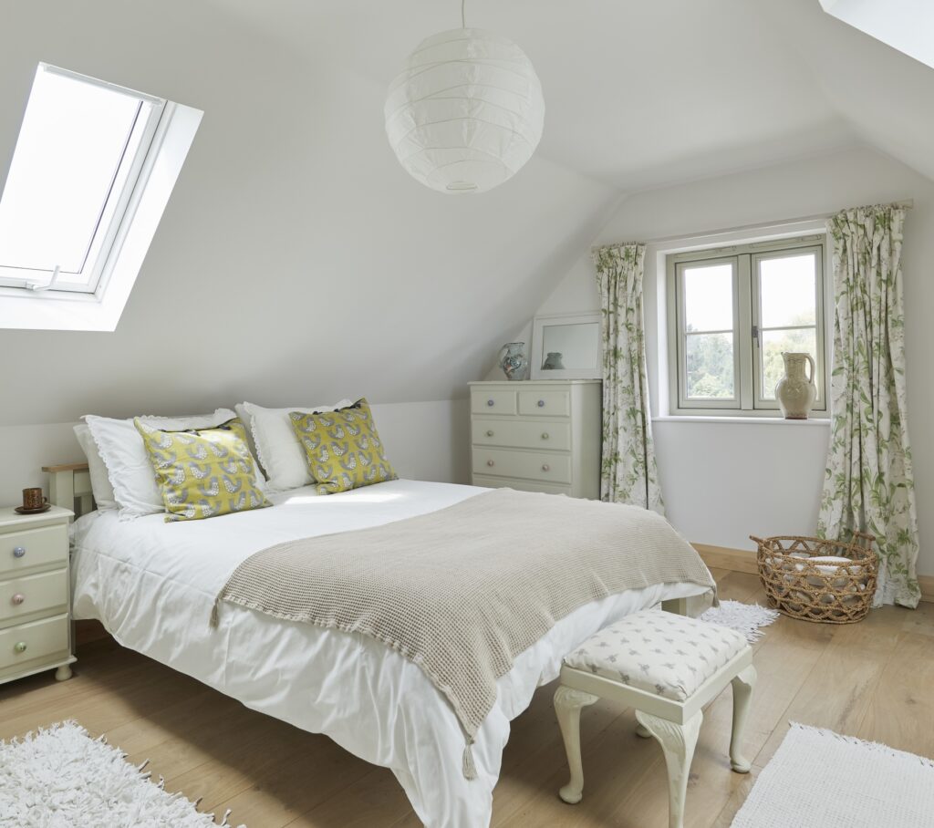
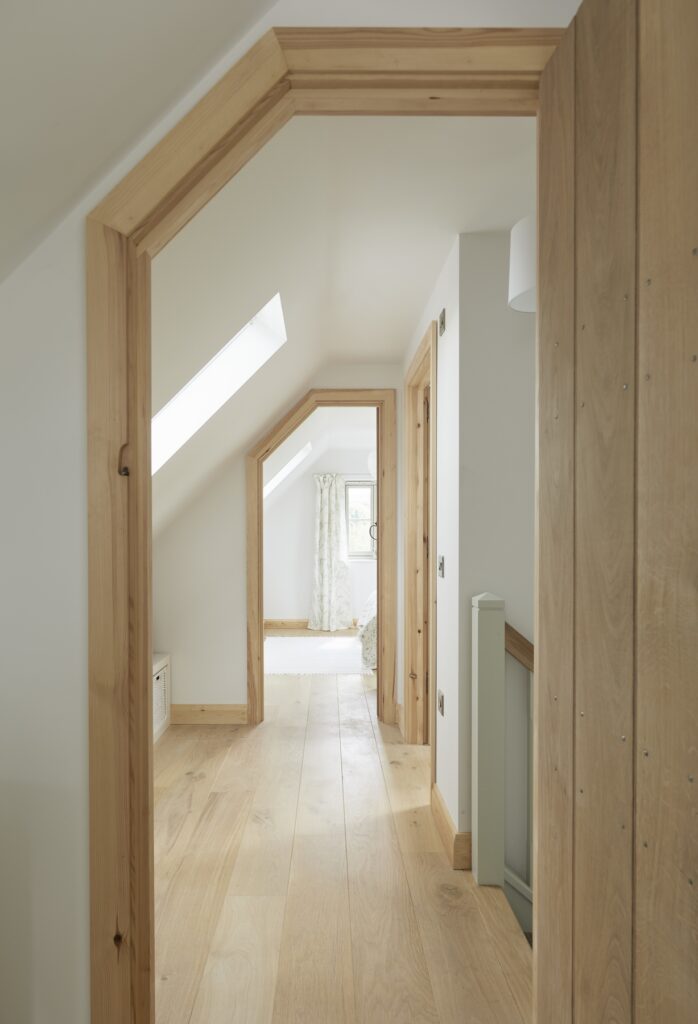
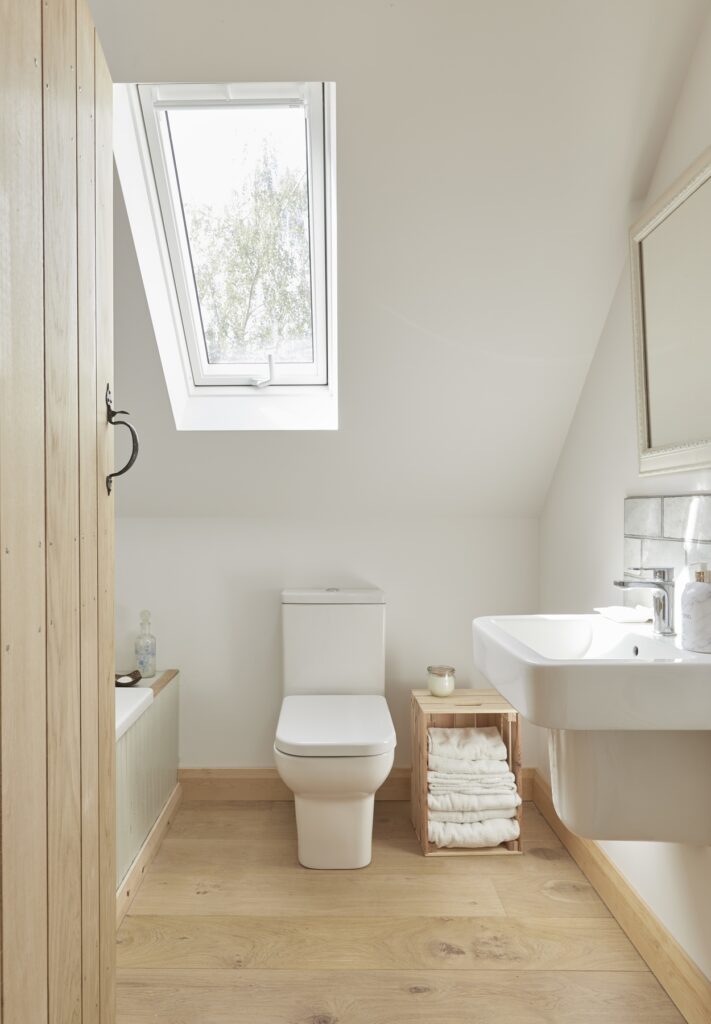
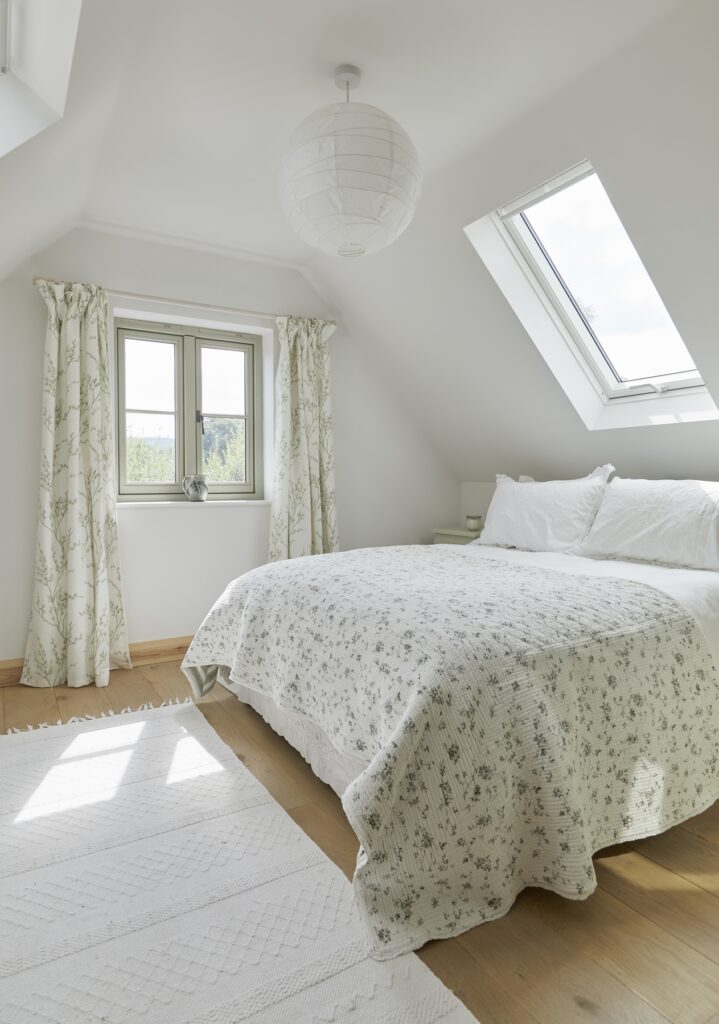
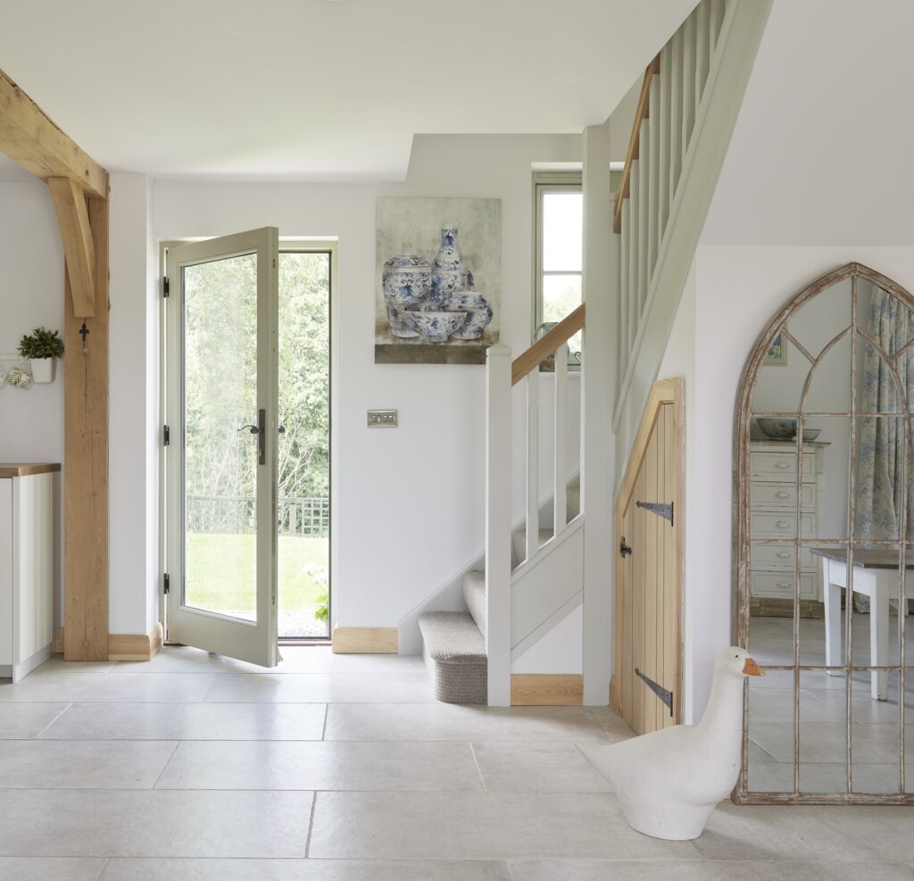
Internally, the layout includes the potential for a ground floor bedroom suite, and is complimented by two additional first floor bedrooms and another bathroom in the roof space.
An adaptable and sustainable home
White Goose Barn is a delight – modern yet vernacular, designed for the needs and wishes of the owner but also adaptable for others too. Considered and beautifully detailed, using exceptional natural materials that will softly weather over time.
Affordable, sustainable and built to last – a wonderful testament to the vision of truly lovely client.
Project Details
Location
Size
Features
Scope of Work
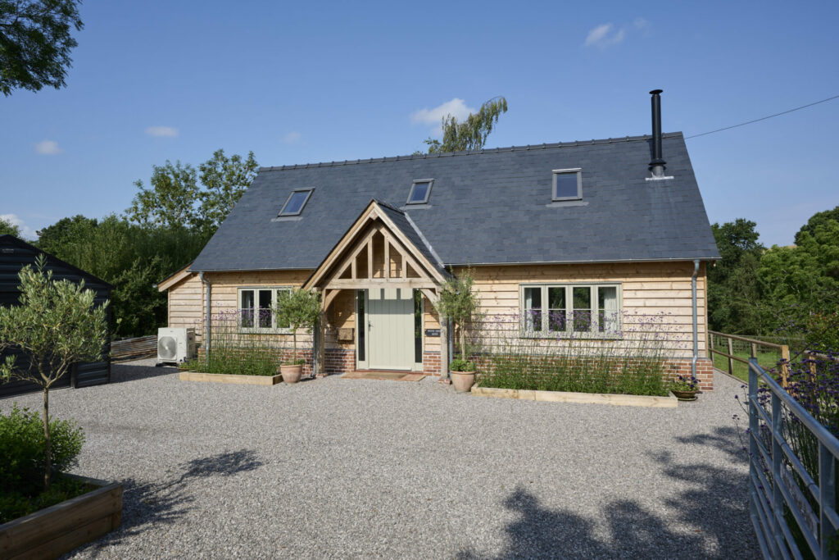
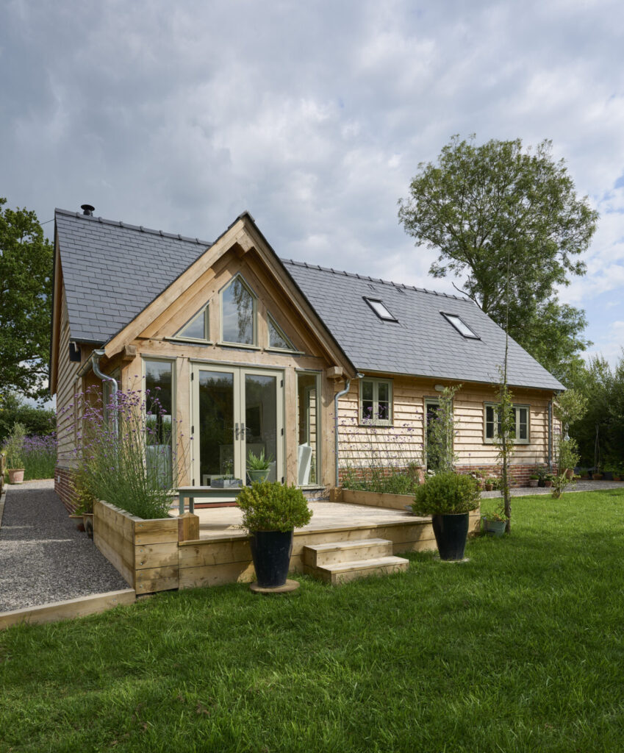
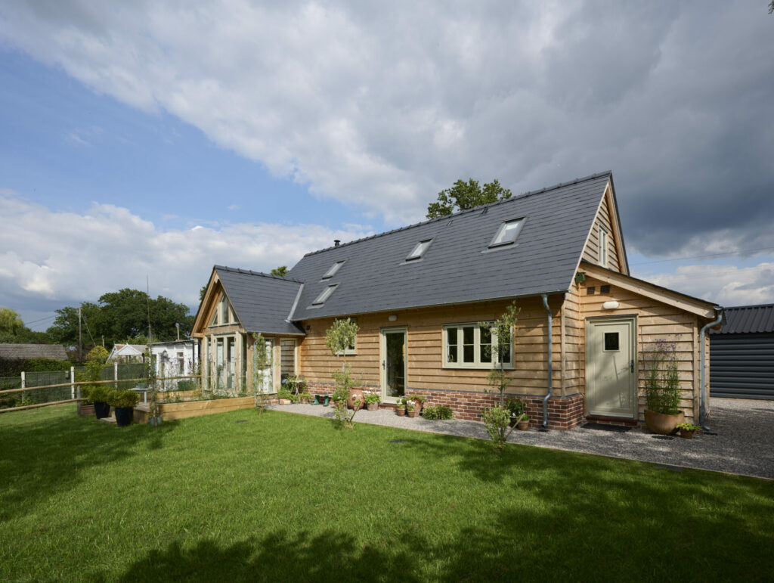
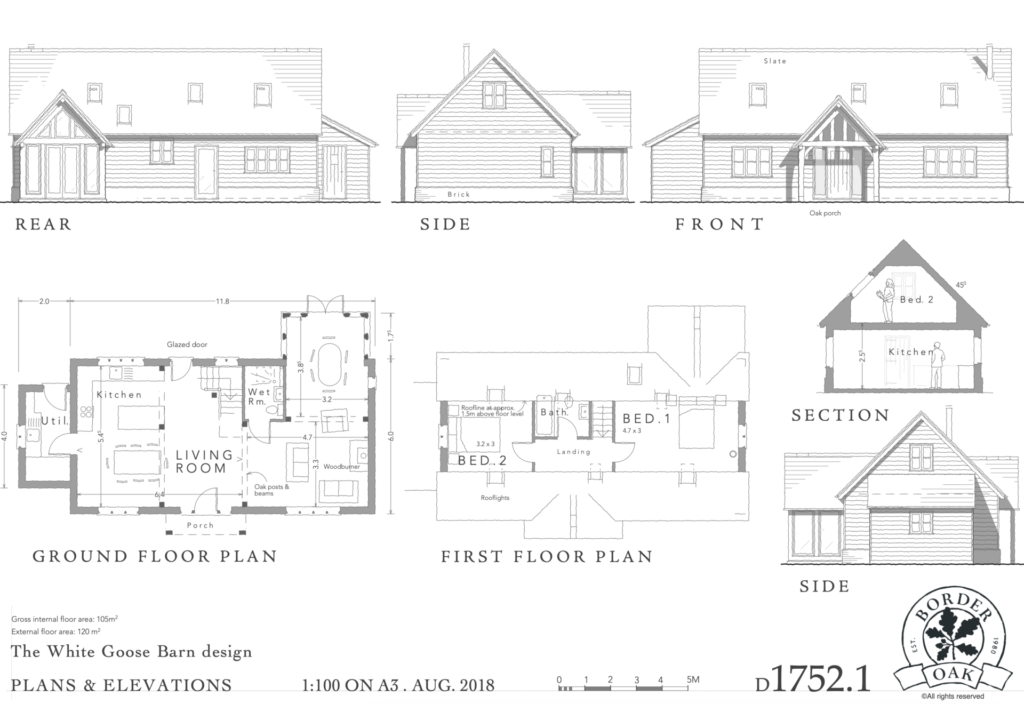
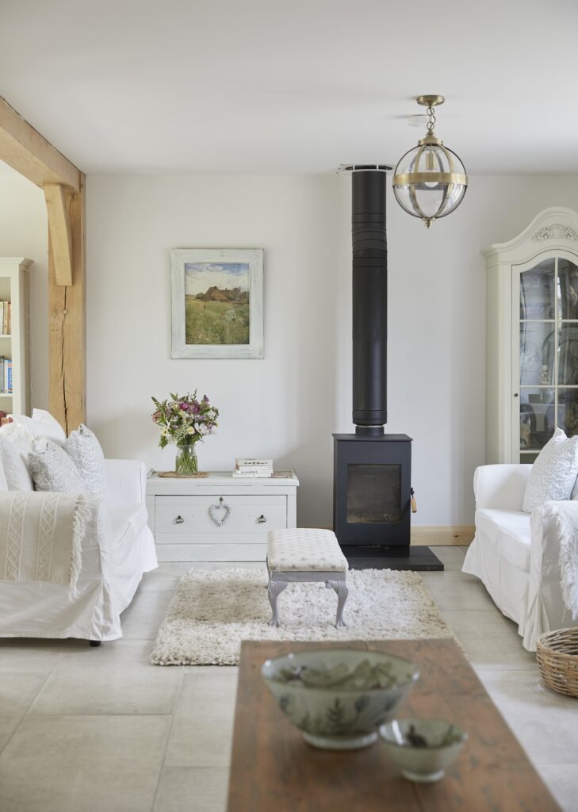
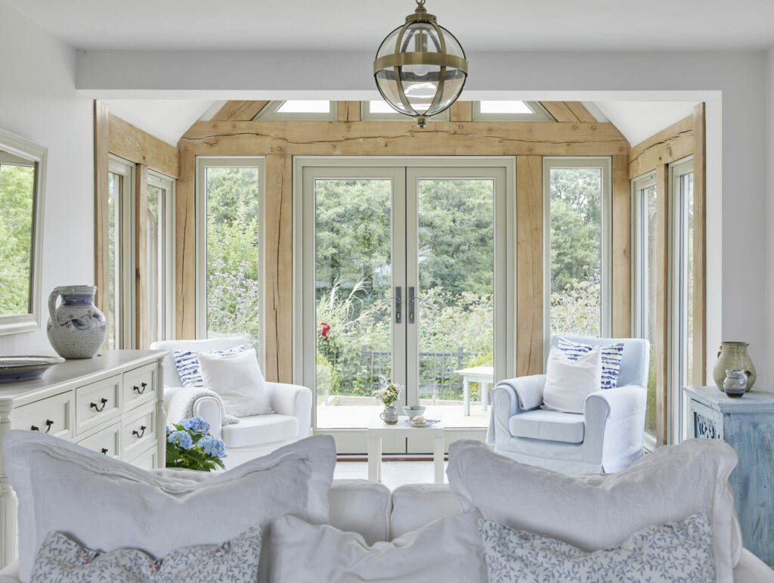
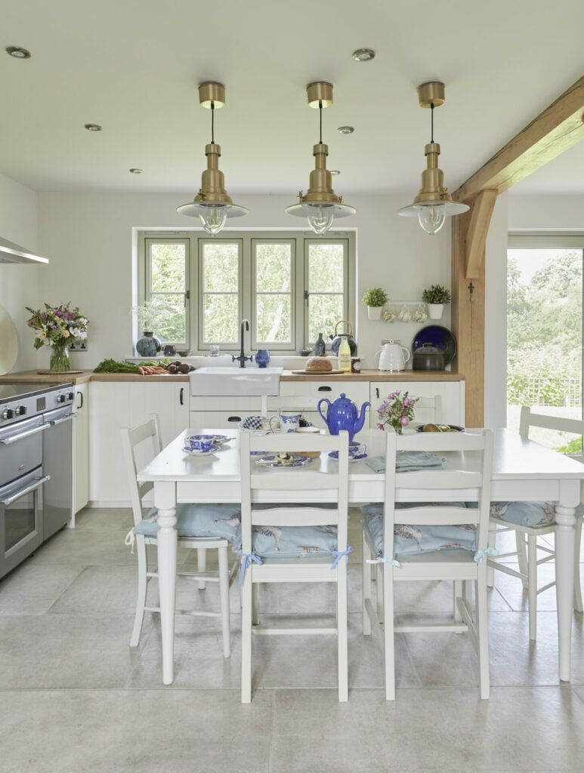
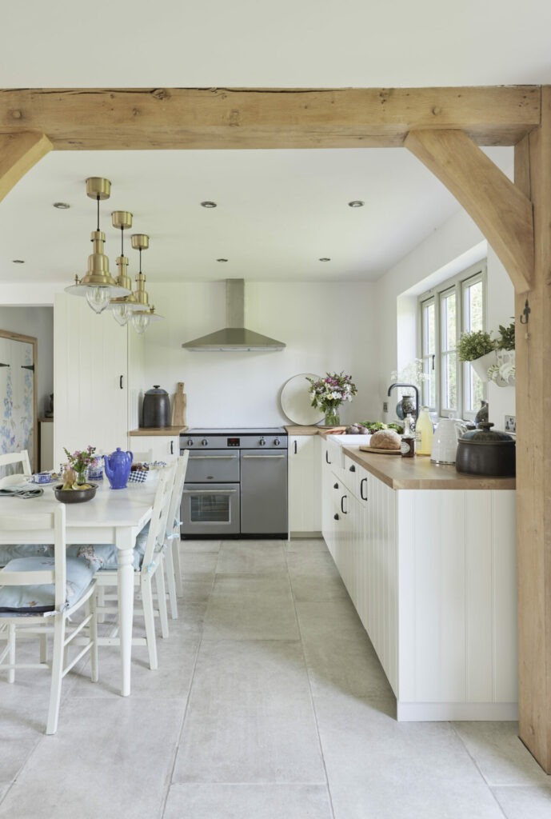
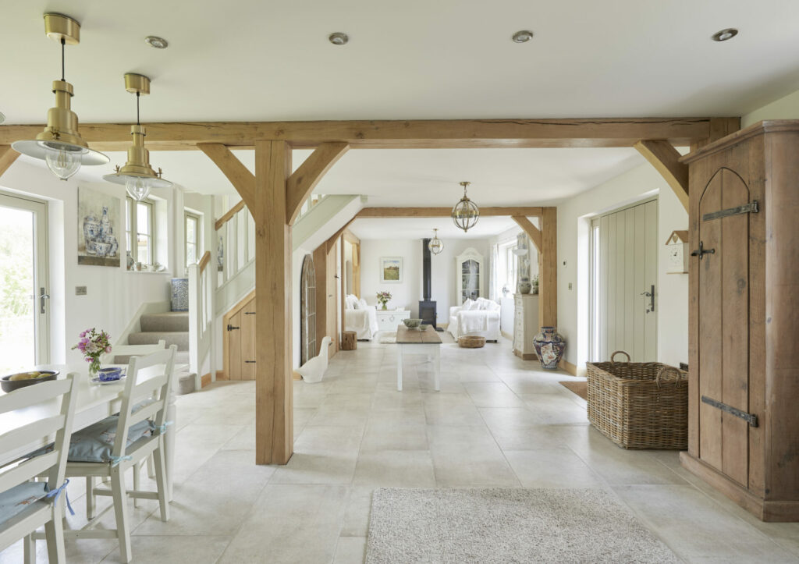
White Goose Barn utilises a semi open plan ground floor (but with pockets of practicality tucked away) and features an exposed oak framed garden room with a vaulted ceiling, giving it a spacious and bright feeling.
what our client said
“Every morning, when I wake up, and every time I go out and then arrive back at my beautiful Border Oak Barn, I can’t believe it is MY house. I think it is the most beautiful building you have ever created. My old house was beautiful, but this one is MINE from the very beginning.
Thank you Merry, if it had not been YOU that I spoke to at the NEC, my dream of a Border Oak house would never have materialised.”
Sustainable construction
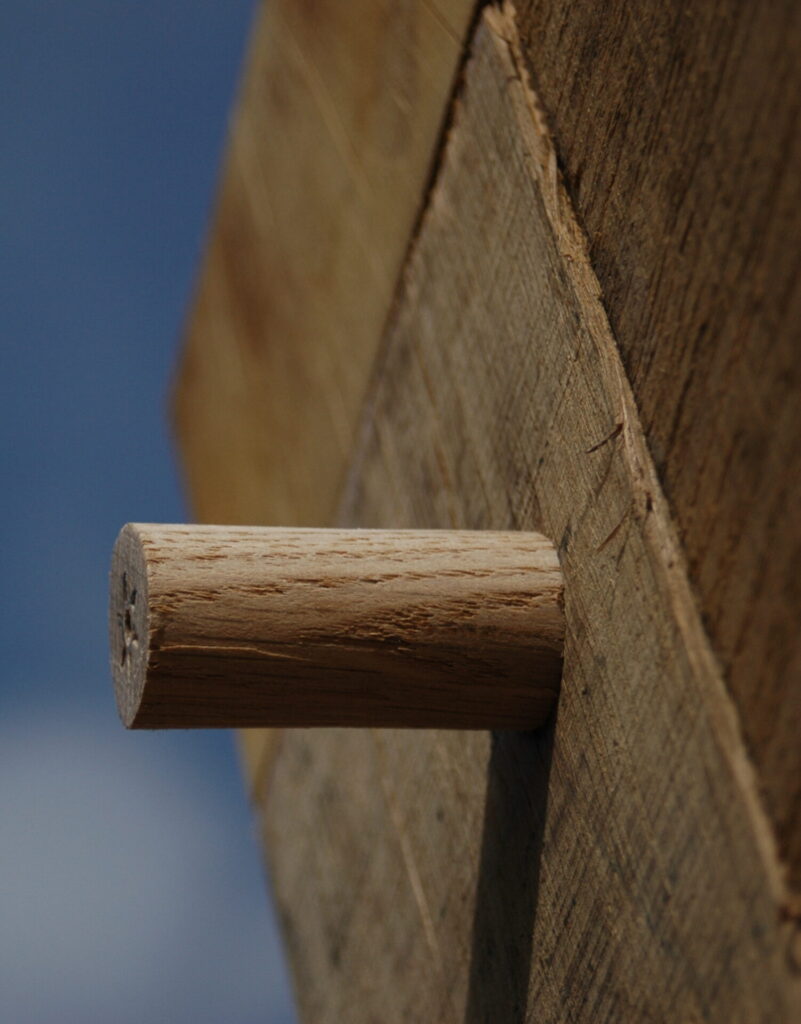
We have been at the forefront of sustainable design and construction for more than five decades and believe oak frame is the best and one of the most sustainable ways to build a home – adaptable, reusable, and made to last for centuries.