Outbuildings
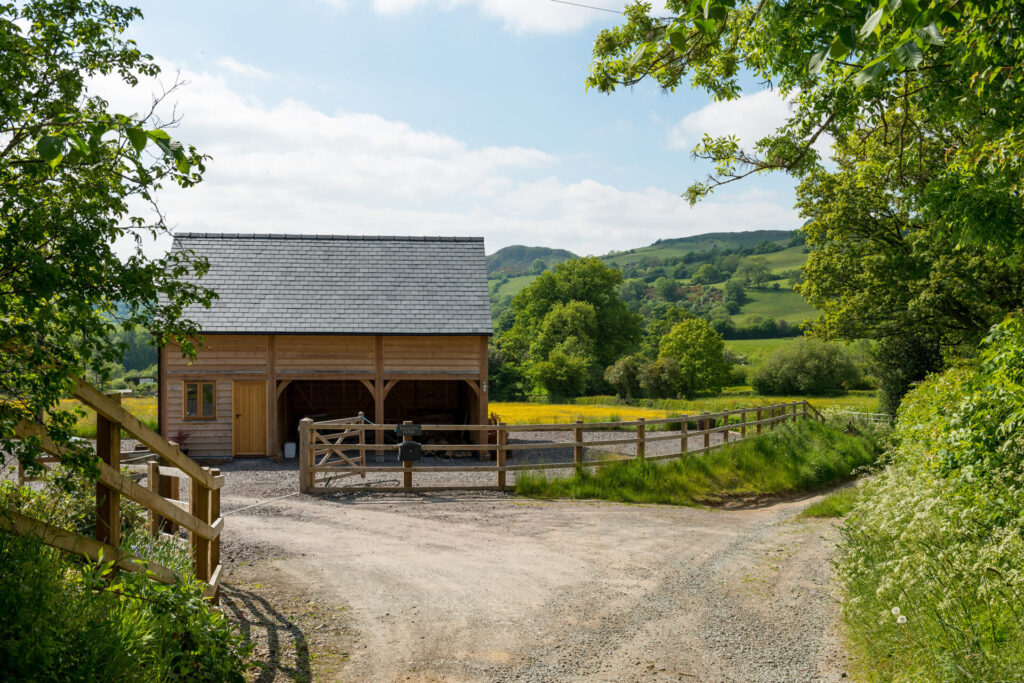
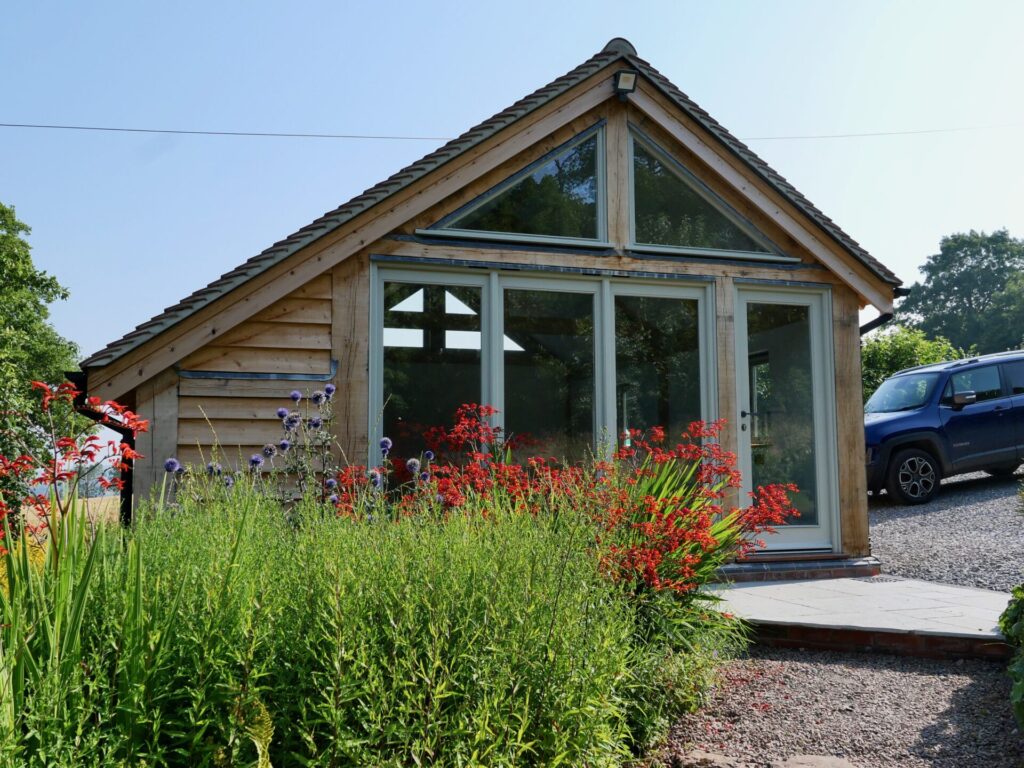
Hand crafted from the finest natural materials, our outbuildings are built to feel like they’ve always belonged with your home.
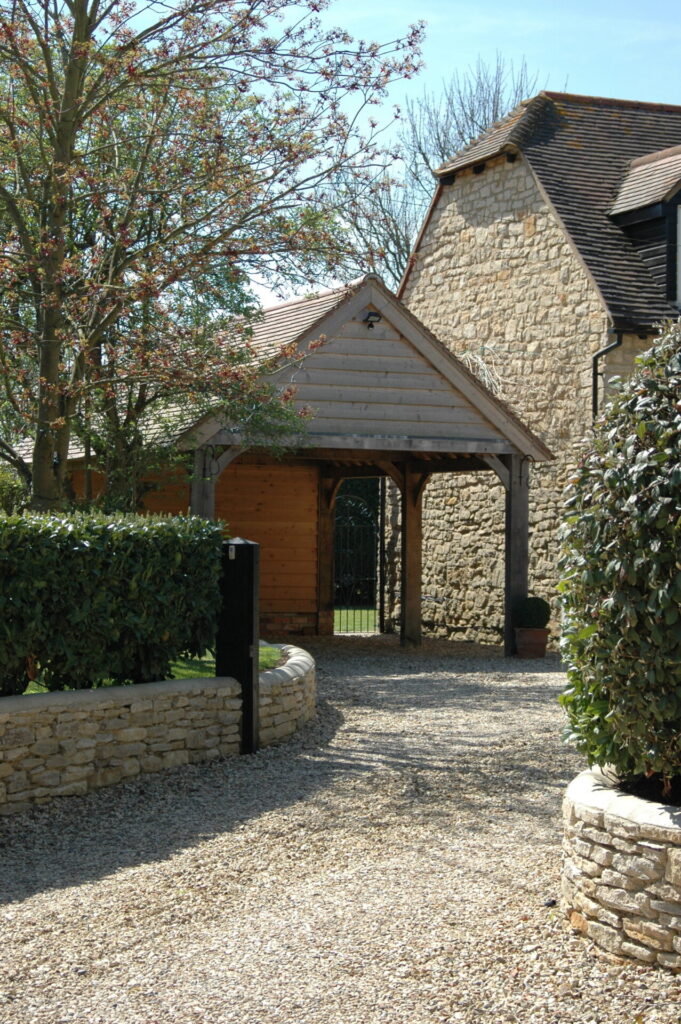
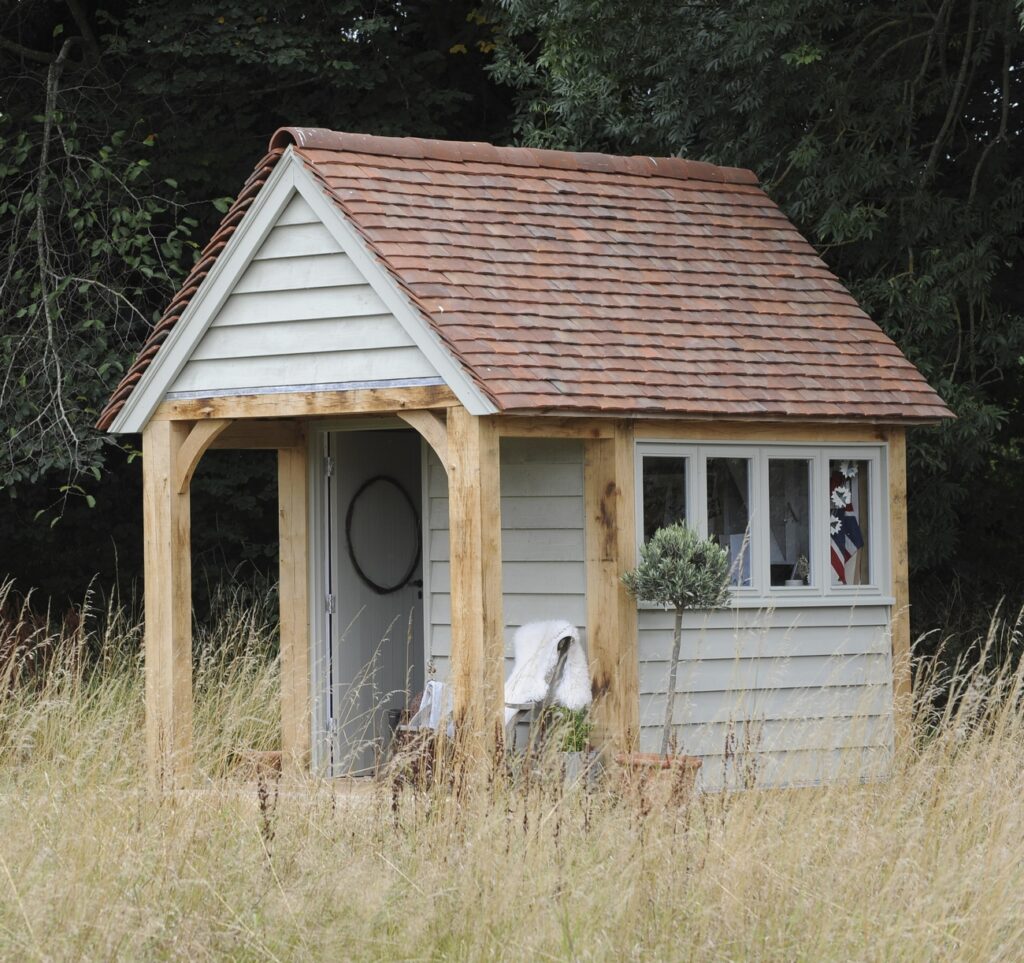
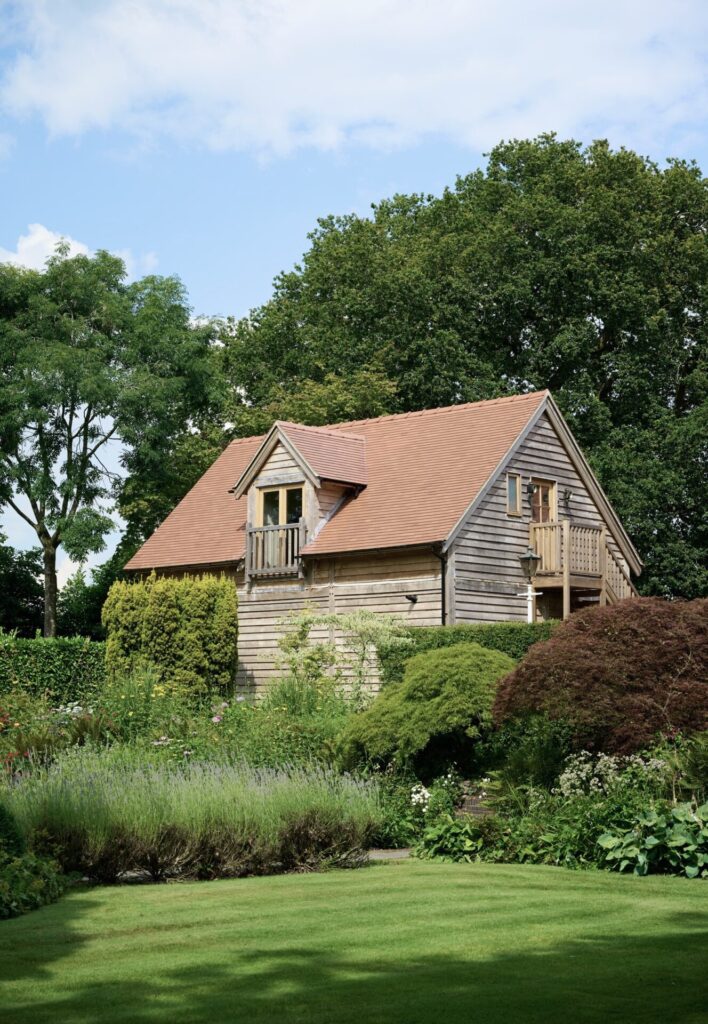
We have a comprehensive range of ‘Classic’ models, based on the traditional and adaptable bay form – which can be endlessly configured and added to. Some have rooms above and can be upgraded to include insulation and partitions. And staircases, dormer windows, cycle sheds, porches and log stores can all be added to our Classic range of designs (which are all pre engineered and adaptable).
We also offer bespoke outbuilding designs to meet exact needs or specific circumstance.
Many of our outbuildings can be provided as a self assembly kit – for you or a competent local builder to erect and fit out – we provide pre boarded panels, pre fitted rafters and oak pegs and drill bits to make it easy. We offer a complete build package too – and erection only options.
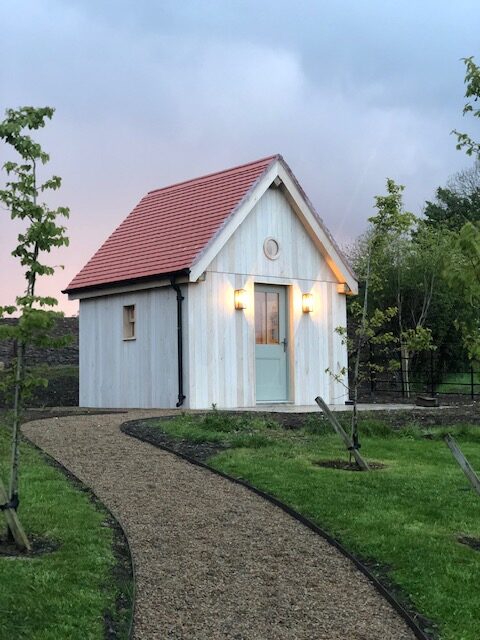
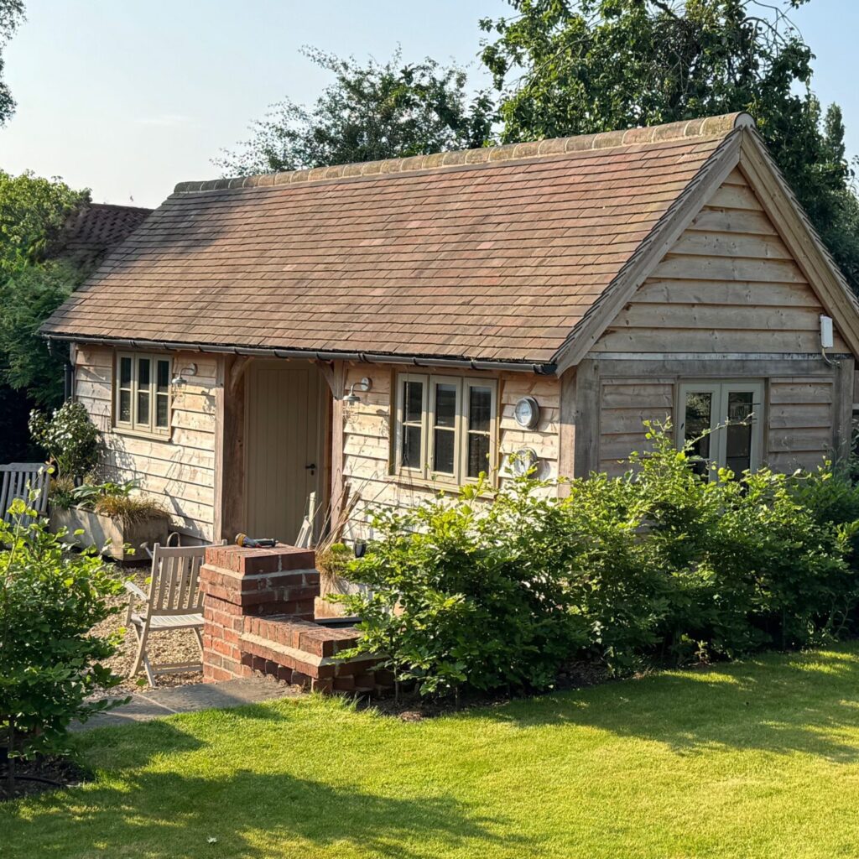
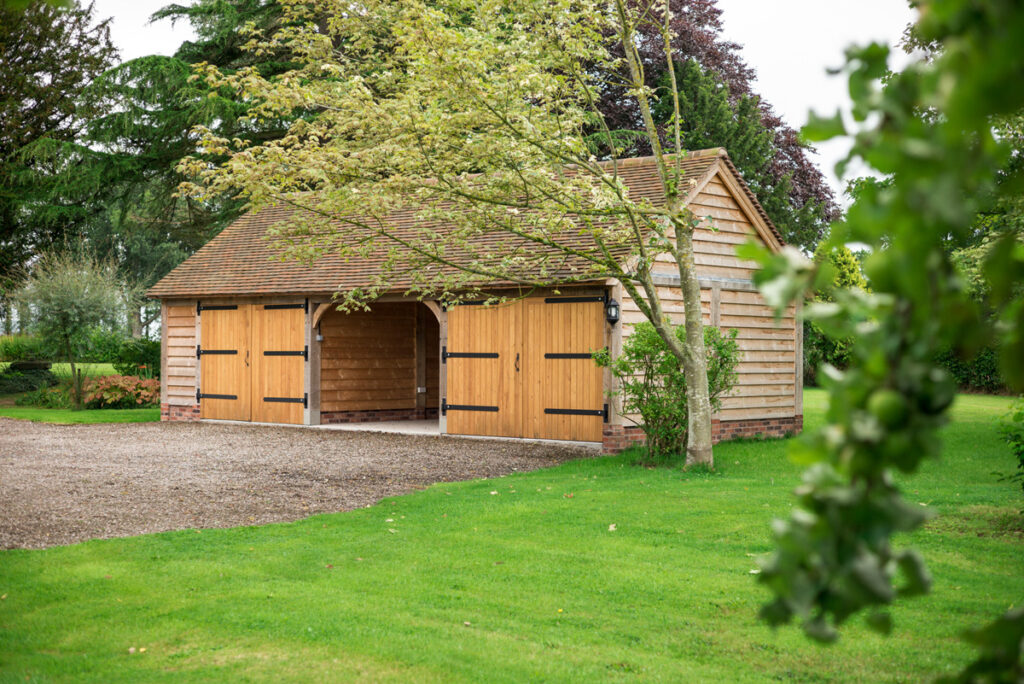
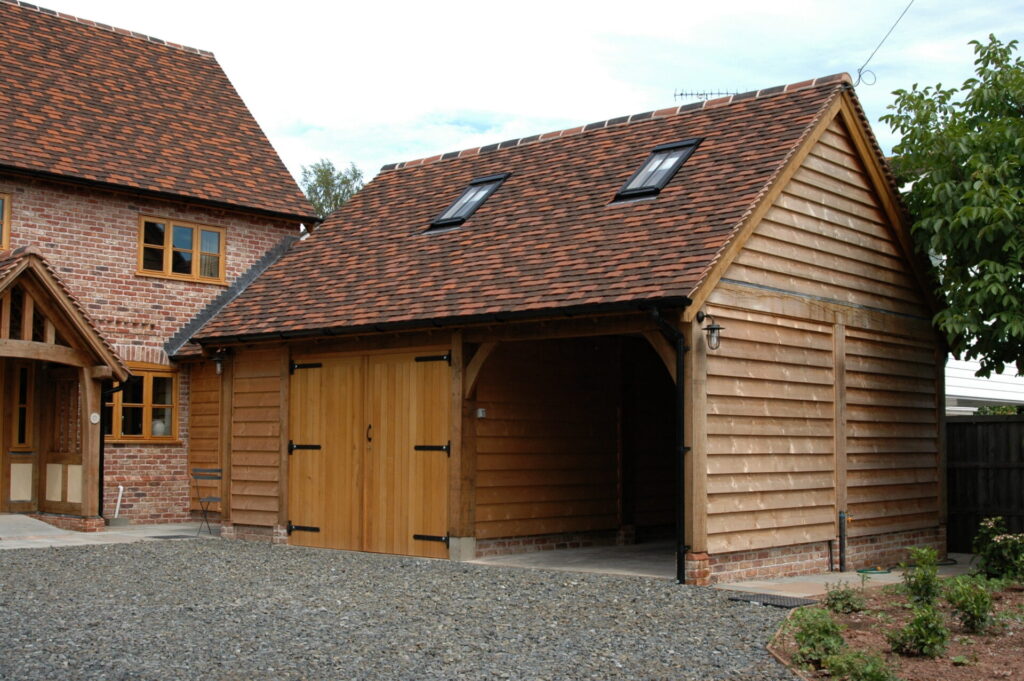
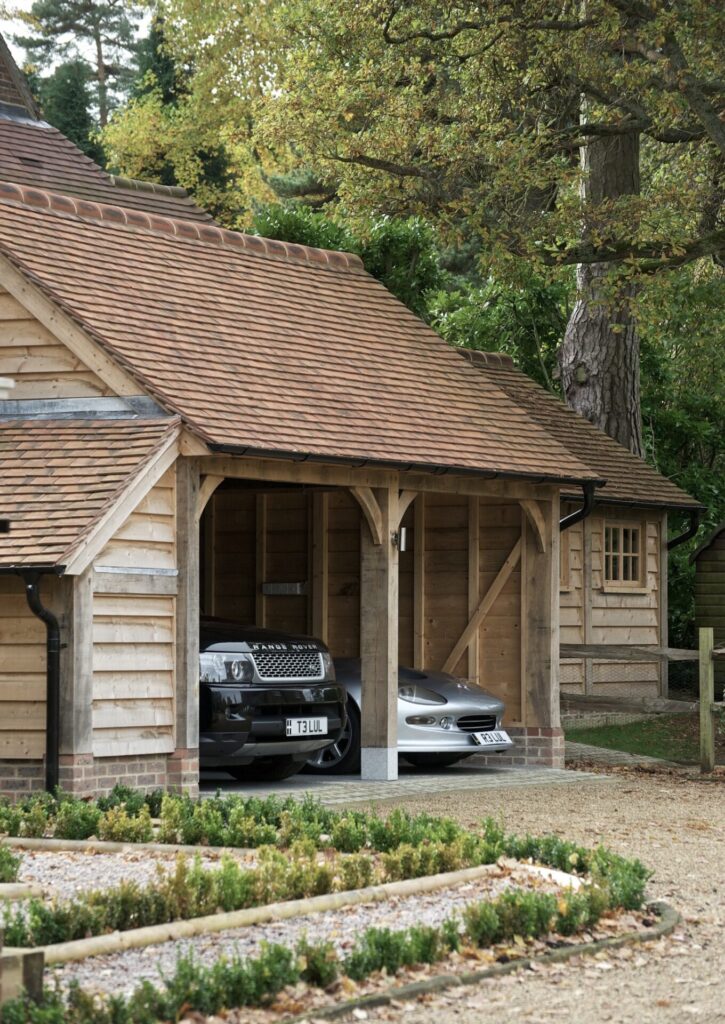
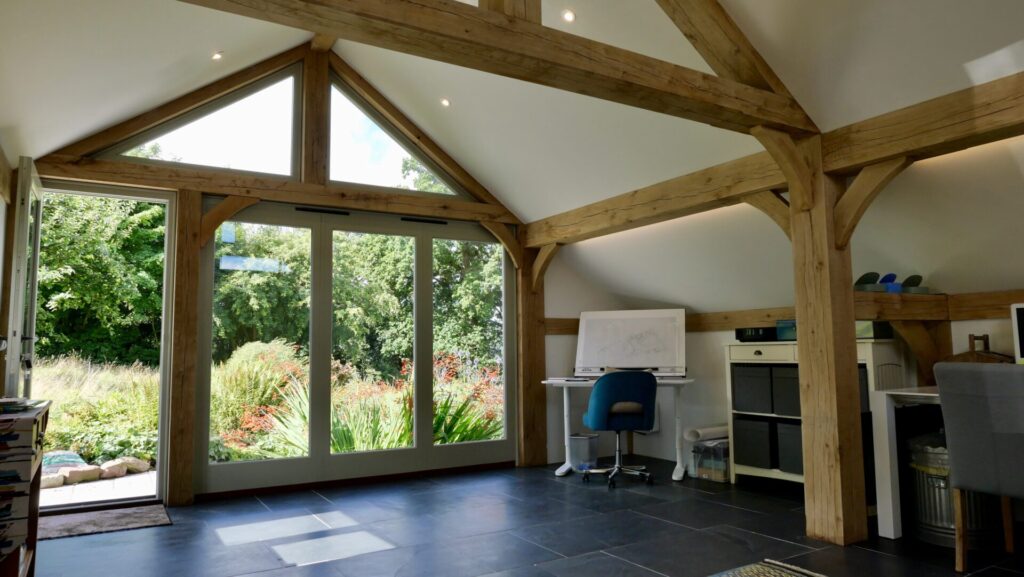
Our outbuildings have been used to house classic cars, as a home office, an art studio, home gym or yoga space, pool house, stables, stand alone accommodation or even just as simple garden storage space.
Desgin & Planning
During our first meeting either on site or at our offices, we’ll discuss how best to realise your ideas. We will send you initial costings and then our in-house design team can start turning your ideas into reality.
If planning permission is needed, our associated planning services can help coordinate, write and submit the application – organising any additional surveys and liaising with the Local Planning Authority.
We can also work alongside your consultant or architect to provide the designs and support while they submit the application.
Download our guide to find out more about planning permission and building regulations for outbuildings.
Materials & Specification
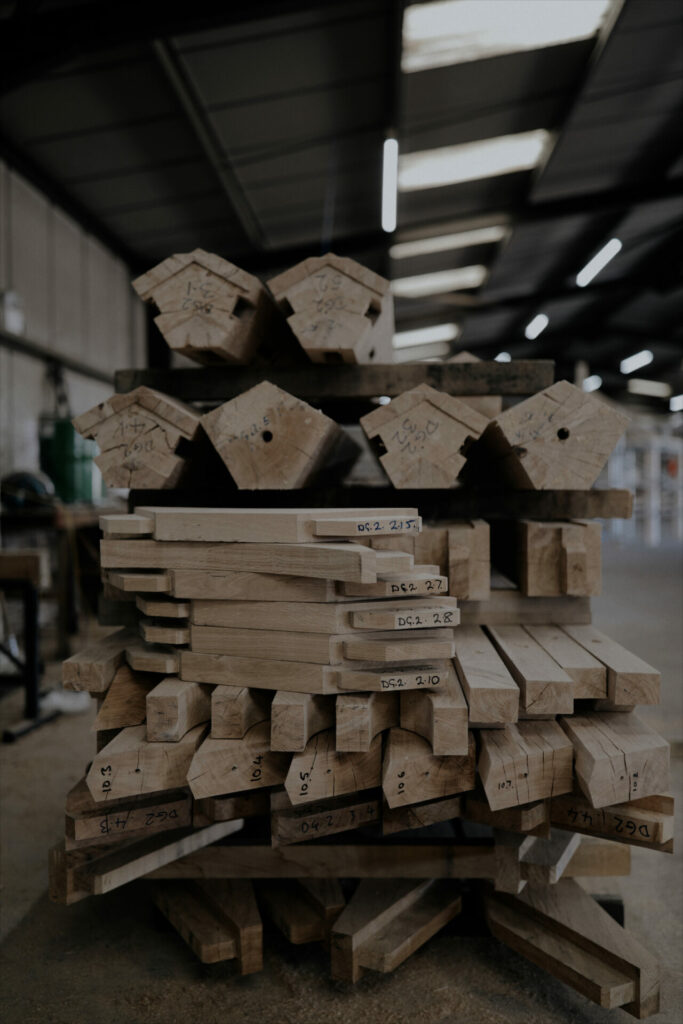
Our outbuilding concept is deceptively simple and based on traditional oak framed outbuildings. Every Border Oak frame is handmade in Herefordshire using age-old English carpentry techniques. We scrutinise every element of our buildings with regard to aesthetics and engineering, ensuring our buildings remain unrivalled when it comes to specification and quality.
We use traditional oak arched braces and seasoned oak tapered pegs, and all our outbuildings come with treated, planed softwood rafters, pre drilled and cut ready for fixing. We use high quality substantial ‘wedged’ weatherboarding too which creates a sense of solidity and strength- nothing flimsy or short term.
Outbuilding Options
We offer a wide range of build options. Our Classic range of oak framed outbuildings have been designed and engineered with self assembly in mind. You can choose for us to undertake the entire project for you or simply supply and erect the oak frame.
Everything is designed and made by us in Herefordshire, and we are able to deliver and erect across the UK and abroad.
Designed for DIY
We design our Classic outbuilding range (and many of our smaller garden structures) with self-assembly in mind. All of oak frames are made by the same team that make our homes, using the same materials and skills. We test assemble everything in our yard to ensure quality control and precision of fit. Our unique ‘factory fitted’ weatherboard panels are preformed in our workshops and simply require lifting and fitting into place. This ensures the panels are strong and well made and that self erection is simple and practical.
Our rafters are pre-cut with individual ‘birdsmouth’ details so they sit perfectly on wall plates. The rafters are also marked to illustrate the position of the battens. Nail holes are pre-drilled and we supply a self assembly pack – containing nails, fixings, gloves, goggles, hard hats, ratchet straps, teak oil and a special drill bit.
Our full self assembly kit includes instructions, drawings, base work specifications and structural calculations (if required). A typical two bay garage could be erected by two people over three days. The detail of our ‘kit’ is unique with as much of the building as possible being prefabricated in our workshops to maintain our high standard and produce a building that is genuinely ‘self-assembly’.
We can also design and make bespoke buildings to suit your specific needs.
What our clients say:
The speed and quality of the installation was first class. The quality of work, attention to detail and workmanship is an asset to your company. The completed project has been admired by everyone who has seen the finished article, and we are so pleased we chose Border Oak.
Book a Consultation?
Please do get in touch to discuss your project and how we might work together
Contact
"*" indicates required fields
Browse our outbuildings
Garages
Annexes & Cabins
Studios & Offices
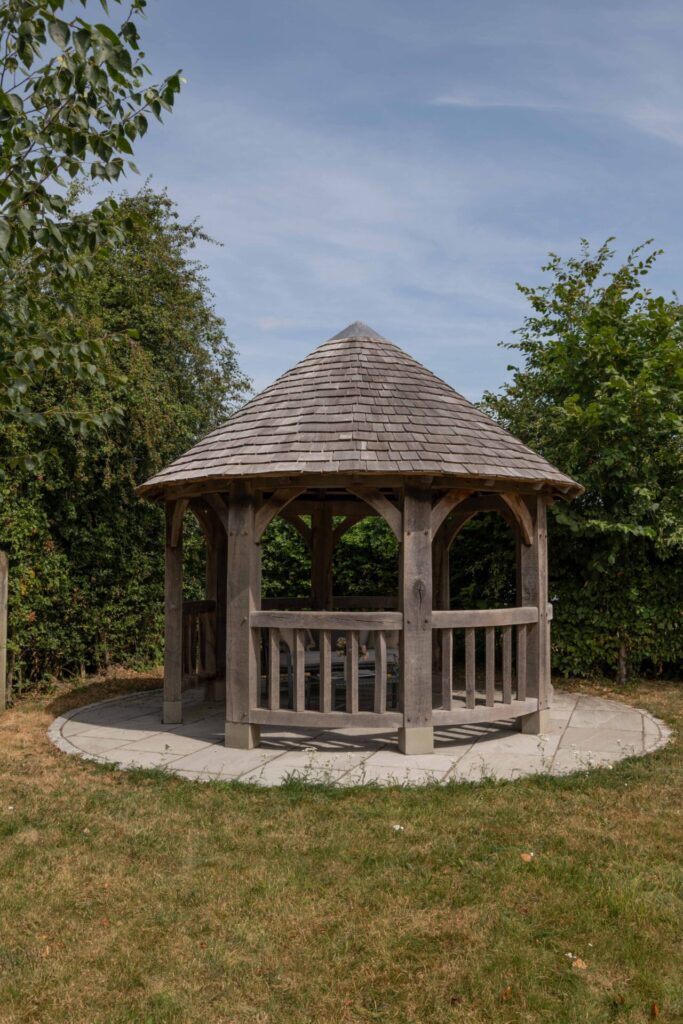
Gazebos
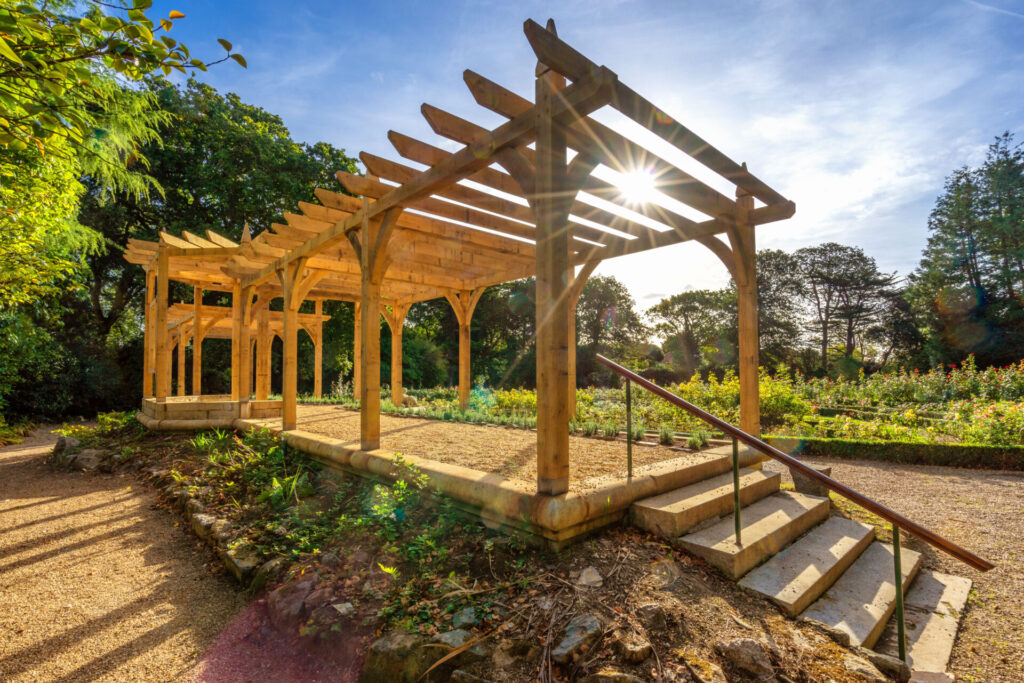
Garden Structures
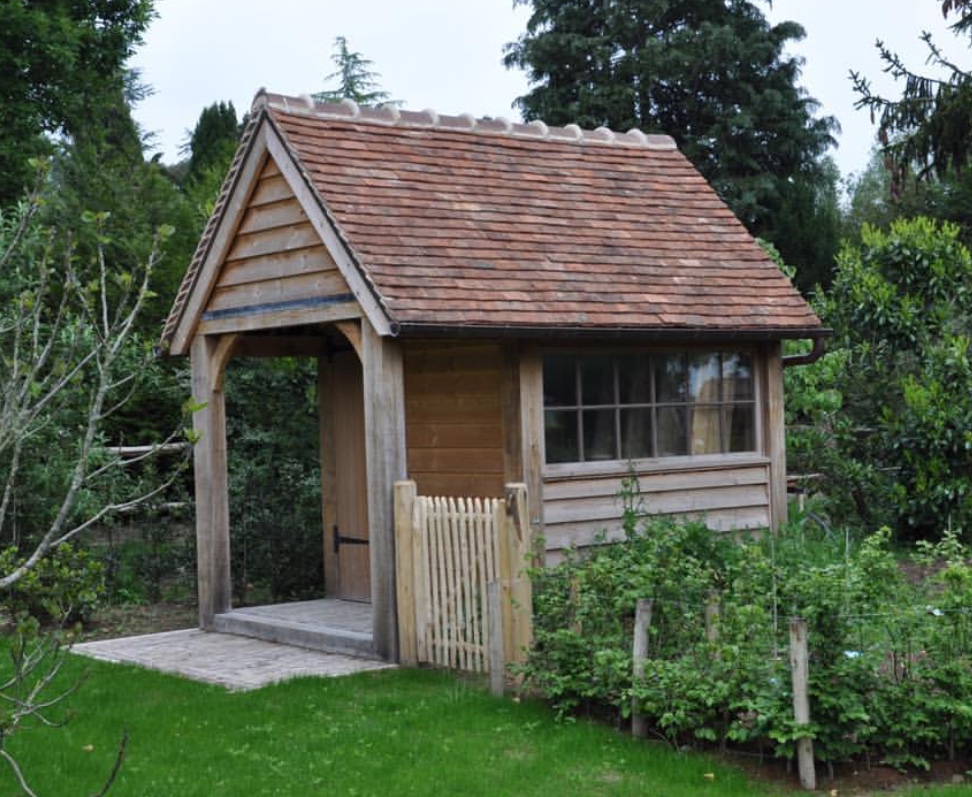
Potting Sheds