Help & Frequently Asked Questions
Starting out on a project like this naturally brings plenty of questions. From choosing a design and understanding the build process to the finer details of working with oak. Here are answers to some of the questions we’re most often asked.
If there’s something else you’d like to know, please do just get in touch. We’re always happy to talk things through and help you find the answers you need.
Getting started
Not necessarily. The majority of our projects are designed by us as we have full in-house design team who cover planning drawings, technical/engineering design, Building Regulations and working drawings.
If you do have your own architect, we are more than happy to work alongside them. We have been fortunate enough to collaborate with a wide range of architects, architectural designers and main contractors over the years – supplying a diverse range of beautiful oak frames and to provide added value and specialist support.
Yes, and internationally too! We can build anywhere. All our oak frames are made in Herefordshire, by hand, in our workshops. We make the frames, test assemble and then pack them to be delivered to site for our carpenters to erect. It’s the ultimate flat pack and location is rarely an issue. We have undertaken projects across the UK and in Europe, America and Japan too.
This is difficult to answer as every plot, every home and every client are unique, and contracts vary from frame only to full build. As a very broad guide, a completed home including frame, build, finishes, all services and some hard landscaping costs around £3,500 per m2.
Absolutely. We can help you through every stage of creating your new home, from the initial ideas and design through to planning, construction and completion.
Our in-house team includes architectural designers, technical specialists, quantity surveyors and project managers, supported by our own craftsmen, construction teams and established network of specialist trades and suppliers.
We can take responsibility for the whole project, coordinating the design, procurement, construction and finishing details, so you have one experienced team overseeing the process. Alternatively, if you prefer to take a more hands-on approach, we can tailor our services to suit you – undertaking as much or as little as you need.
Read more about the Border Oak build journey.
All our contracts are fixed-price. Before entering into a contract, we’ll work with you to agree the scope of work, specification and level of finish required. We’ll then prepare a detailed cost analysis and quotation, setting out exactly what is included.
Our fixed-price contracts give you clarity and confidence, so you can plan your project with greater certainty. If you decide to make changes to the agreed specification during the build, these can be dealt with through an agreed variation to the contract.
The fixed price is based on the agreed scope, specification, programme and contract terms.
Each and every Border Oak home is individually designed, so there isn’t a standard price or specification. The cost will depend on the size and complexity of your home, the site, your chosen materials and finishes, and the level of service you would like us to provide.
Depending on your chosen package, the works can include foundations and groundworks, the oak frame, structural panels, roofing, external finishes, windows and doors, internal construction, services and final finishes.
We’ll discuss your budget and requirements from the outset, helping you understand the likely costs and where different choices may affect the overall investment. Once your design and specification have been developed, we can provide a detailed, itemised quotation so you know exactly what is included.
Building with oak
Oak is a veritable construction wonder product – super strong, very long lasting, inherently sustainable and enduringly beautiful. It outperforms most other construction materials – including for its engineering capacity and longevity, but is also attractive enough to expose internally and externally, unlike most other construction materials which need to be concealed or dressed.
Green oak is also a wholly natural building material with low embodied energy and a high carbon store. It doesn’t need any toxic treatment or energy-intensive kiln drying before it can be used, reducing the processing required and helping retain its environmental advantages as a natural, renewable construction material.
Oak has been used to build incredible homes and structures for hundreds of years and we are incredibly proud to have revived the craft and to make all our frames by hand, using methods passed down through generations.
What’s more .
The main difference is how much moisture the oak contains. Green oak is freshly cut and still holds much of its natural moisture, while seasoned oak has been left to dry over time.
For oak-framed buildings, green oak has some particularly useful properties – it is more workable and can be cut, shaped and jointed more easily, making it particularly well suited to traditional timber framing, where precise joints and intricate craftsmanship are important. It also requires very little processing, and no toxic or chemical treatment.
Yes. As green oak loses moisture, it becomes harder and its mechanical properties change. Its natural shrinkage can also tighten traditional joints, helping them lock together.
Working with oak takes more than craftsmanship and it’s more than simply a case of choosing the right timber. A deep understanding of the material – how it behaves, how it moves and how to design for the changes that happen as it seasons and ages – is vital.
The frame must be designed to accommodate this movement, you need to know how to design and cut traditional joints that accommodate natural shrinkage, how to allow for movement where the frame meets other building materials and how to work with the natural characteristics of oak. This is where the skill and experience of the oak framer really matters. It’s knowledge we’ve built up over decades, and an important part of what makes a Border Oak frame distinctive
Absolutely. We believe a home should be a joy to live in as well as to look at. That’s why we combine the warmth and character of a handmade oak frame with modern building methods to create homes that are comfortable, practical and efficient to heat.
Finding a plot
Not at all. Even if you’re at the very early stages of thinking about possibly commissioning your own home, we would be thrilled to hear from you, discuss the process and chat through your ideas and direct you to our inspirational case studies. You might like to subscribe to our newsletter so you can hear more and maybe join us at an Open Day or event.
If you’re looking for land, or have found something with potential we are happy to offer advice and guidance. Exploring the opportunities is all part of the fun – and if you would like to come to HQ and meet a member of the team just let us know.
We have a number of sites for clients to buy – these are often a small group of plots with detailed planning approval, and with services provided and master landscaping included. All fully costed. Take a look at our Plots for sale to see what is available, and also for tips on how to find a plot yourselves.
While we try to always have a few of our own ‘ready to go’ plots available for clients, we’re not a land agent and so can’t undertake personal searches. But you can take a look at our Plot Finding Guide and we are very happy to offer ‘desk top’ appraisals of sites you might find in your chosen area, and can recommend local planning agents and other specialists.
It’s worth sending us the background and documents and we will take a look. We can provide you with a planning overview, check the refusal reasons against current policy and offer guidance or run through similar projects where a positive outcome was achieved. We can also provide an introduction to one of the many experienced planning specialists we work with, and those well versed in more difficult planning situations.
Potentially, yes. We always look for ways to overcome possible plot problems – and it’s very likely we will have come across similar issues before and will have found solutions. Every plot has its own set of opportunities and challenges, but we hope that our decades of experience and success as plot finders, land purchasers, house designers and builders will really help maximise the positives and overcome constraints.
Building your home
Both offer the opportunity to create a home that reflects your individual needs and aspirations, but the main difference is how much of the process you organise and manage yourself.
With a traditional self-build, you typically take responsibility for finding a plot, organising the various stages and overseeing the construction. You can choose to do some of the work yourself or employ professionals to undertake everything.
Custom-build offers a more supported approach. You work with a specialist company that helps bring your ideas to life, taking responsibility for some or all of the design, planning and construction process.
At Border Oak, we have helped pioneer the Custom Build approach, making it possible to commission a truly individual home without having to manage every aspect yourself. We can help you develop your design, navigate planning and manage the construction, while keeping you involved in the decisions that matter to you.
It’s your home, your design and your choice of how involved you’d like to be.
Your home can be as individual as you are. All Border Oak homes are bespoke, designed around your ideas, lifestyle, plot and budget rather than selected from a standard range of house types.
We have experience creating everything from traditional country houses, farmhouses and cottages to contemporary and barn-style homes. You can draw inspiration from our extensive portfolio, adapt an existing design or start entirely from scratch.
Our in-house architectural design team works closely with our technical specialists to ensure that the design is not only beautiful and appropriate to its setting, but also practical and achievable to build.
Whether you have a very clear vision or simply a collection of ideas and inspiration, we’ll work with you to develop a design that feels right for you and your surroundings. We’re also happy to work alongside your own architect or architectural designer.
Every project begins with a conversation. We’d like to understand your ideas, what you’re hoping to achieve, your preferred style, your budget and any particular requirements you have for your new home.
If you already have a plot, we’ll want to understand its characteristics, surroundings and planning context. If you haven’t found land yet, we can also help you explore your options.
Our design team will then develop your brief into initial sketches and proposals, working with you to refine the layout, appearance and key features of your home. Once you’re happy with the direction, we’ll prepare the more detailed drawings and supporting information needed for a planning application.
We can manage and submit the planning application on your behalf, liaise with the local authority and respond to any questions or additional requirements. Alternatively, we’re happy to work alongside your appointed architect or planning consultant.
Once planning permission has been secured, we move into the more detailed technical design stage, preparing construction and building regulation drawings, structural calculations and the information needed to manufacture your oak frame and plan the build.
Throughout, we’ll guide you through the decisions and help make what can seem like a complicated process much more straightforward.
It starts with the oak itself and the people who work with it. Border Oak was founded in 1980 with a passion for reviving the traditional craft of green oak framing, and we’ve spent more than four decades developing our knowledge, skills and approach.
Every frame is individually designed and handcrafted in our Herefordshire workshops by our experienced team of traditionally trained carpenters. We use carefully selected, high-quality Restoration Grade green oak, with each piece checked by our own qualified timber graders.
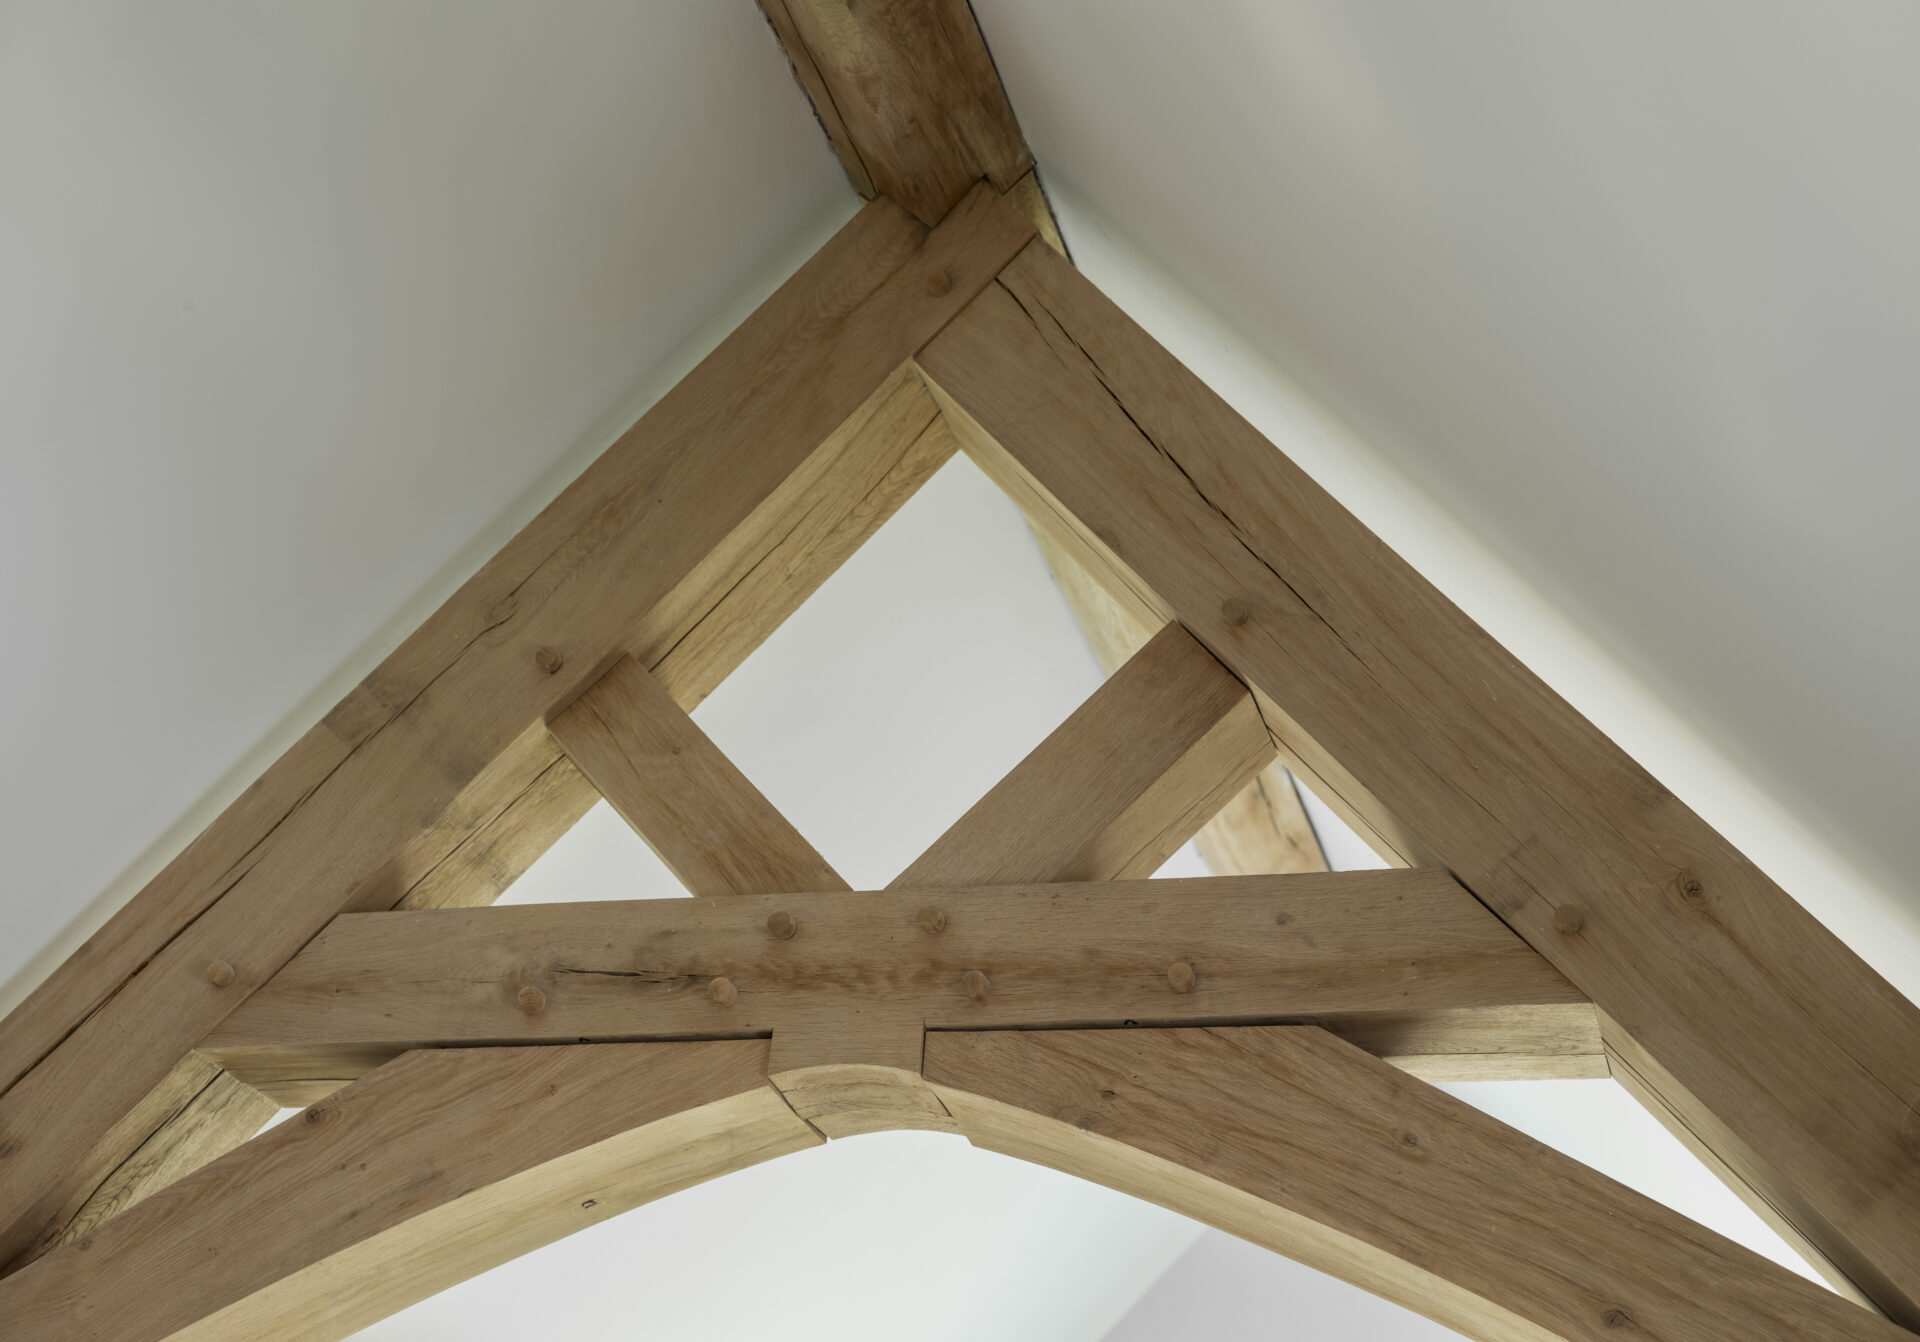
Our craftsmen use traditional medieval carpentry techniques, creating intricate joints and details that are as much a part of the character of the building as the oak itself. Each frame is test-assembled in our workshops before being prepared for delivery and erection.
We combine these traditional skills with modern design technology and engineering expertise, ensuring that every frame is carefully considered, structurally sound and made to work as part of the finished building.
We believe this combination of exceptional materials, specialist knowledge and genuine craftsmanship makes a real difference – not just to how a frame looks, but to how it performs and how it will last and be enjoyed for many lifetimes.
It can be hard to give a standard answer as it depends on many different elements such as size, location and complexity of the design, whether you are undertaking the build yourself or if we are managing the whole process.
As a broad guideline, from foundations to moving in takes 9 to 12 months.