
Construction Services
We have a unrivalled track record of making and building incredible oak framed structures. We work across the UK and internationally, on a wide variety of projects. And we are delighted to offer self and custom builders an unbeatable variety of construction packages, delivering exceptionally high standards of service, design and workmanship.
Our industry unique construction packages range from the supply & erection of just the oak frame (and partner panel system), to a ‘water tight’ super structure (for clients to complete internally) and our full ‘turnkey’ option – a complete build contract from design to decoration. Plus every stage in between.
We have our own construction labour, as well as drawing on additional specialist trades, suppliers and our preferred partners, to help take your project from concept to completion.
Our dedicated in house team of project managers, quantity surveyors, procurement staff, finance department and support teams will ensure your project is delivered on time and to budget.

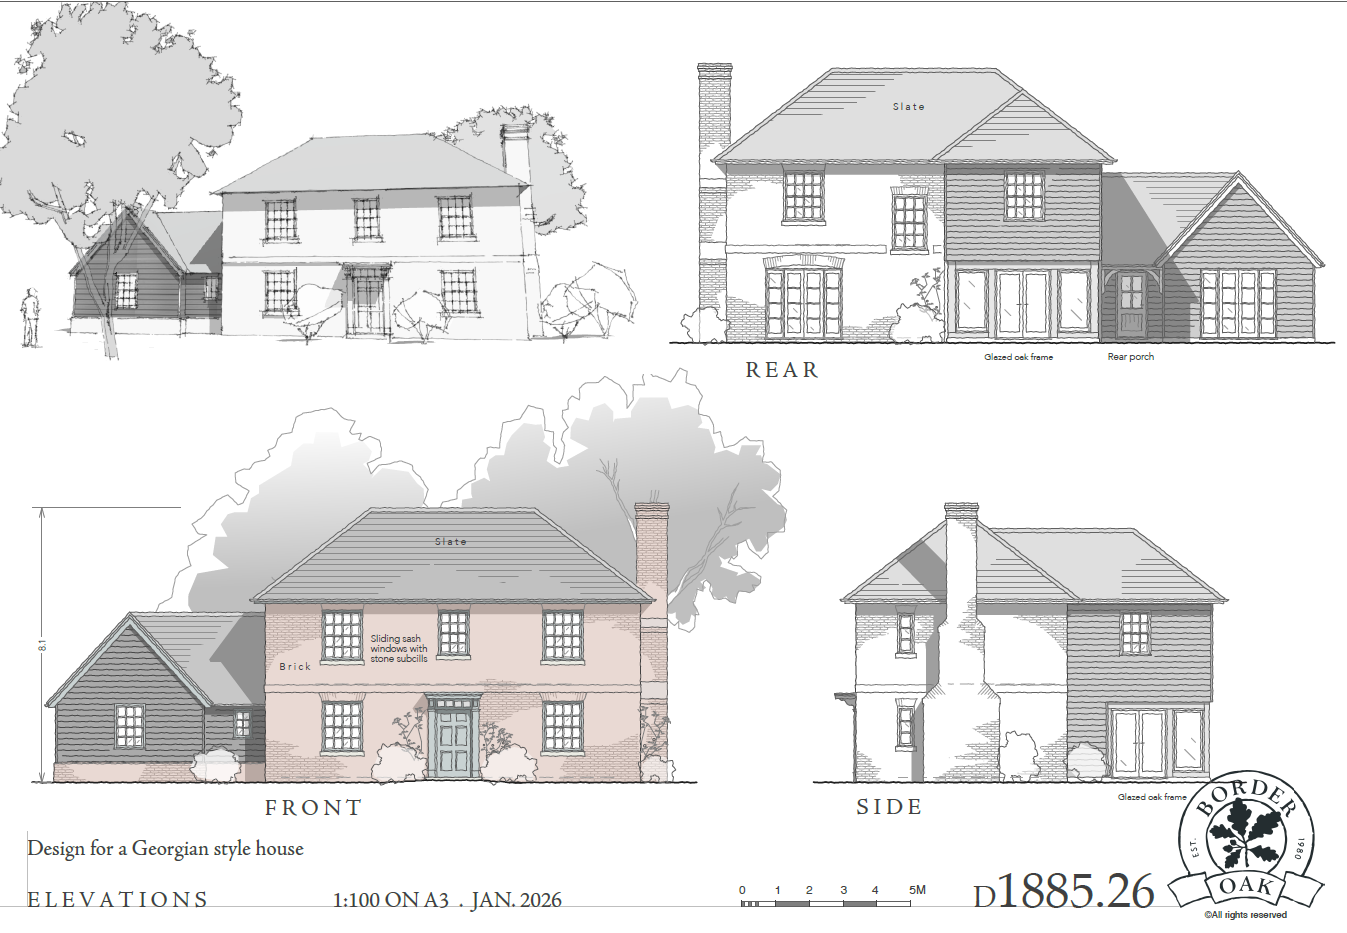
Design & Build
As we have our own in house design and engineering teams, we can also provide full Building Regulation and construction drawings and documents. We incorporate industry warranty compliance criteria as standard, working closely with Building Control Departments or your chosen warranty provider throughout, including evidence documents and site visits. We can handle all of this for you before, during and post completion certificates. As national specialists in green oak framing and SIPs construction (we are a Kingspan TEK Delivery Partner) and innovative construction detailing we offer added value and adaptability – with compliance certainty.
For Complete Construction packages our clients are able to obtain an NHBC warranty as Border Oak is an A1 rated Premium Member which means we haven’t had a claim against our work.
Oak Framing, partner panels & encapsulation
Border Oak invented the original and only TRADA approved ‘infill panel’ in the early 1980s. This panel sat within the green oak skeleton and for the first time provided thermal performance, water proofing and the ability to let the frame move yet protect the panel. In the late 1990’s John discovered SIPs (Structural Insulated Panels) being used in America and then sourced a UK provider, instinctively knowing that it had immense potential to encapsulate a structural oak frame and revolutionise the national approach to house building. We have been using versions and combinations of both panels ever since – depending upon design and needs. Both are multi-layered systems, designed to ensure your house is water tight and exceptionally thermal, while allowing the oak frame to move naturally without compromise. SIPs allows for unlimited facing options – everything from corrugated metal to brick, stone and weatherboard. Our infill panels tend to be rendered externally and plastered internally.
Laterly we have developed a ‘whole timber’ cassette panel system which uses timber for every element – structure, substructure, cladding, insulation, even the roof if you’d like!
We are the only oak frame company to have 40+ years of successful application for our infill panel system and are the first to have full NHBC (National House Building Council) compliancy and TRADA (Timber Research And Development Association) approval.
We are also adept at using softwood framing systems and traditional brick and block methods on our buildings – we will always use the right and best system for your design, and have the skills for all.
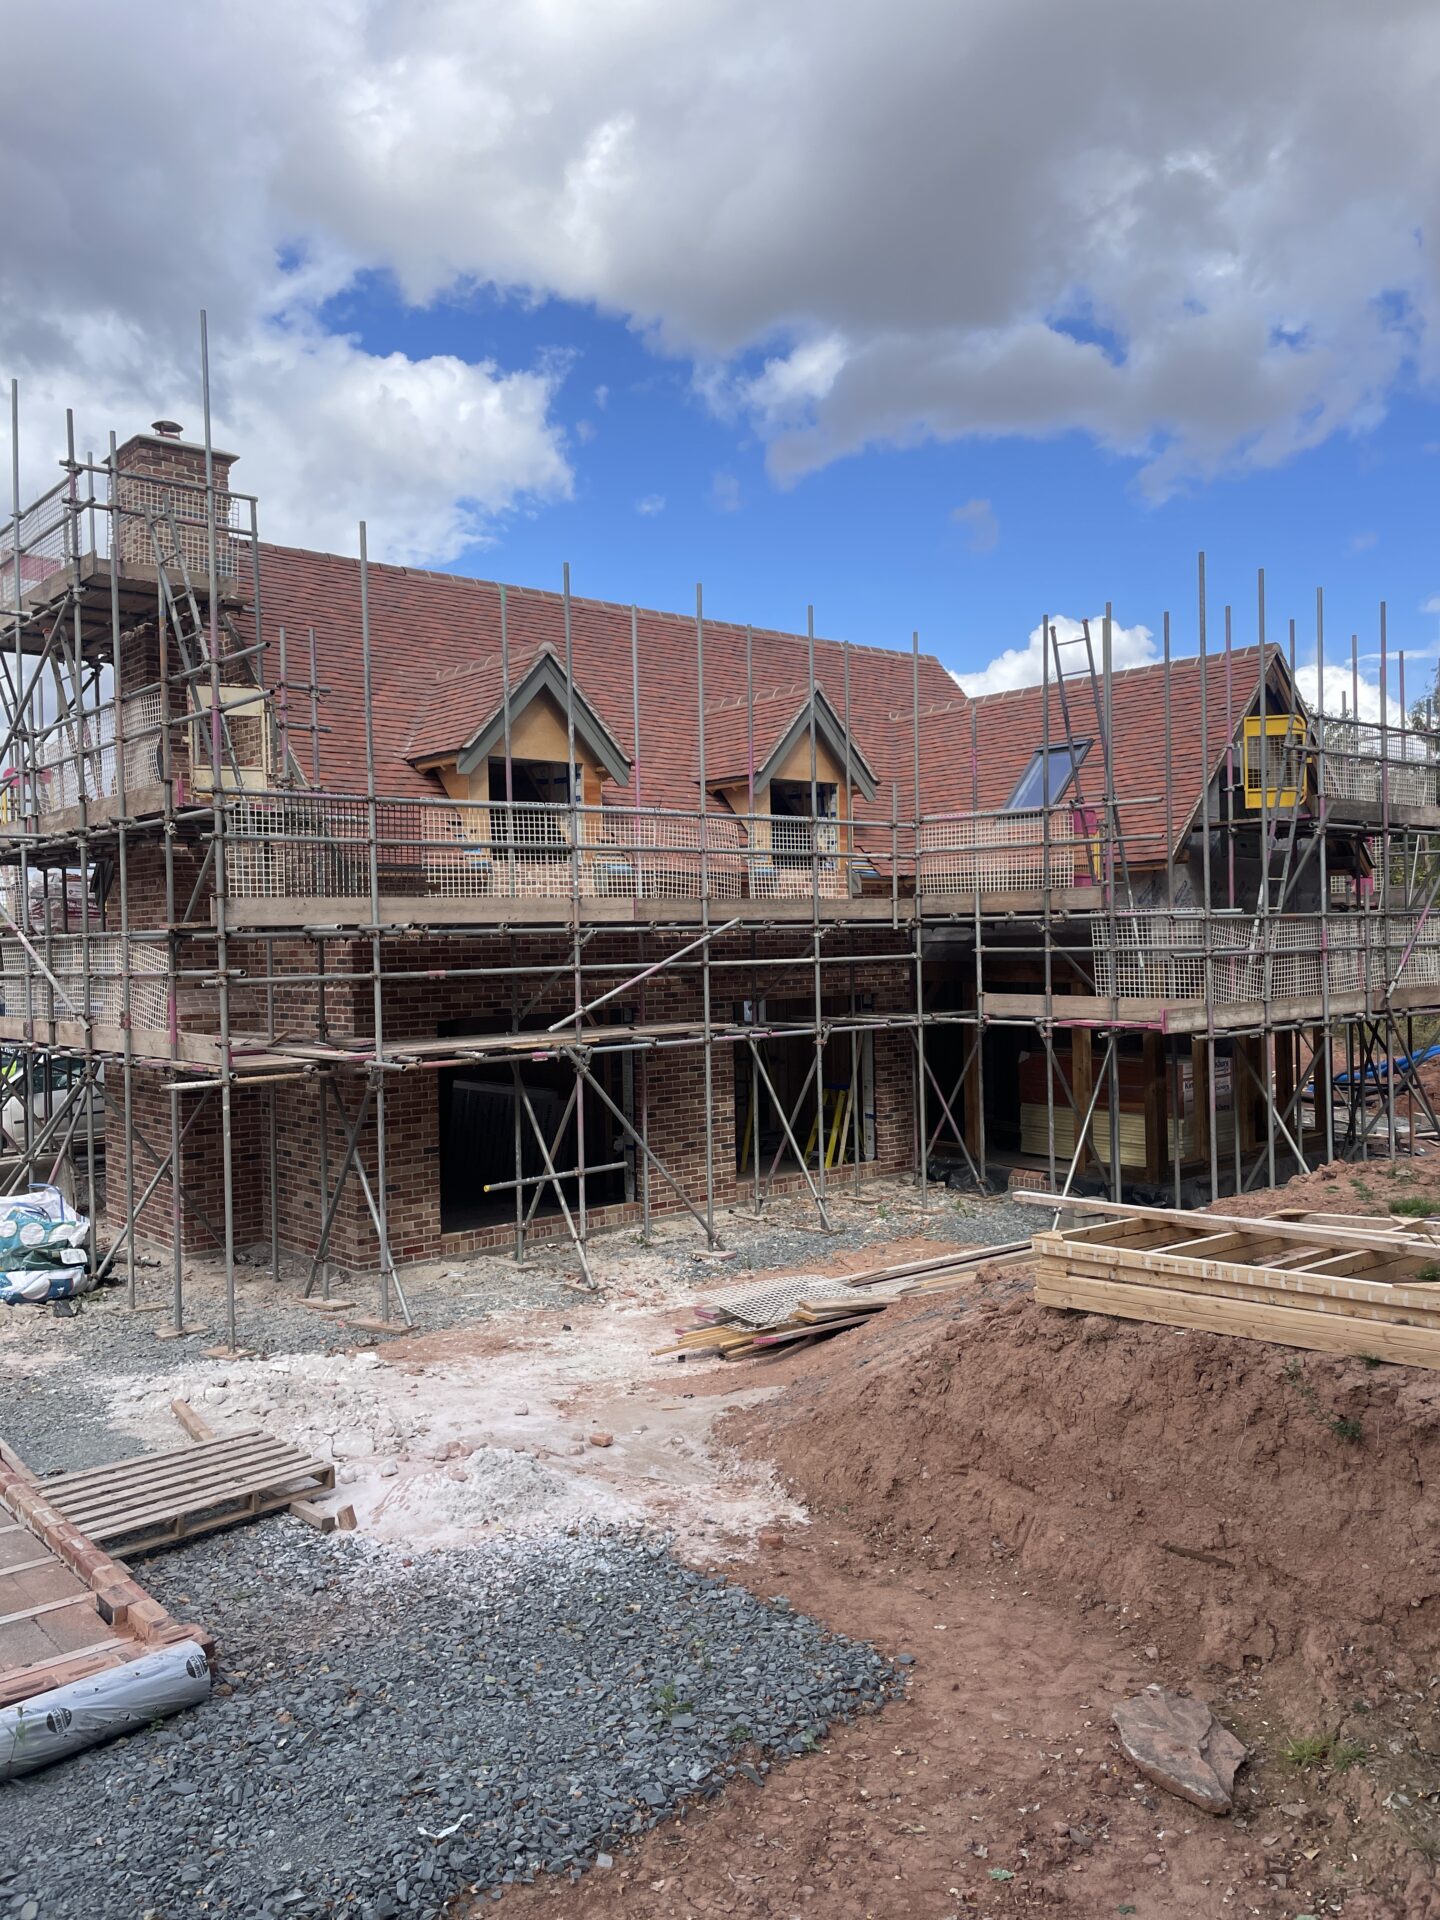
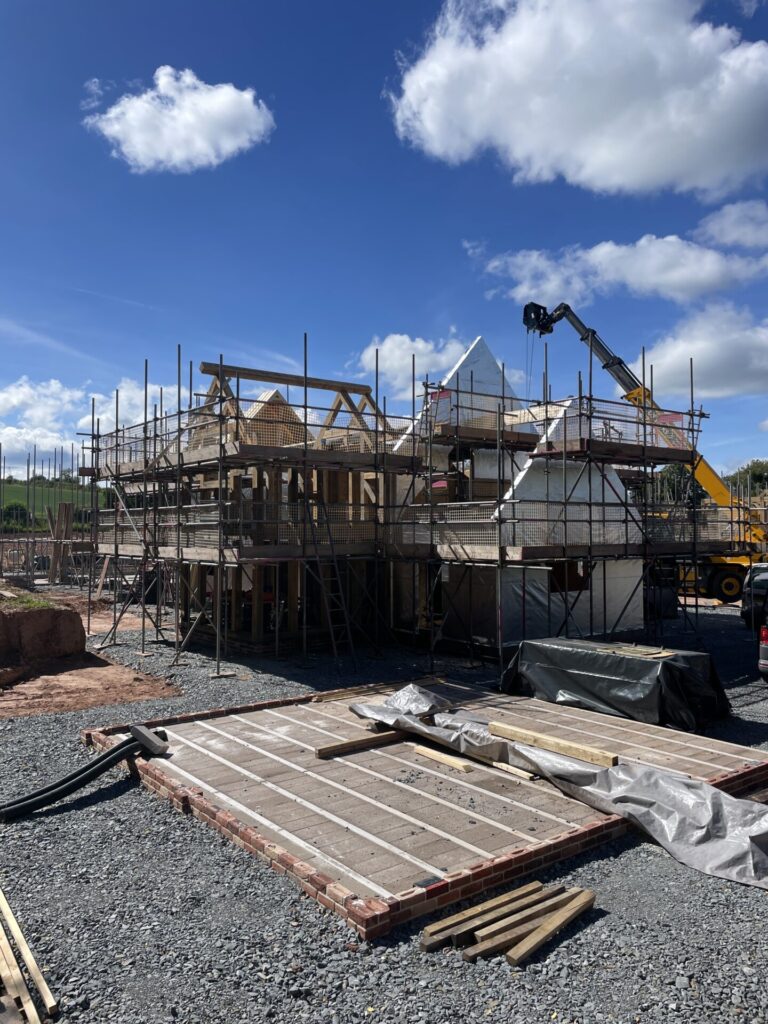
The Build Journey
We’ve mapped out the key stages of a typical project to help show how it works. We’re a fully integrated design and construction company with an unmatched range of contract packages. No one else builds quite the way we do.
Your new home starts here
Upcoming Open Days & Events
If you’re considering an oak frame home and would like to experience a real home please do come along to one of our Open Days. We typically open two beautiful homes in North Herefordshire throughout the year – sometimes adding in current projects elsewhere. Join our newsletter to hear about dates and events, or email us to arrnage a private viewing.
"*" indicates required fields
inspiration
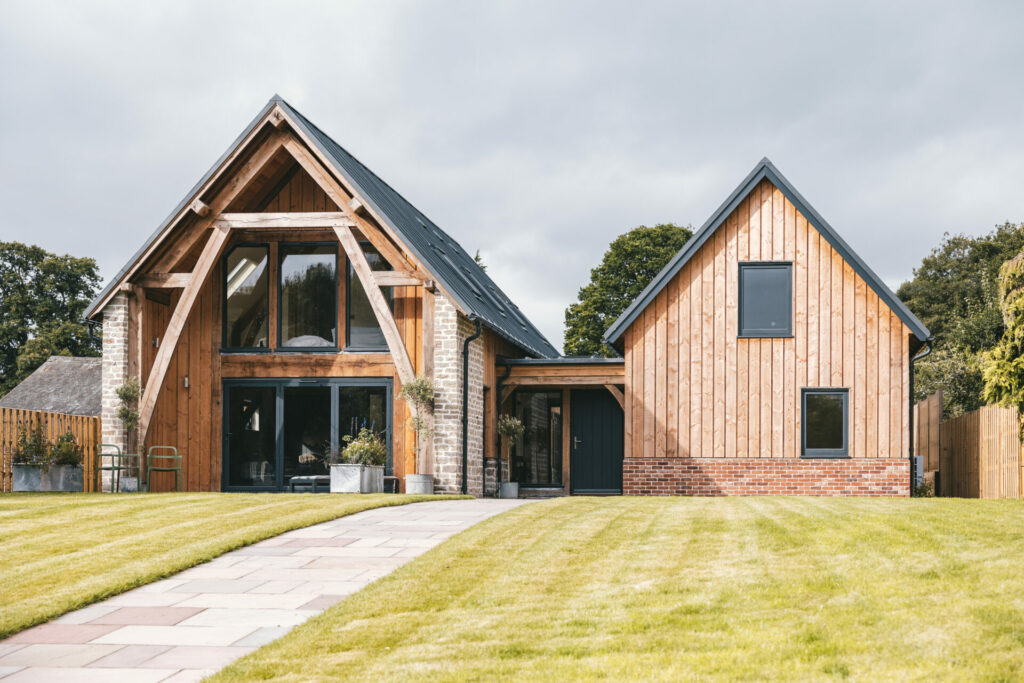
Whistelle Barn
A change in planning policy finally unlocked this brownfield development after a decade of trying. We replaced a redundant industrial shed with a bespoke contemporary home, designed within tight height and location restrictions. Read how we approached this challenge and the outstanding results.