Whistelle Barn
Border Oak had owned this redundant industrial site for some time, but when national policy changed to enable more brownfield approvals we submitted an application for a bespoke new home to replace the old corrugated barn. Planning stipulated the location and maximum height of the new home, so our architect devised a way to meet the restrictions, work within the site constraints and yet create a really exciting contemporary design.
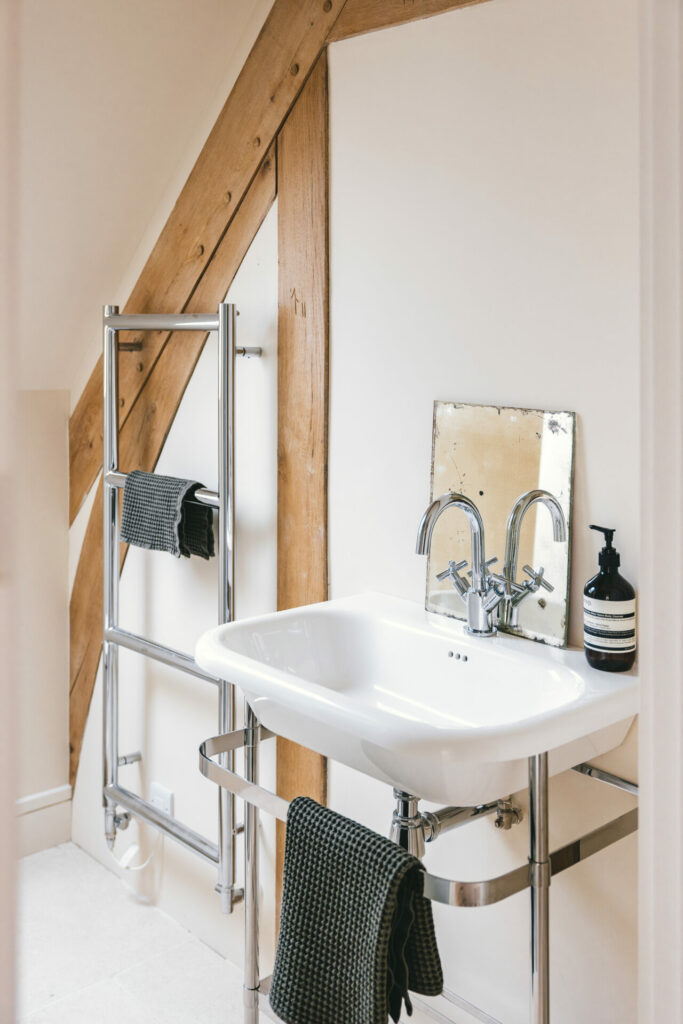
Oak frame – a focal point with hidden benefits
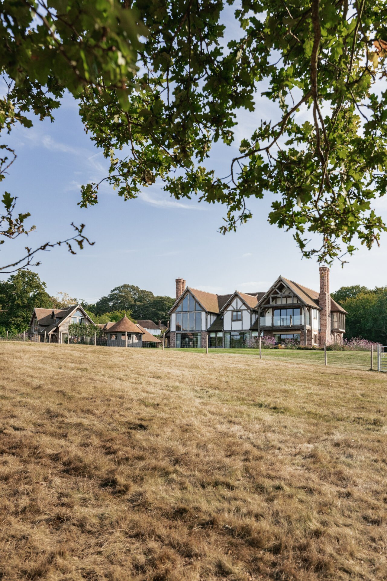
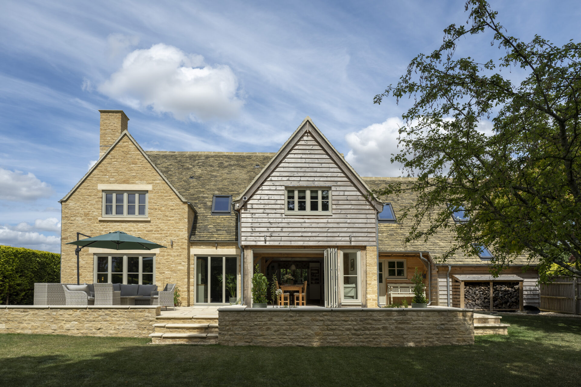
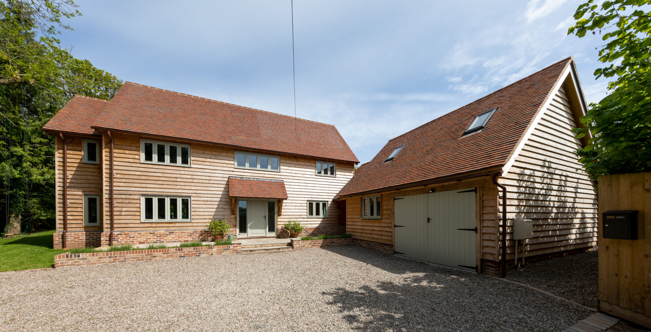
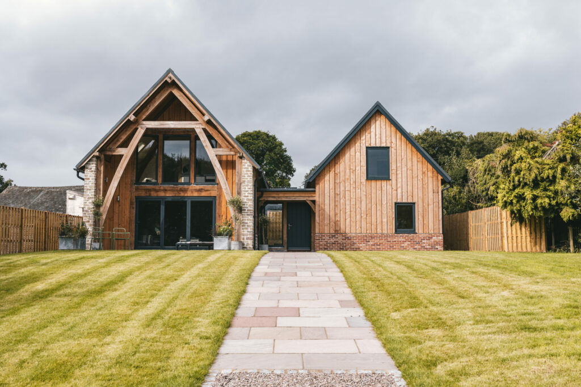
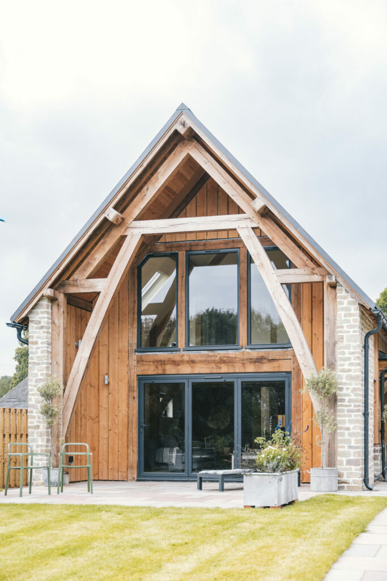
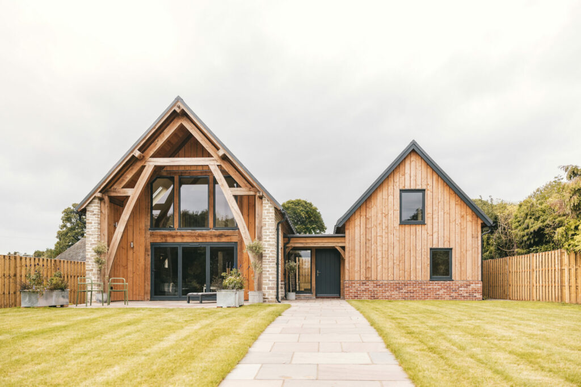
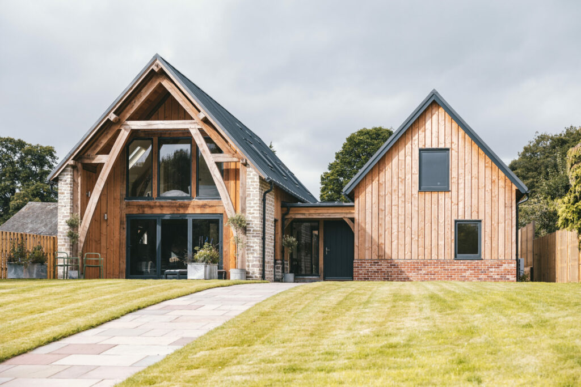
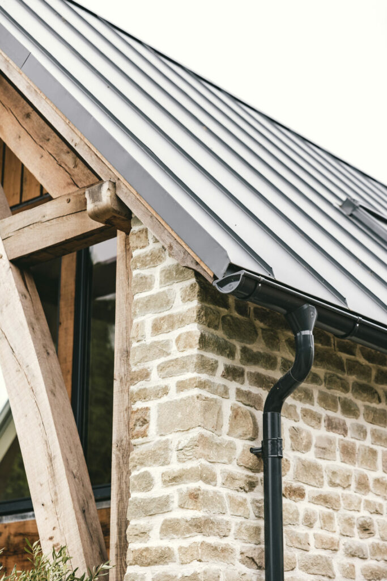
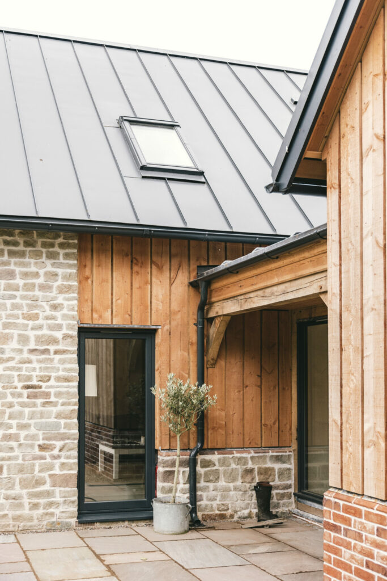
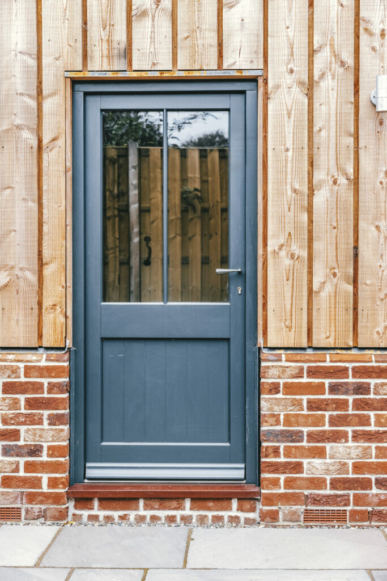
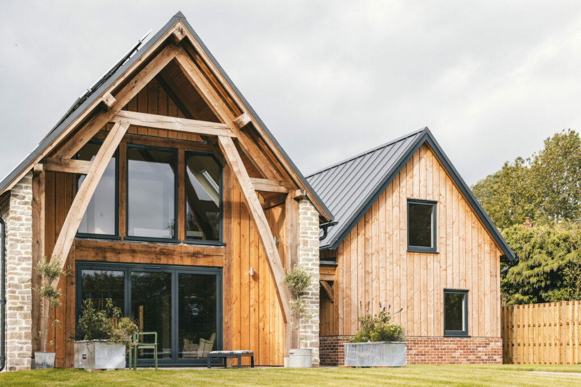
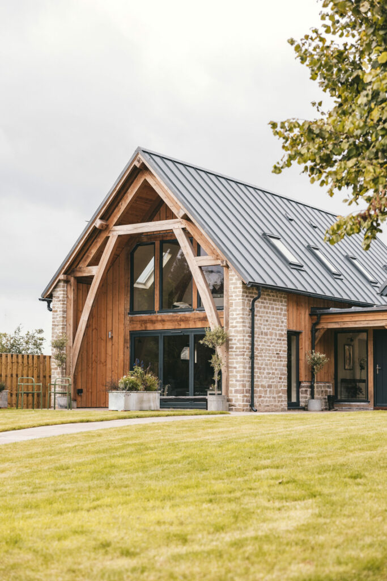
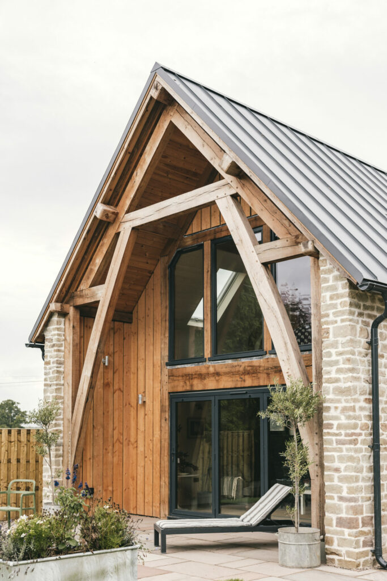
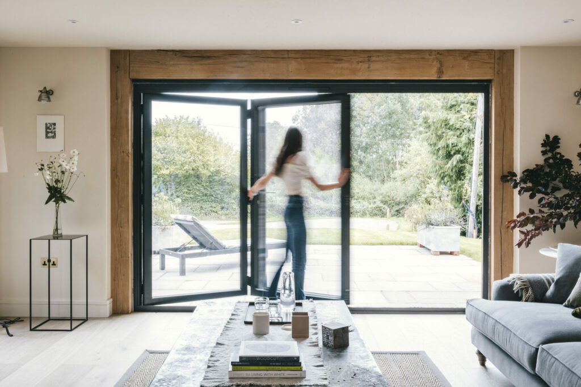
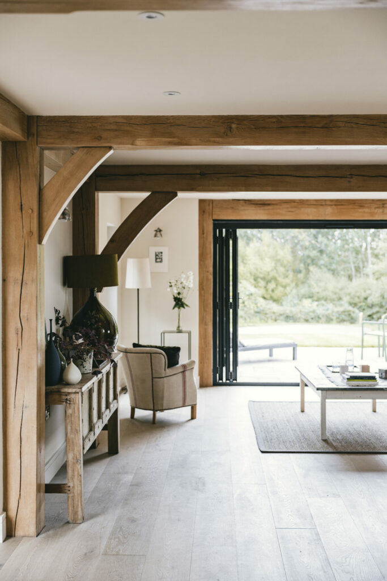
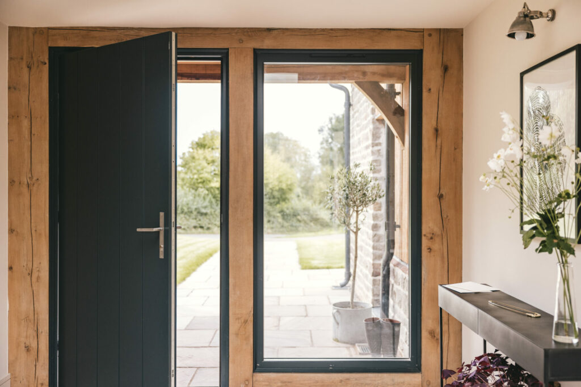
Externally the home is clad in locally quarried Herefordshire stone on a hand made brick plinth with local larch vertical boarding above. There is a striking exposed oak frame on the gable end of the larger barn which provides architectural drama, a sheltered area to sit and also works as a practical sun shade. The views from the gable have been captured through strategically arranged glazed panels and bifold doors.
Built for flexibility
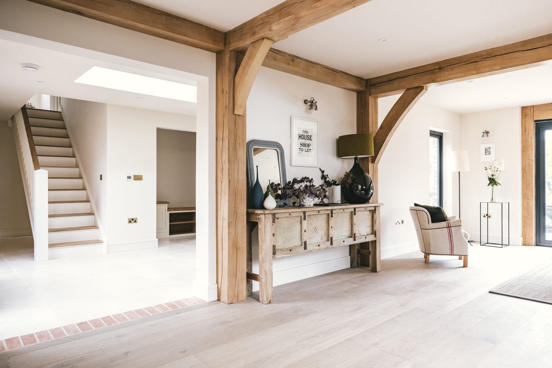
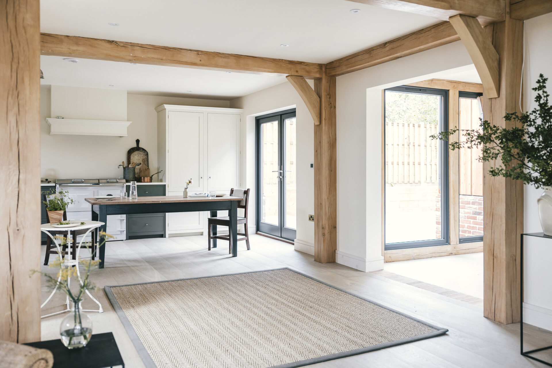
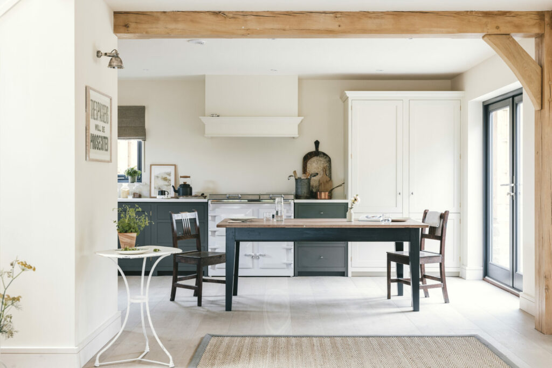
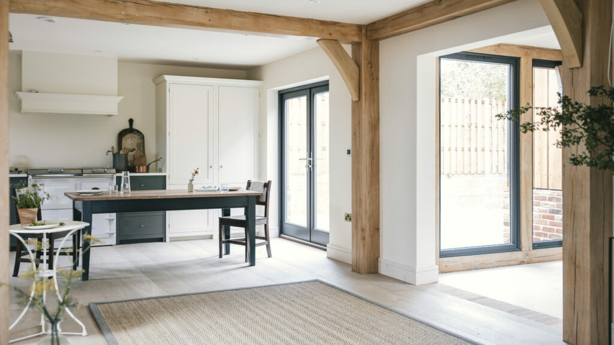
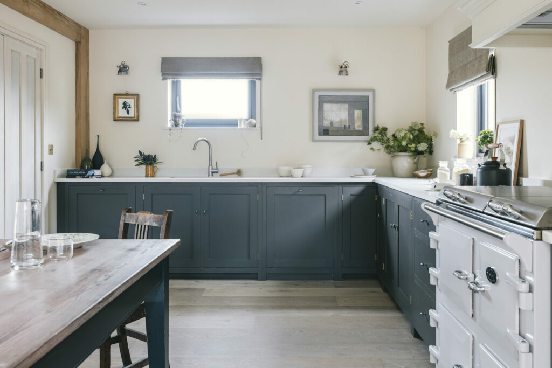
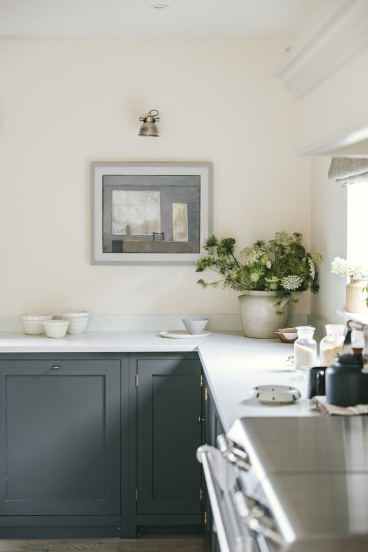
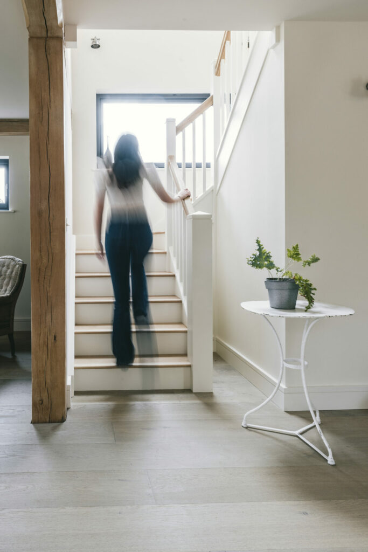
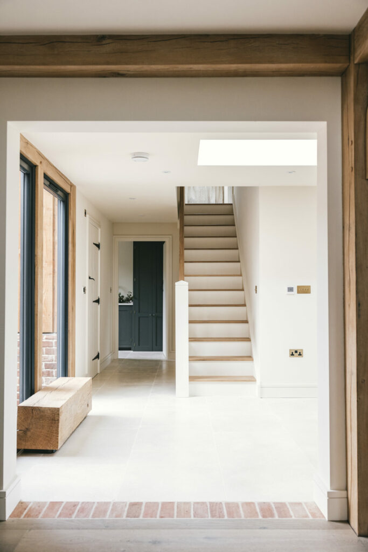
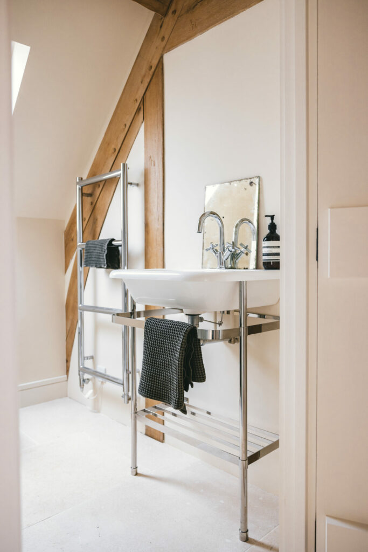
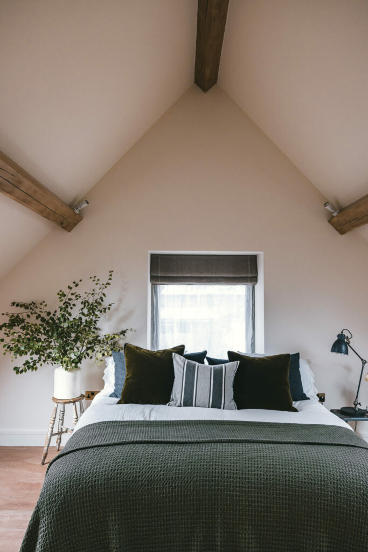
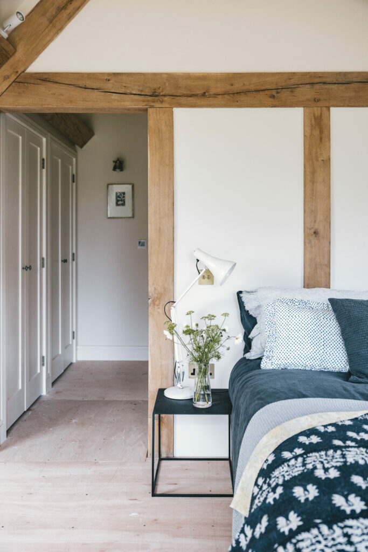
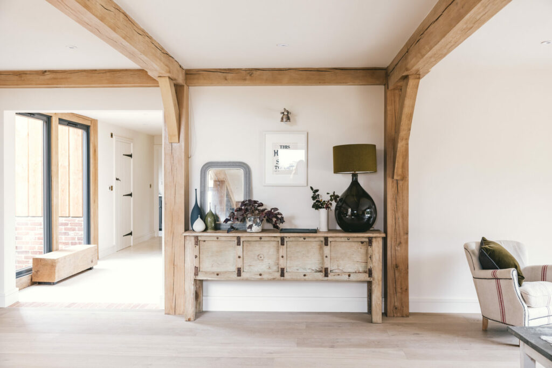
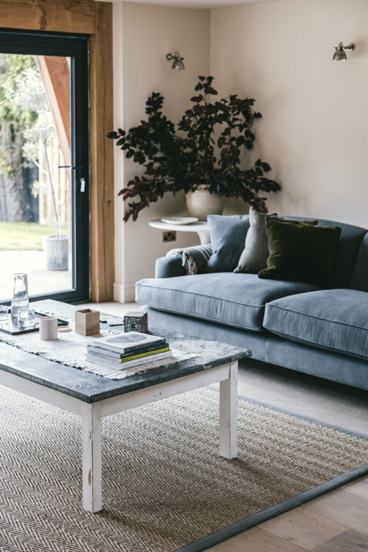
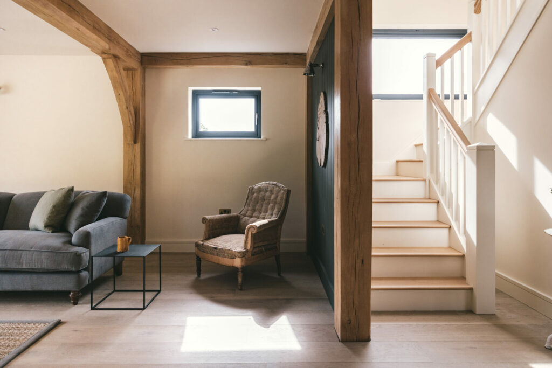
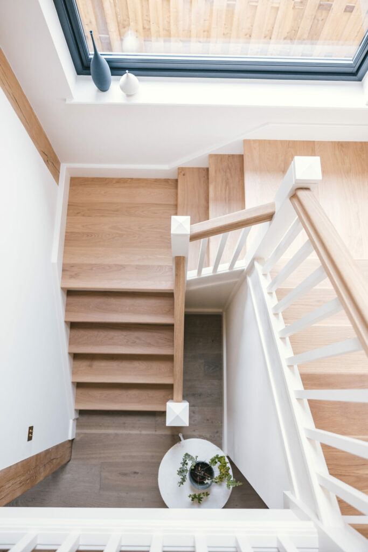
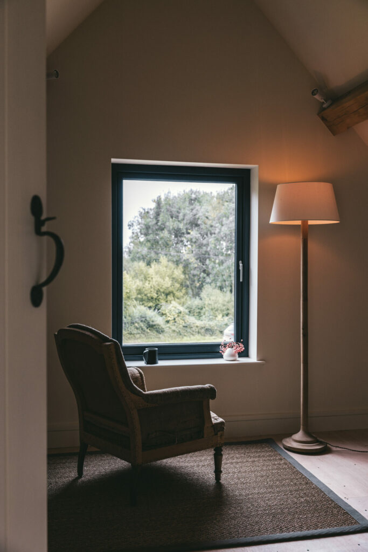
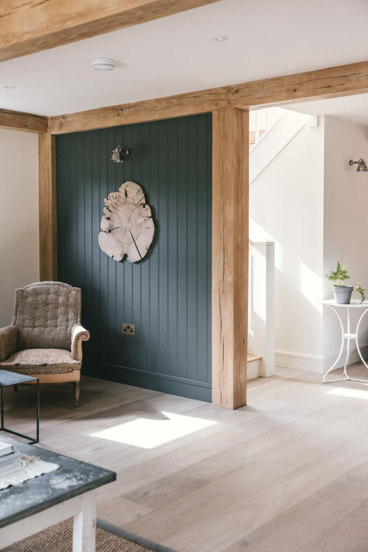
Internally the house is bright, modern, spacious and super adaptable. The two wings function together if needed, but equally possess a natural separation – enabling the smaller barn to work as an annex, work space, room for guests or even lettable holiday accommodation.
The house is super sustainable with a portfolio of natural, low carbon, local materials and a full range of renewables.
Project Details
Location
Size
Features
Scope of Work
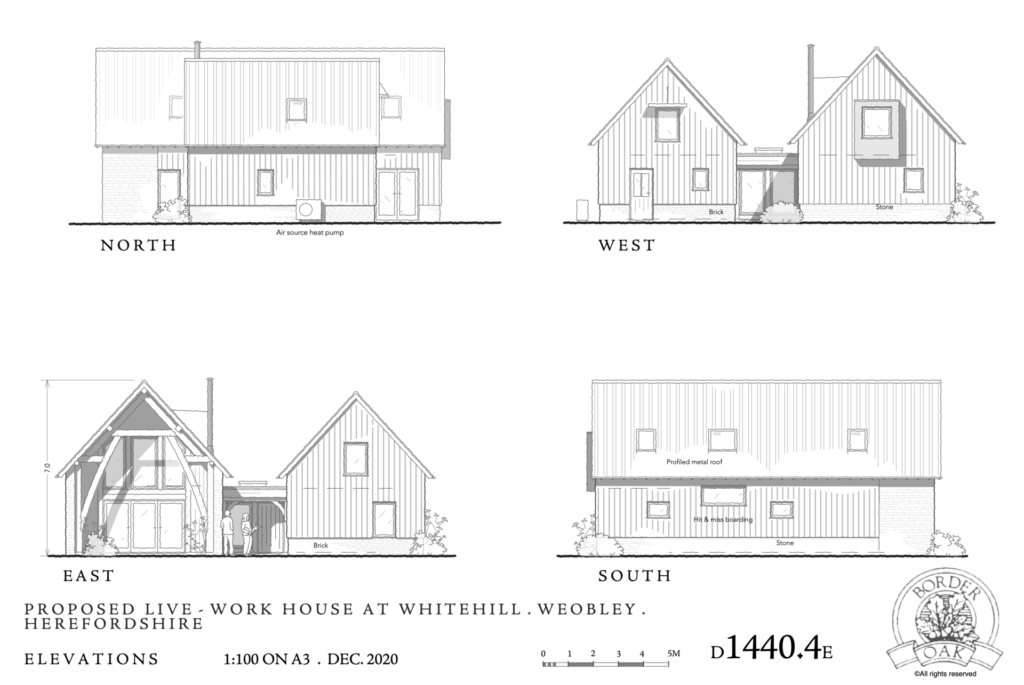
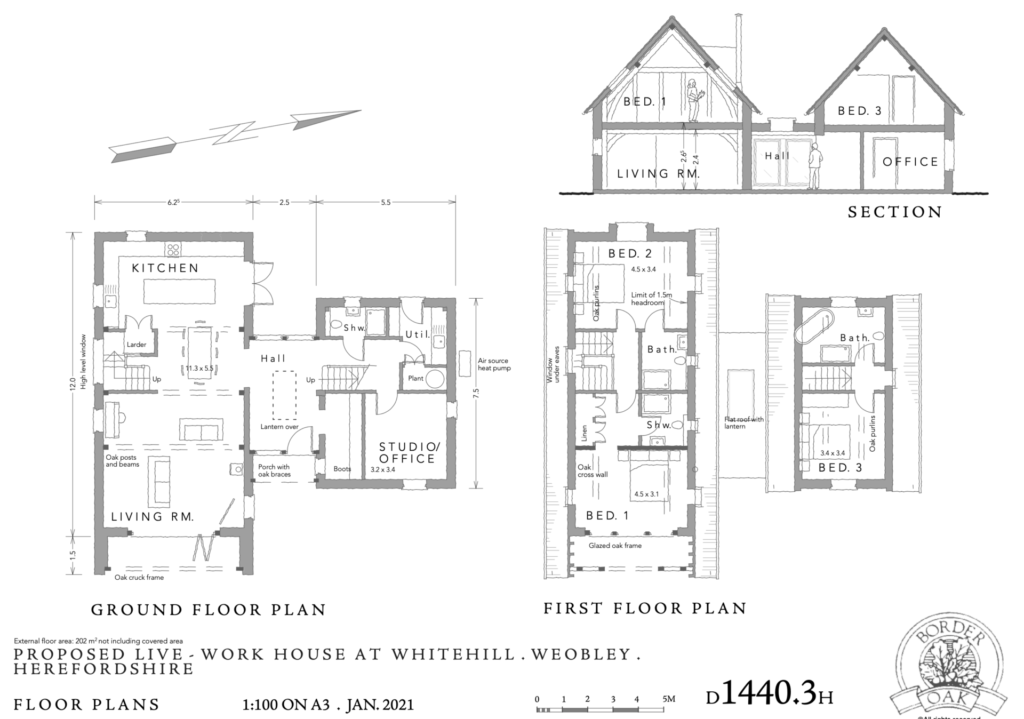
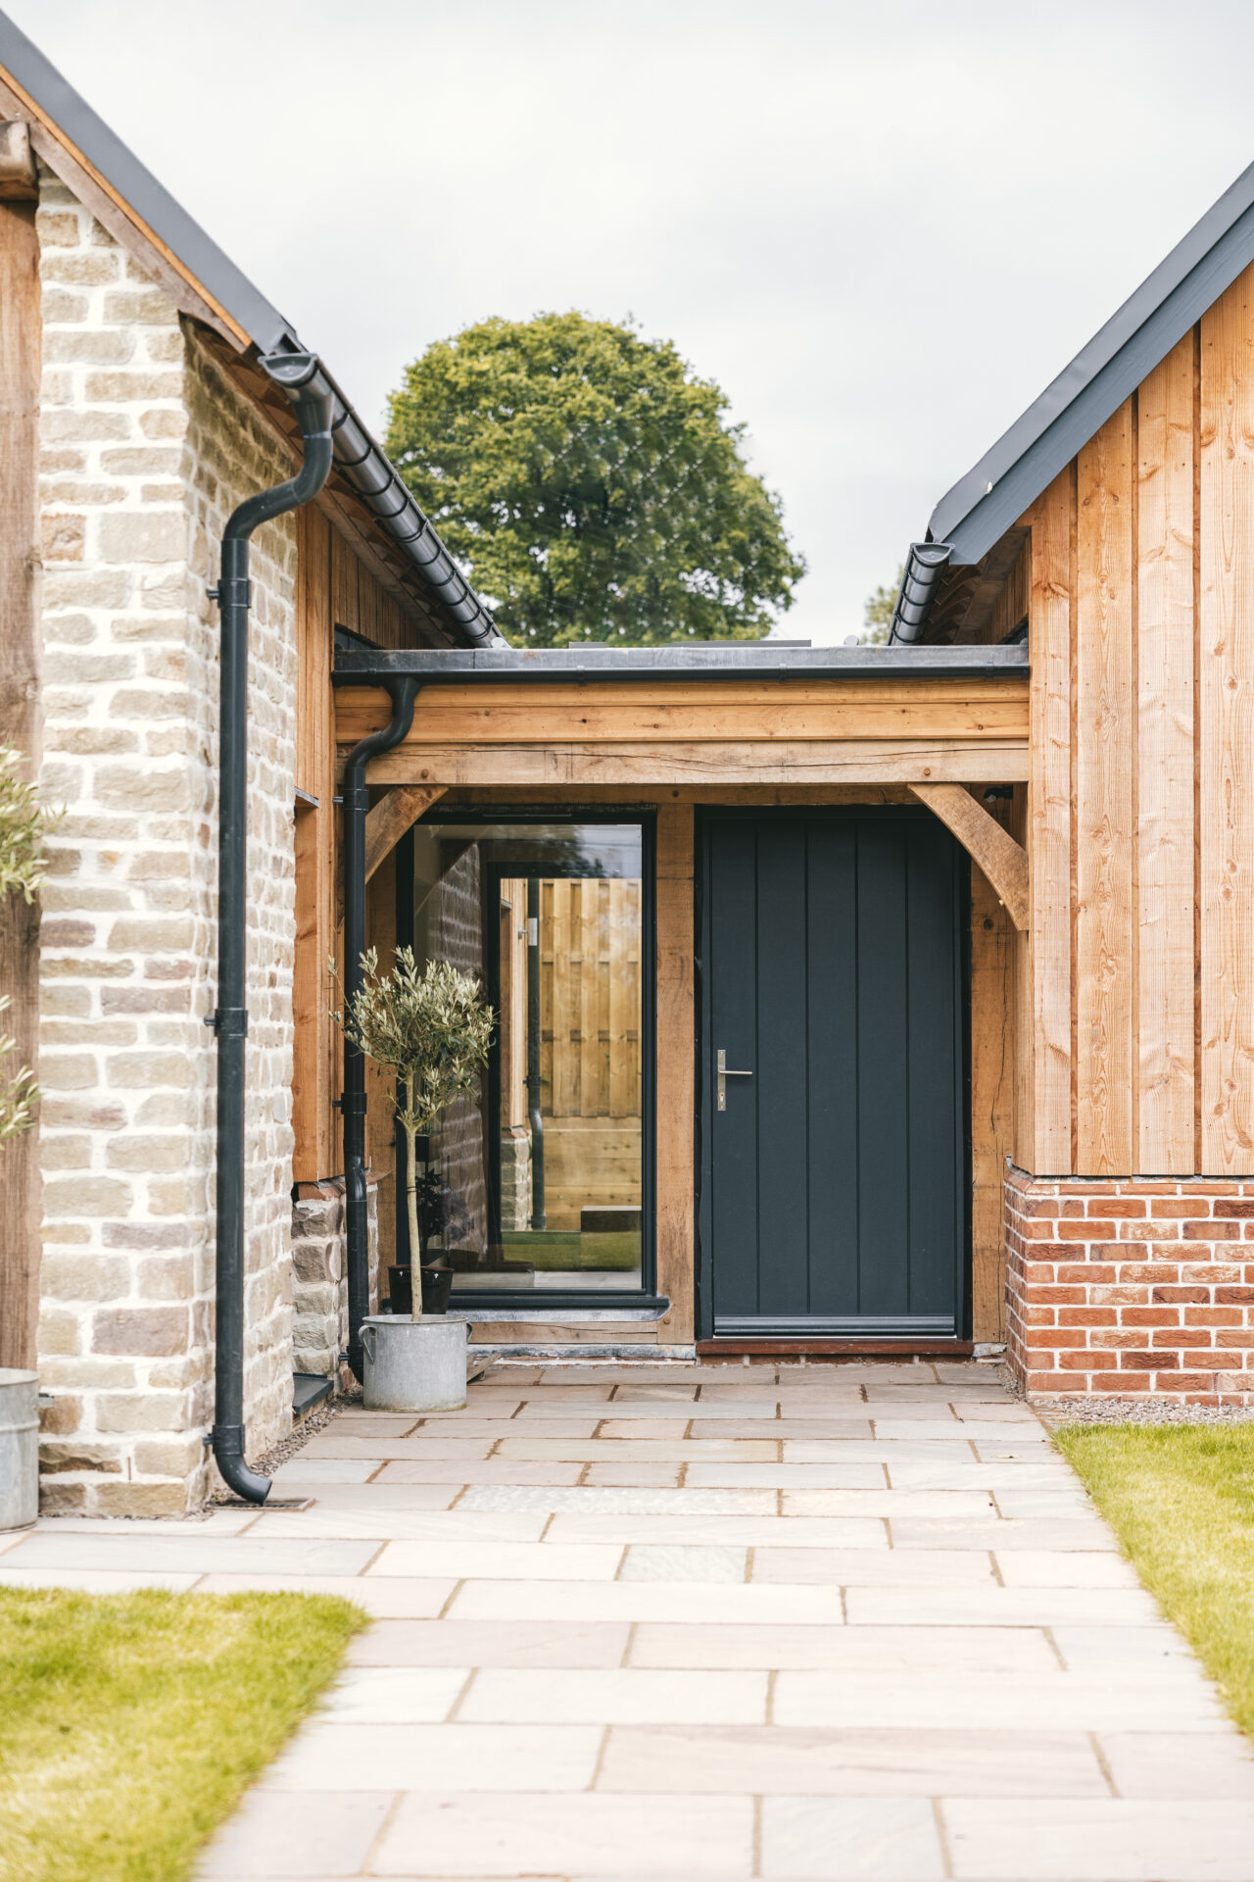
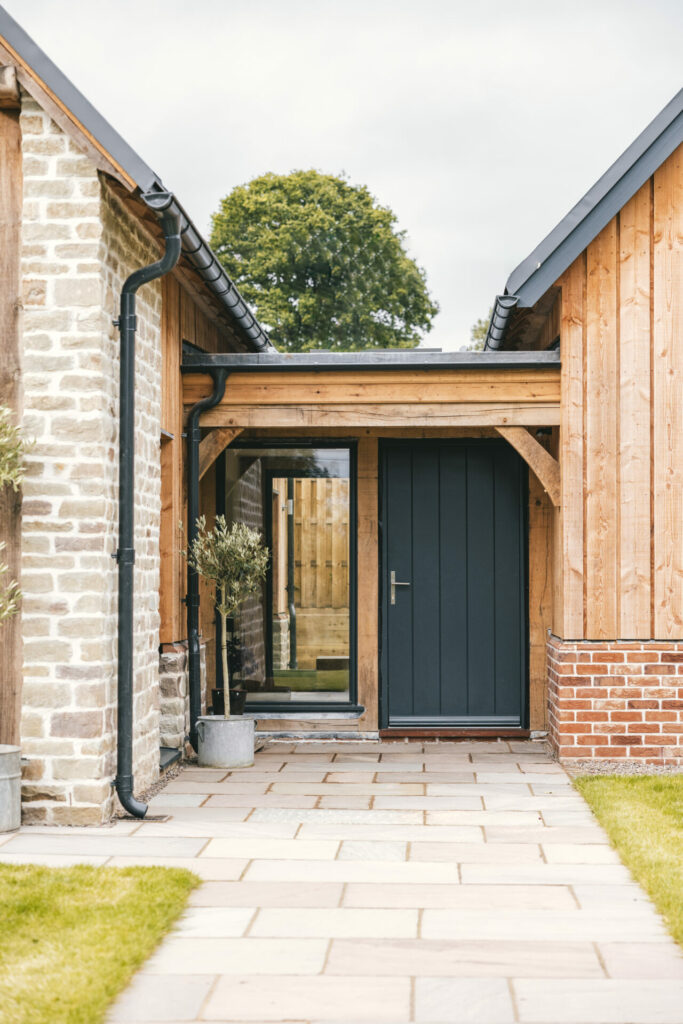
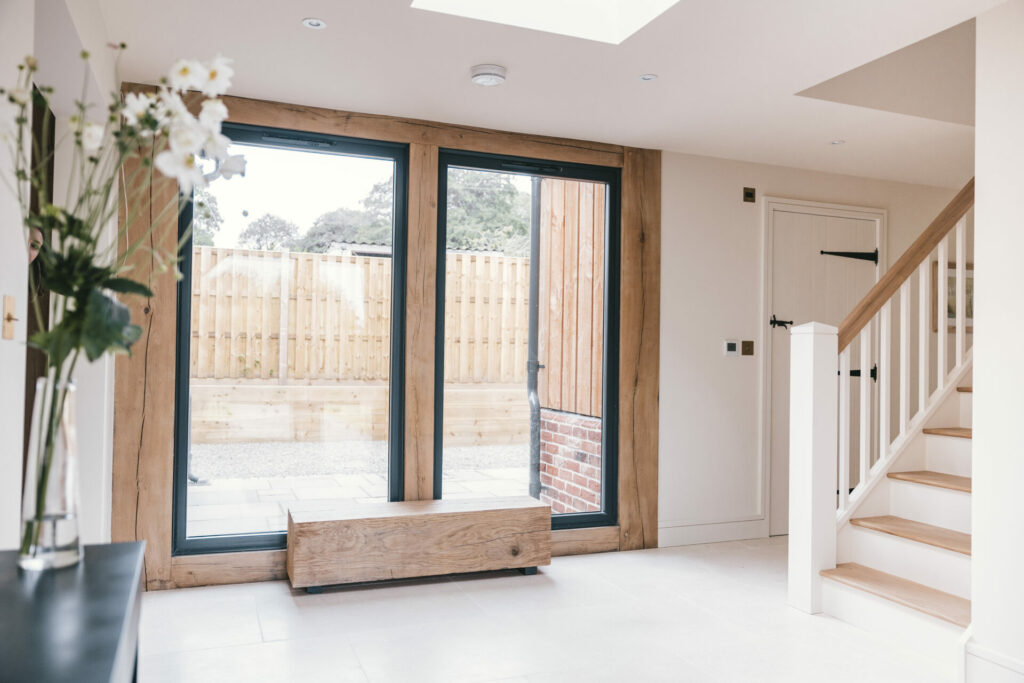
The Whistelle Barn design is based upon two traditional barn forms that are linked by a central glazed oak frame to create the main entrance hall. The larger barn has a structural oak frame, encapsulated by high performance SIPs, whereas the smaller barn has a fewer oak features and sits slightly lower, and is also encapsulated by SIPs.
from the designer
The transformation, from a redundant brownfield site to a beautiful contemporary home – which is full of character and very sustainable – has been hugely rewarding.
Keep in touch
For ideas and inspiration, news from the workshop and dates for our open days. Sent occasionaly when we have something to say.
Join our mailing list
"*" indicates required fields