Barns
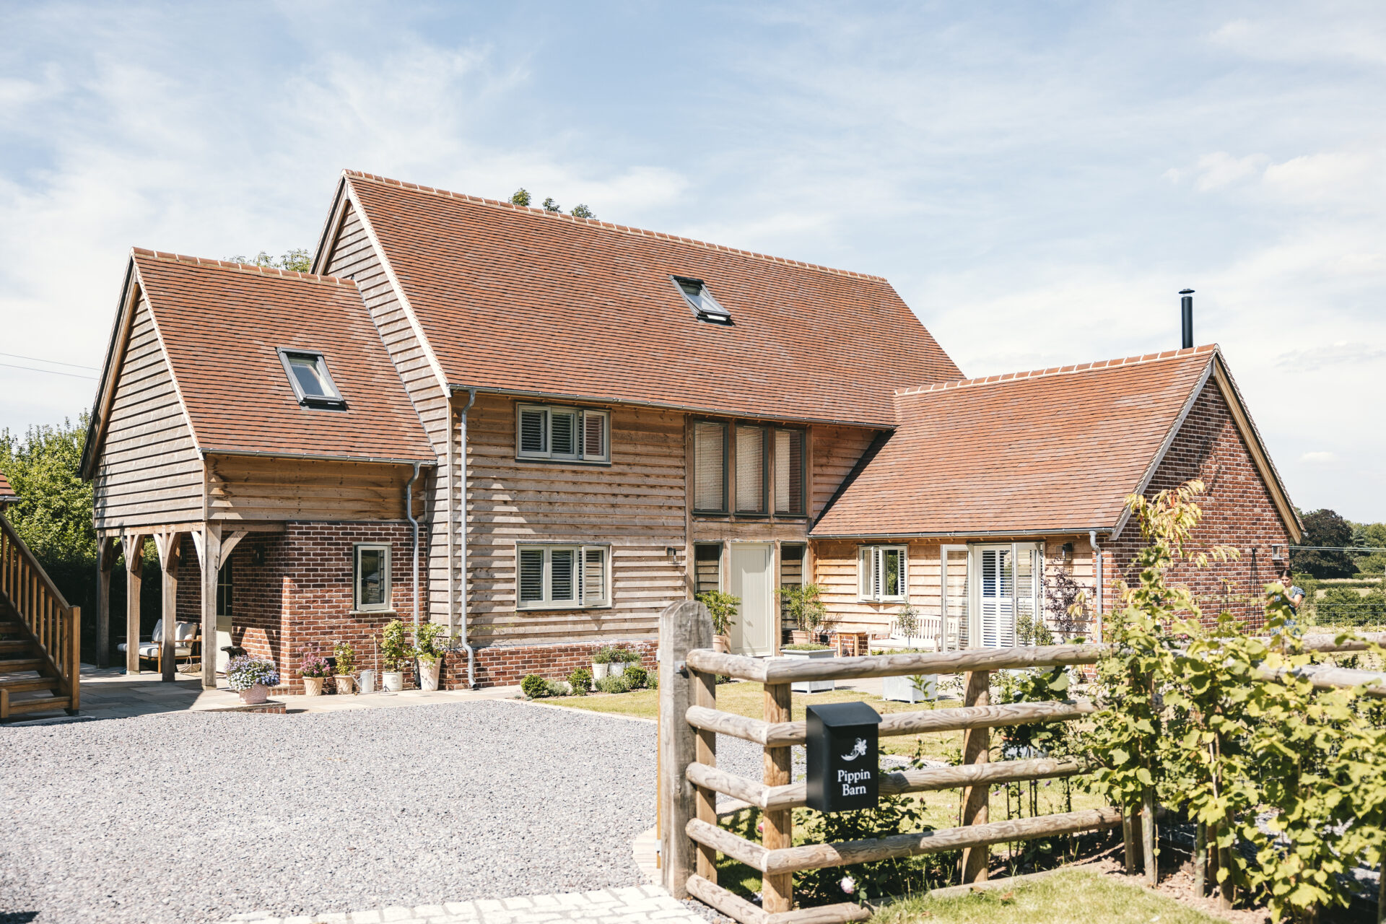
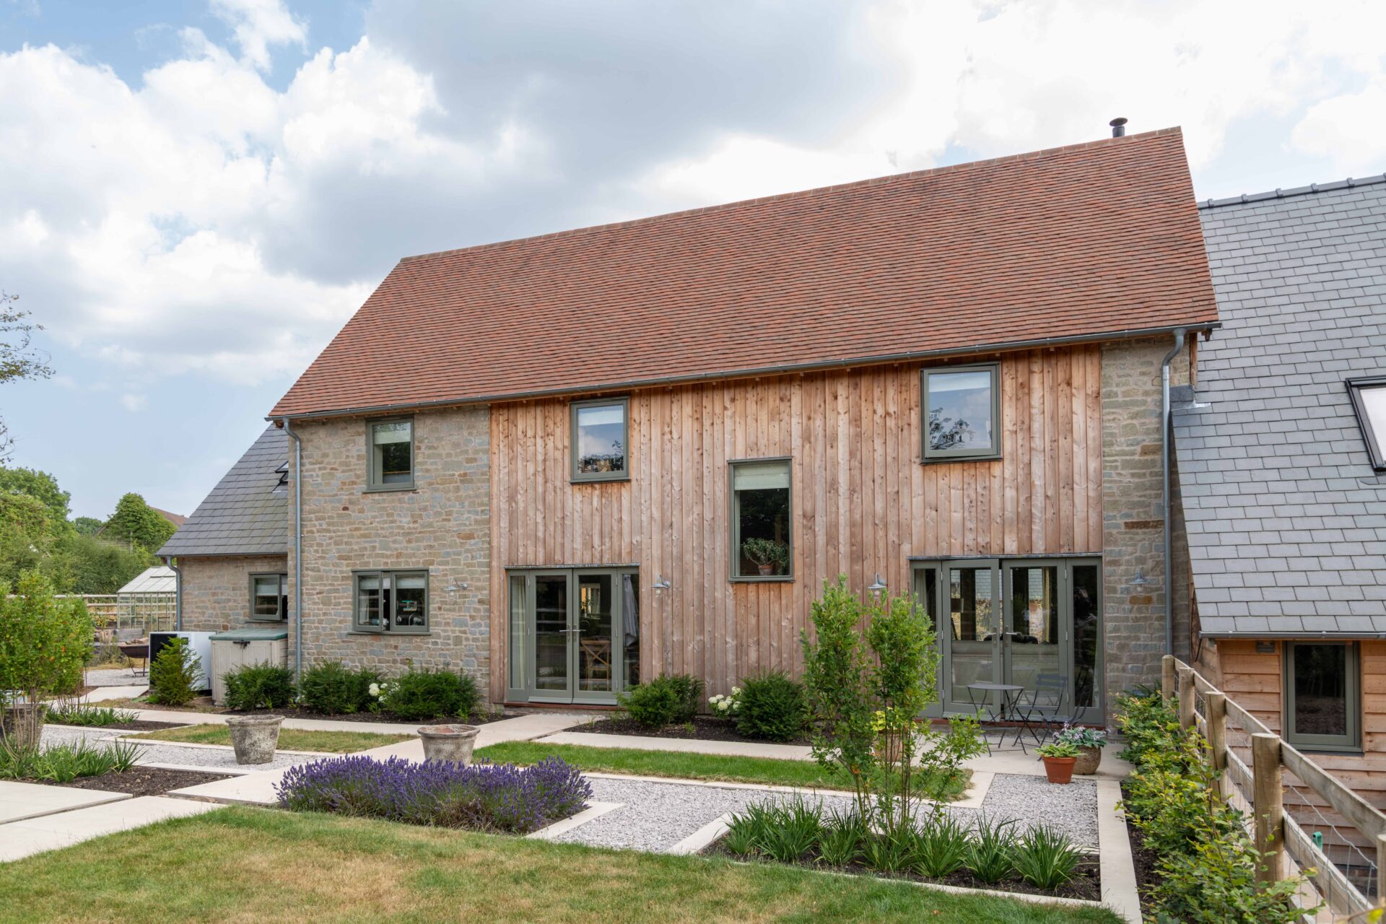
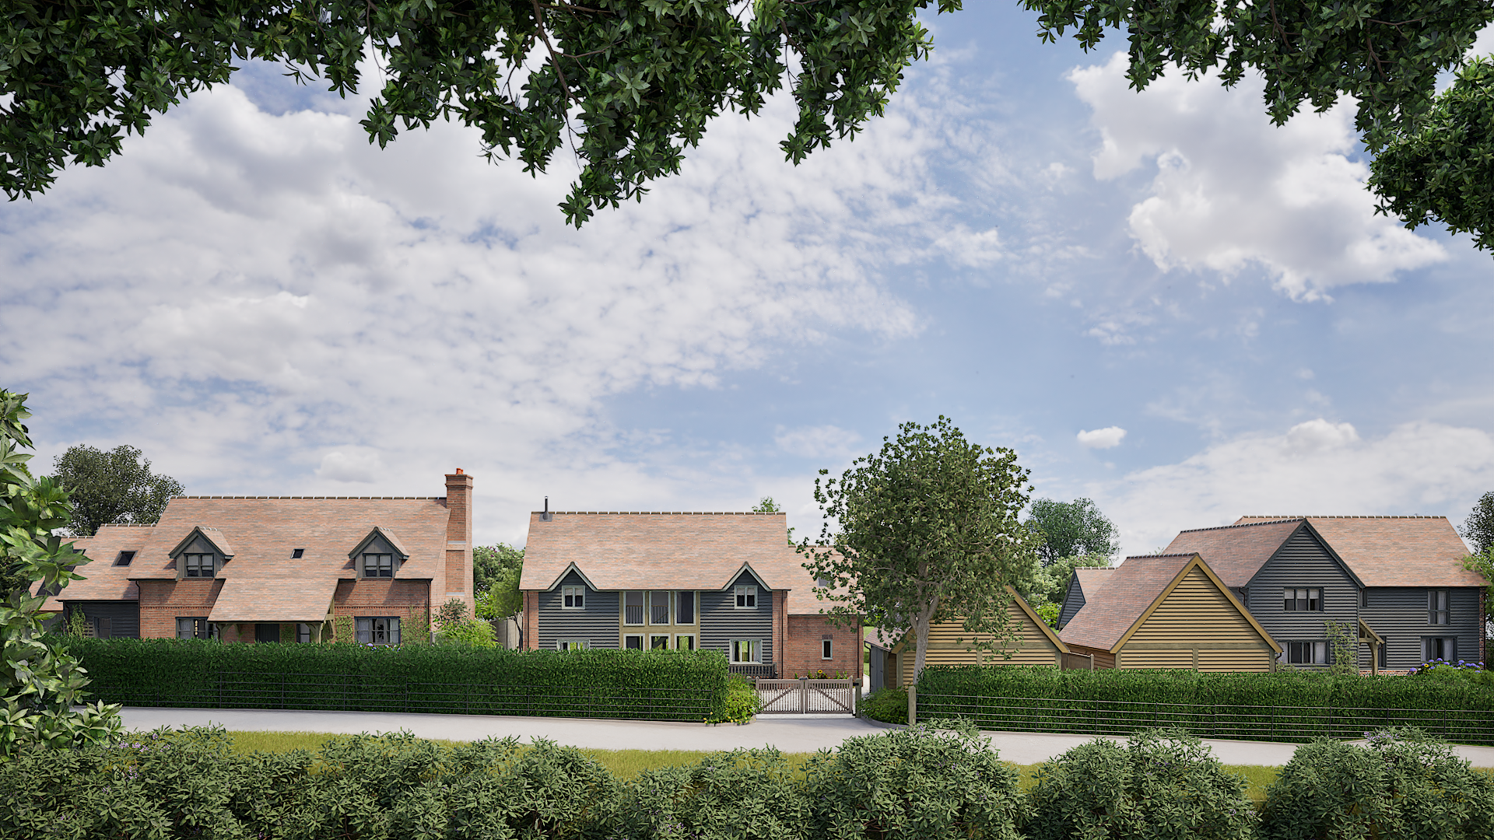
Based upon simple country forms, our Barn inspired portfolio tends to be a little more contemporary, yet still vernacular. Often finished in timber cladding, with areas of glass or masonry, the barn house designs are typically rationalised rectangular forms, often less ornate and with bolder proportions. The versatility of our barn designs enables each to reflect their own location especially as barns are prevalent across the British countryside.

Kimbolton Barn
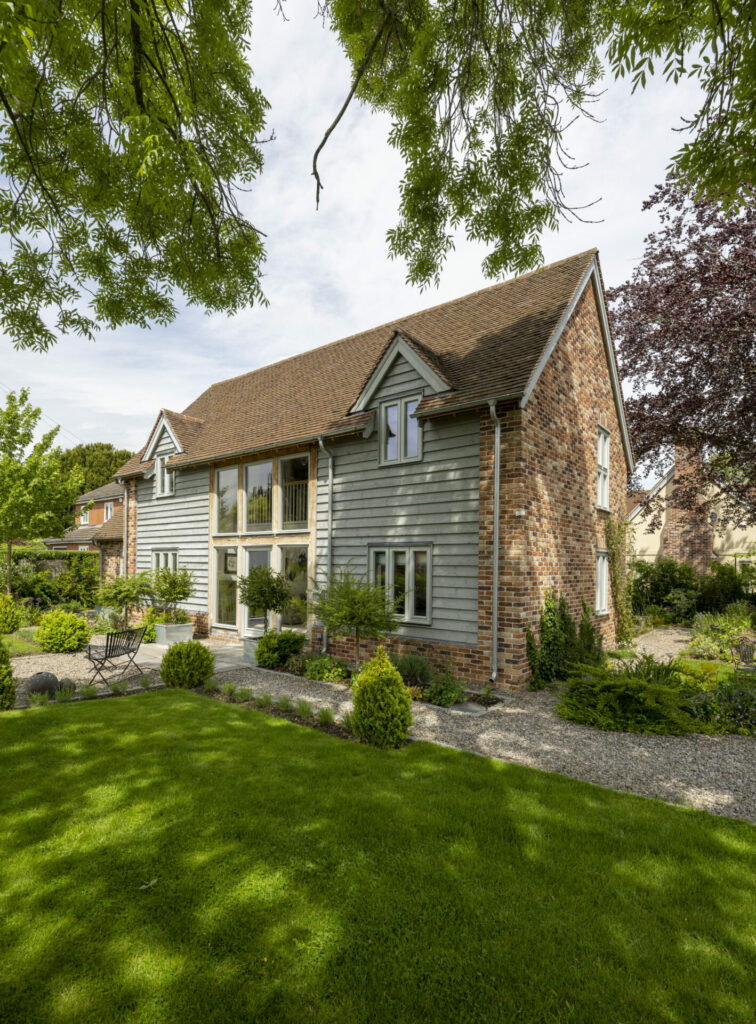
Mortimer Barn
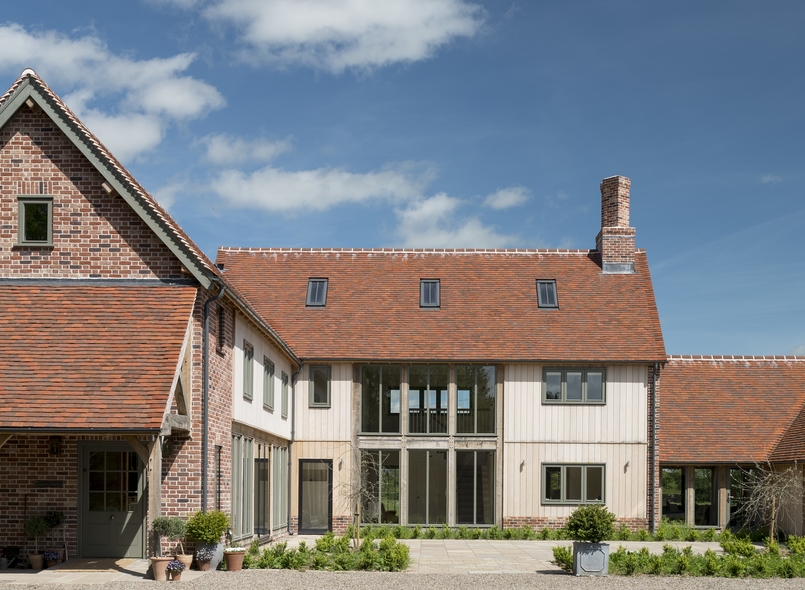
Meadowmead
Features of a barn home
Barn Style
The beauty of a barn inspired home comes from a quiet simplicity – but this needs to be studied and considered with close attention to proportions, especially bay widths and elevational lengths. Often rectangular with a straight primary ridge line, the main form can be extended and adapted by adding more bays in length or at right angles – or even by clustering ‘barns’ together. Porches and dormers are rare, but not impossible.
Join us at our next Open Day
Meadowmead is one of the beautiful oak frame homes you can visit on our Open Days. As well as experiencing our work you can chat to our team and gather some inspiration in a relaxed setting, with a slice of homemade cake.
Design
How we design your home
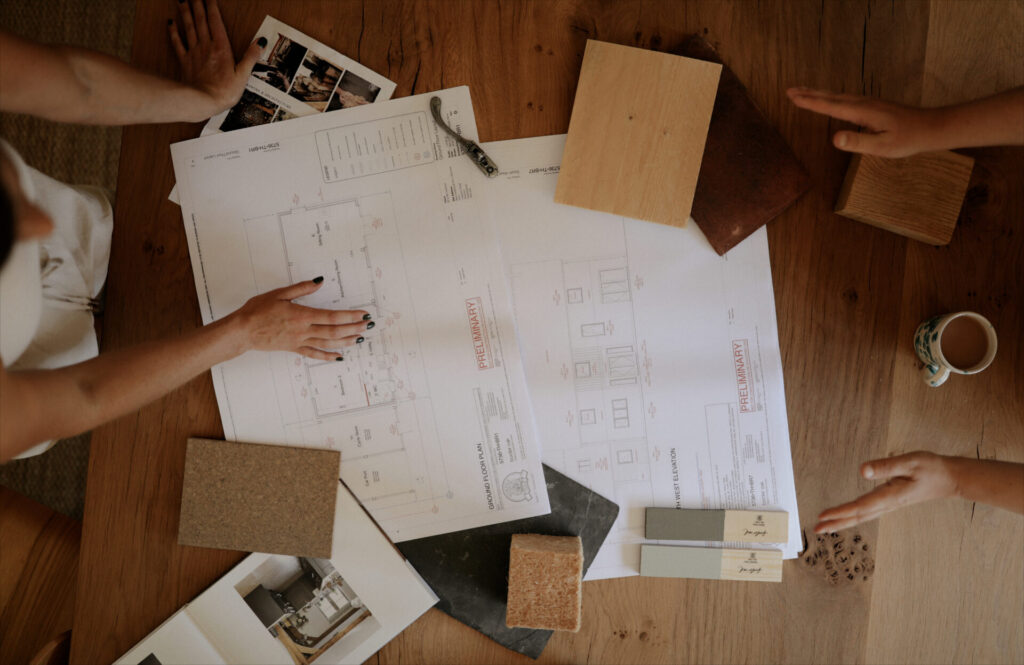
All of our designs are bespoke, created by our talented in house architectural design team in close collaboration with our clients. Our Architectural Team works alongside our Technical Design Team, to ensure that what we draw can be built. Once you have a plot do get in touch to see how our design process begins.
Explore our Plots
-

Yarpole, Herefordshire
-
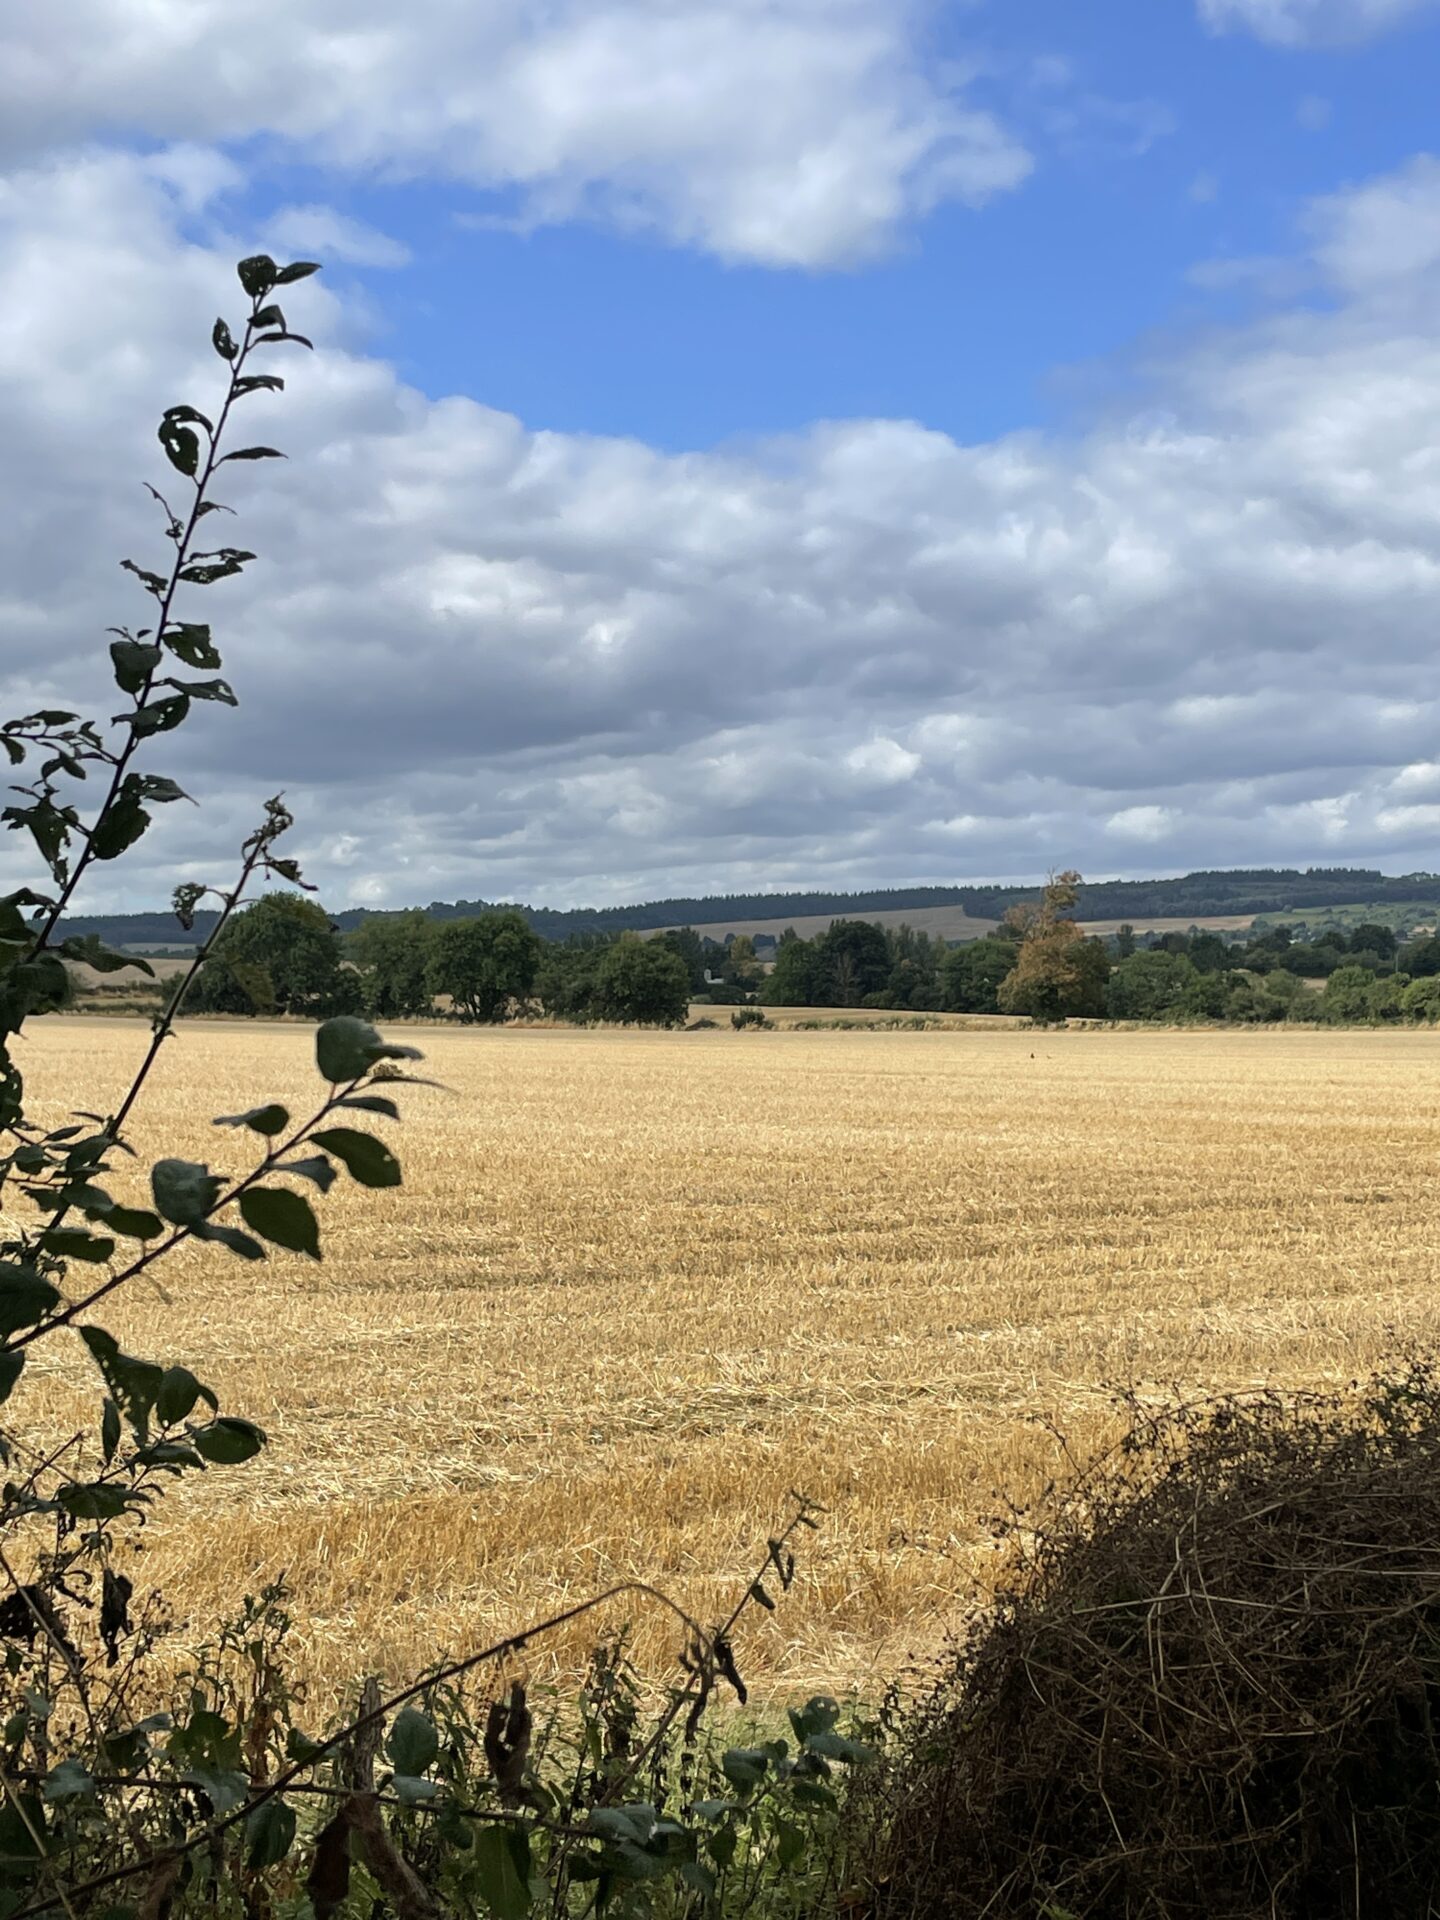
Luston, Herefordshire
-
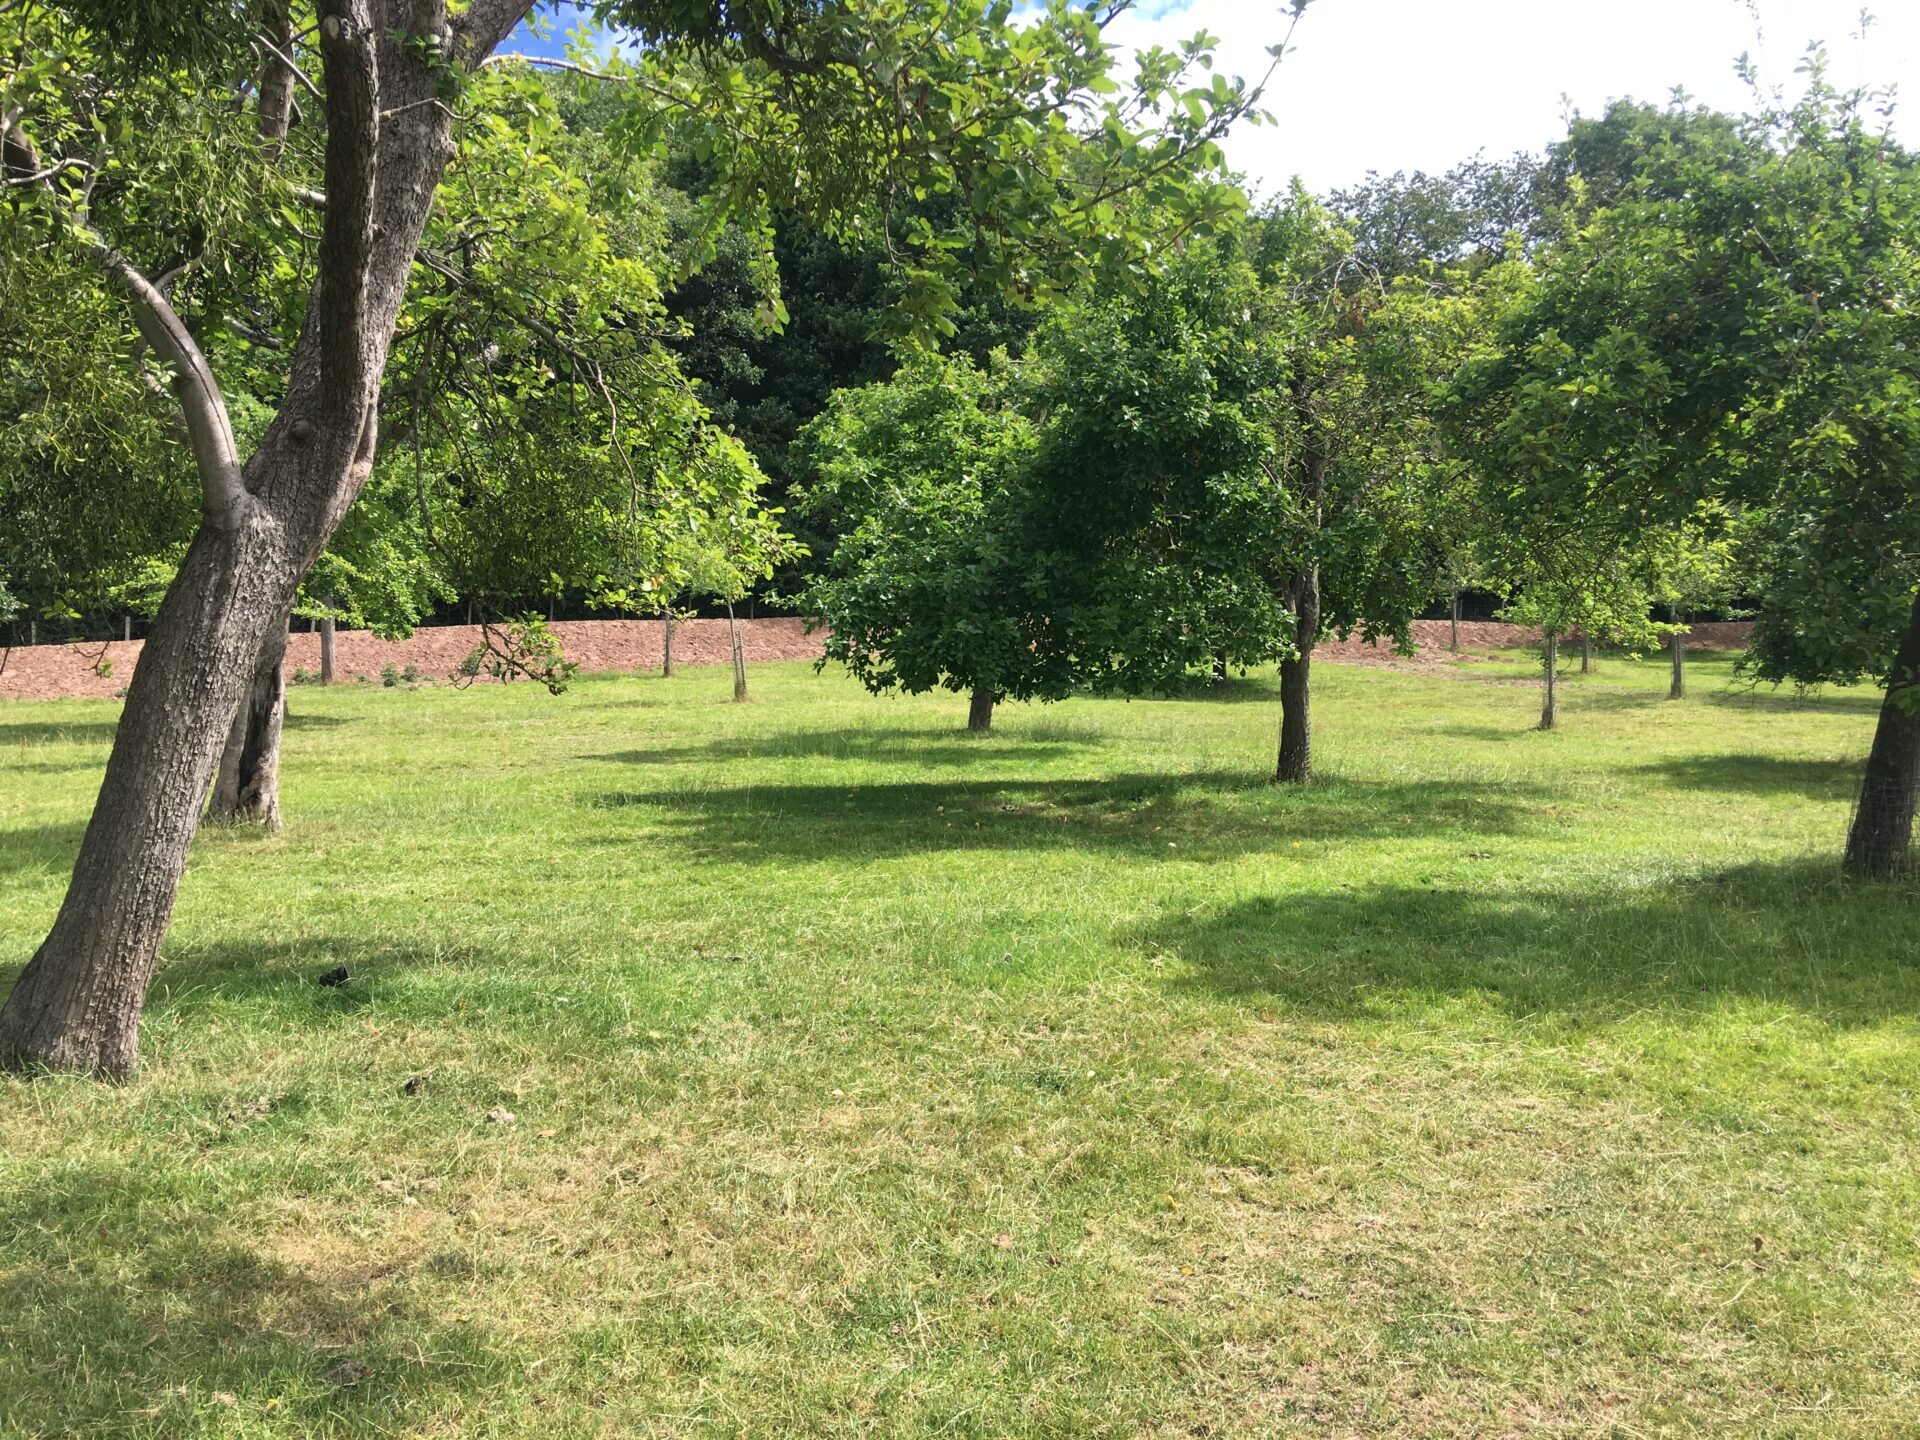
Stoke Prior, Herefordshire
-
Stoulton – Worcestershire
-
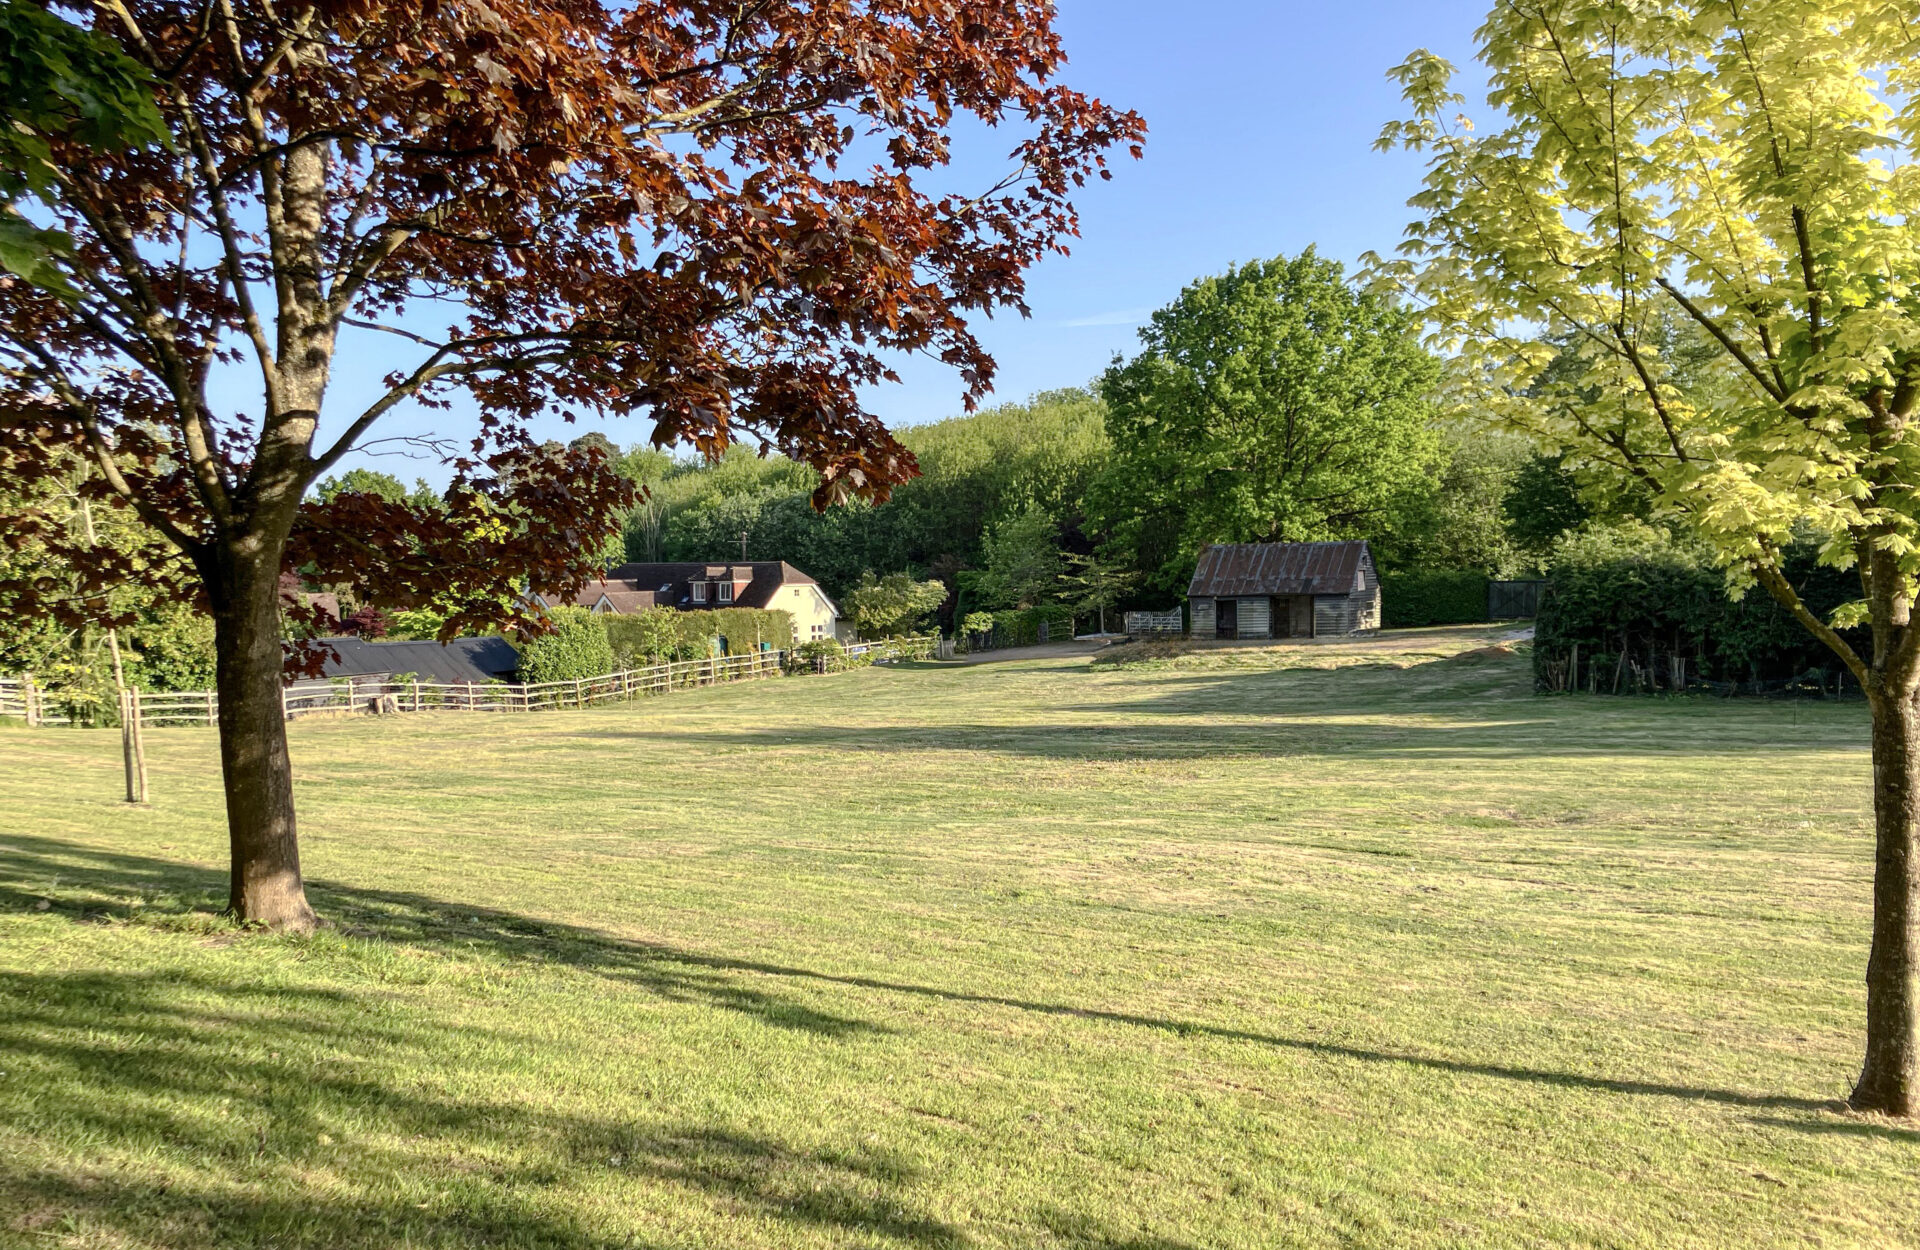
Pankhurst Wood, Kent