Meadowmead
Winner of the Homebuilding and Renovating and Daily Telegraph Awards 2018
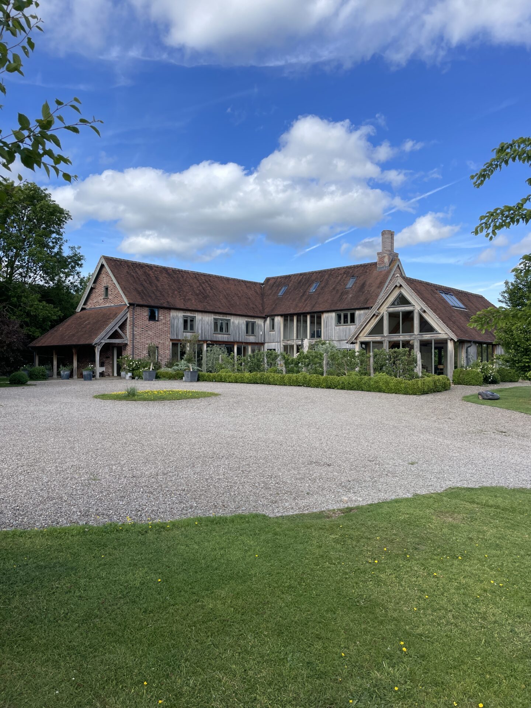
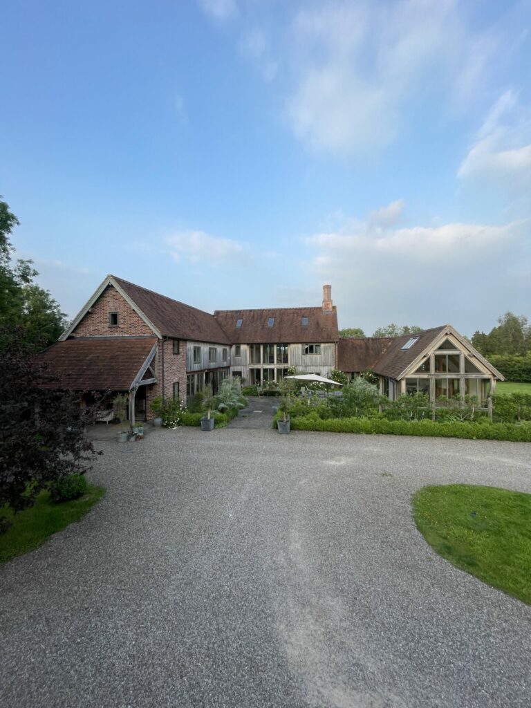
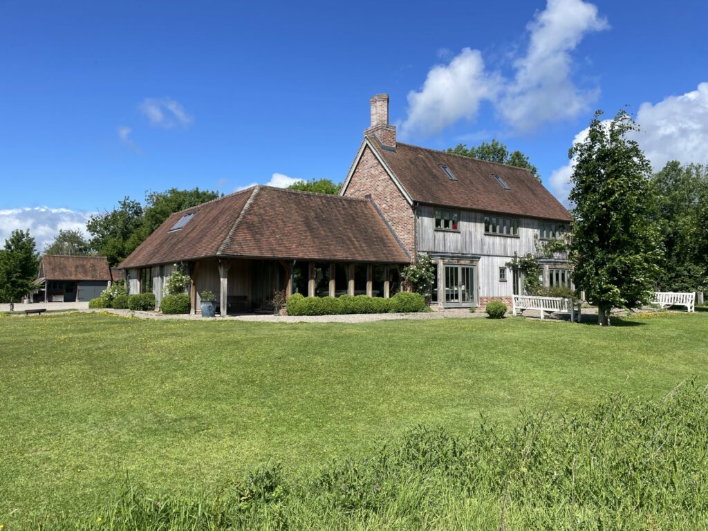
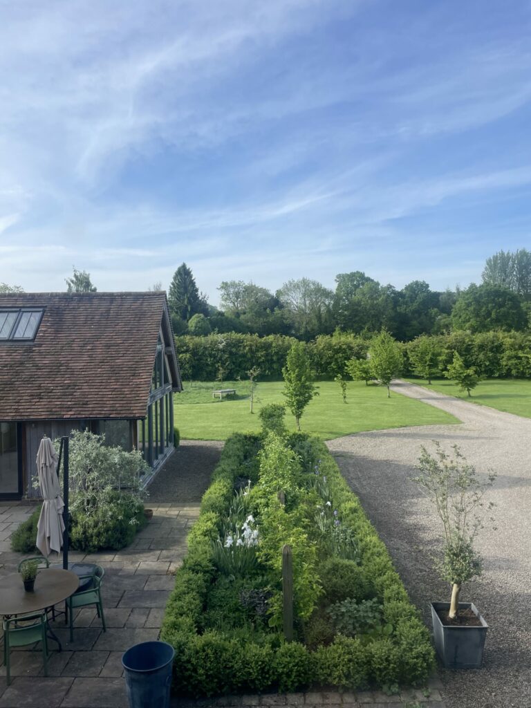
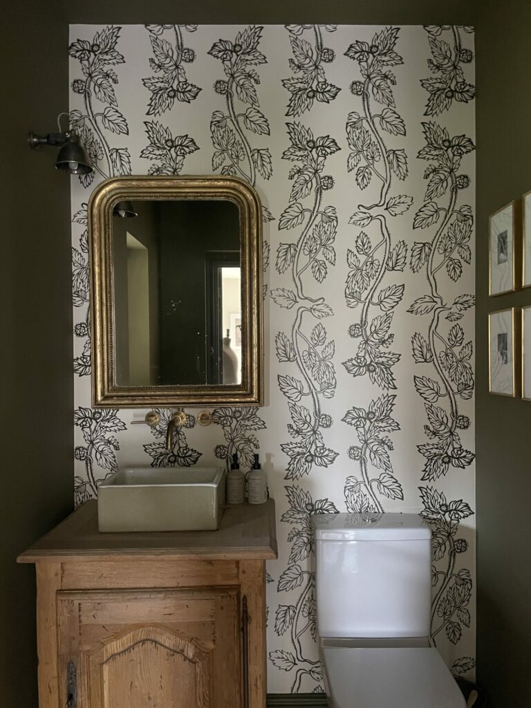
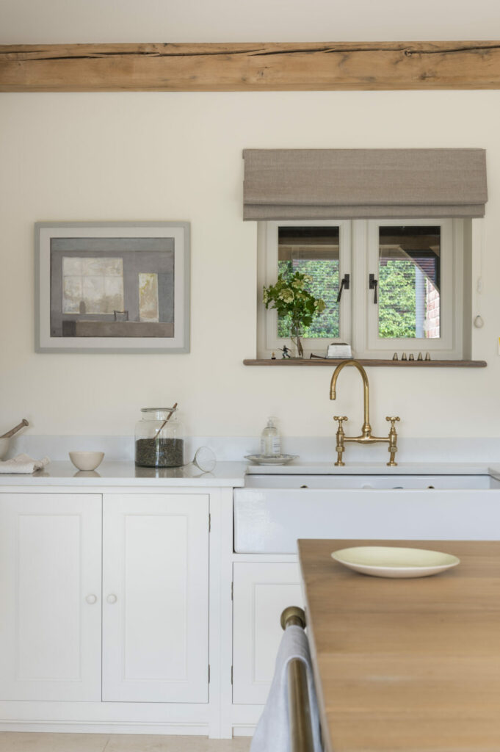
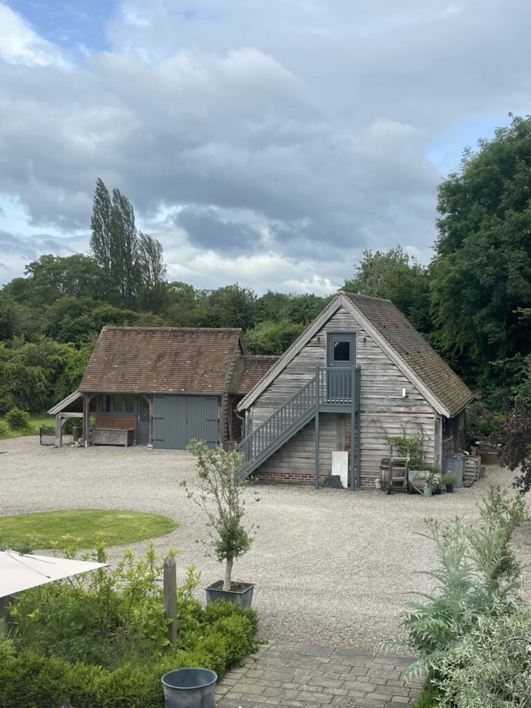
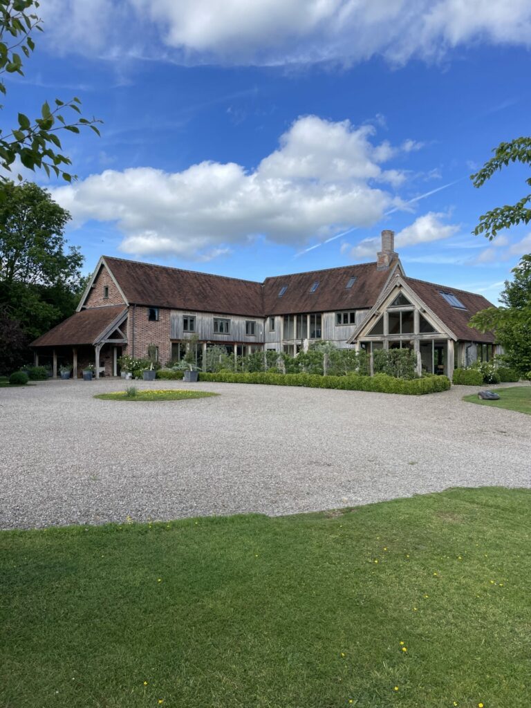
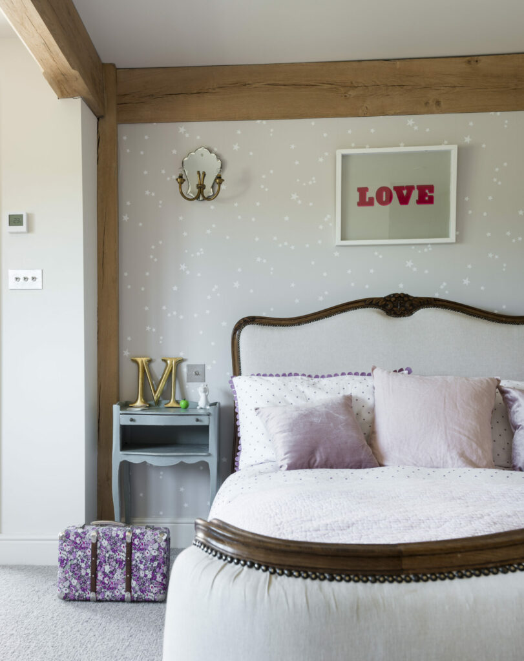
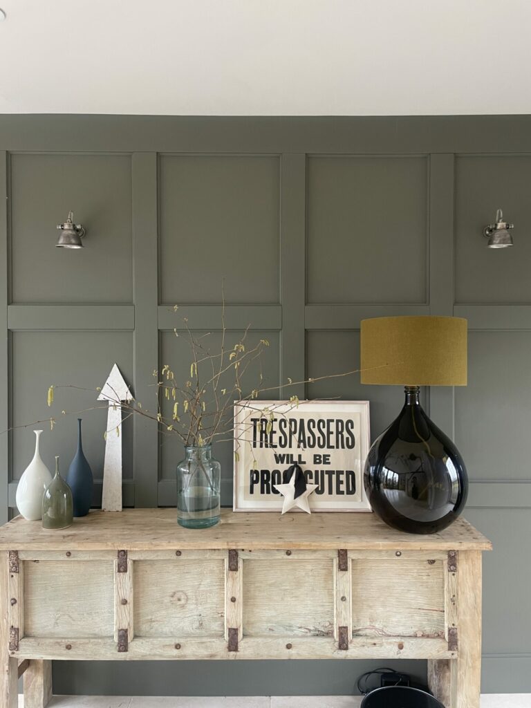
Meadowmead was built in 2016 using new planning policies launched in the first NPPF. Designed by Merry, our Creative Director, in partnership with our lead architect, Meadowmead is a generous and hardworking home for a young family that straddles both the traditional and contemporary. It sits within a 6 acre plot on the edge of a Conservation Area village where Merry and Ben have transformed the previously barren agricultural land into a biodiversity haven.
Modern Rustic
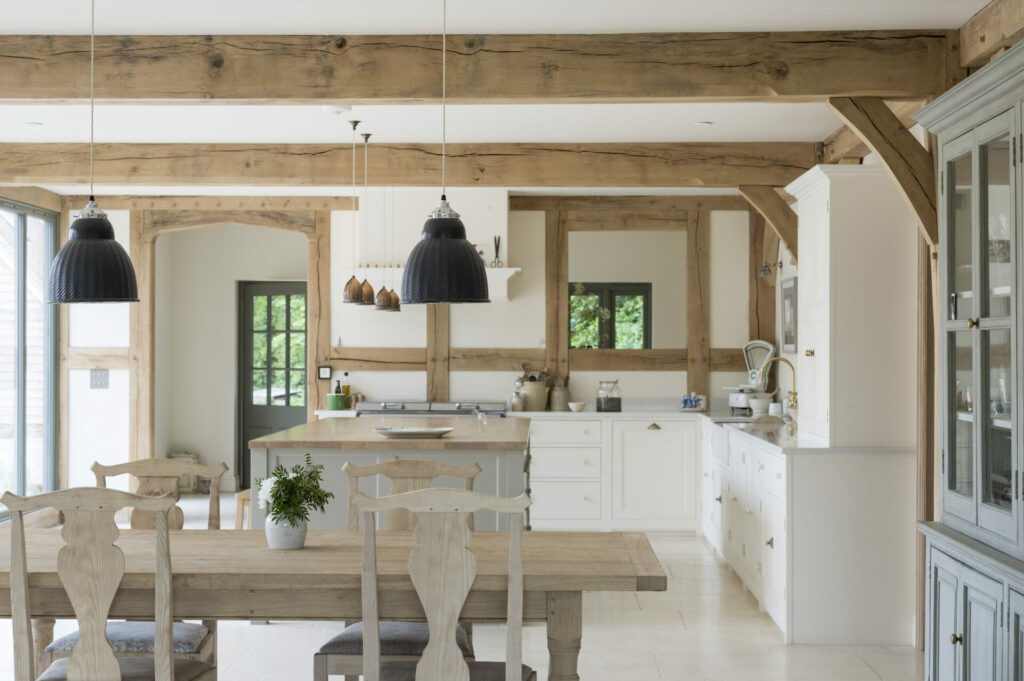
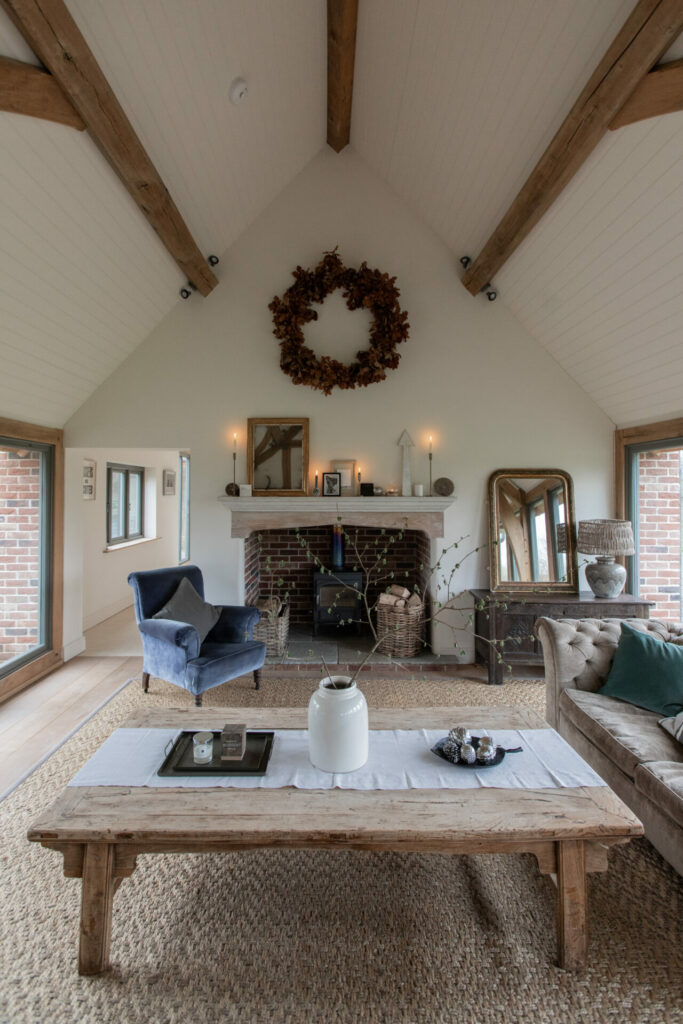
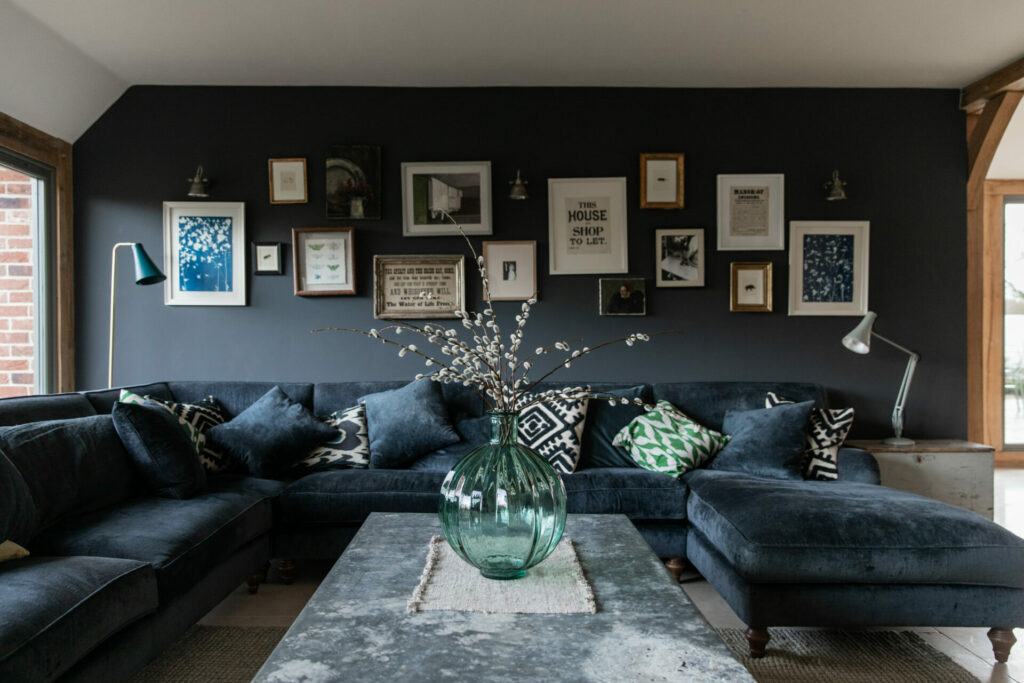
The overall design is both contemporary and vernacular – a 21st Century family home that works hard, but is also good fun.
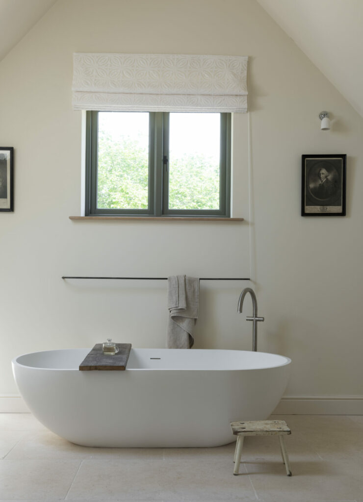
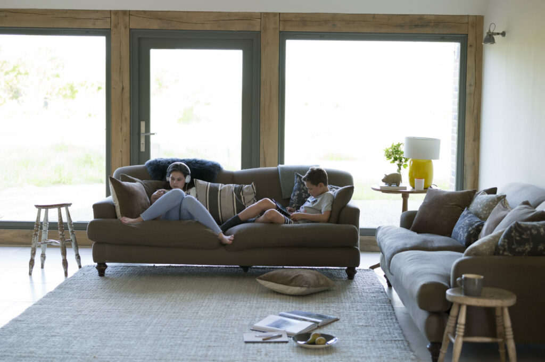
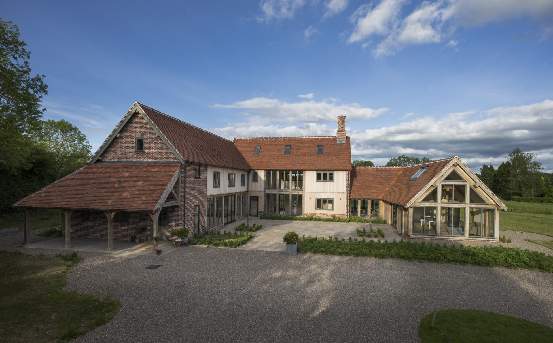
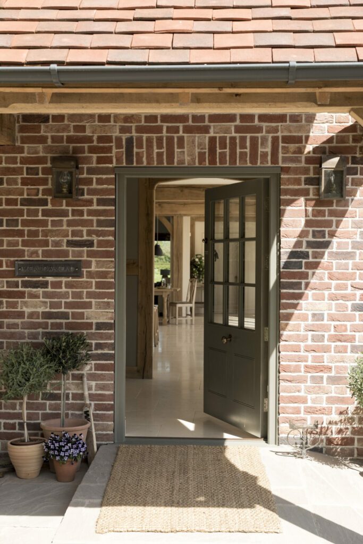
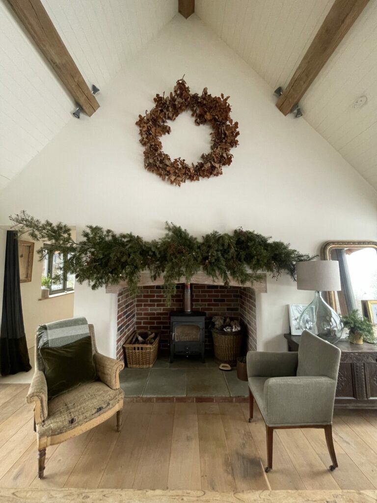
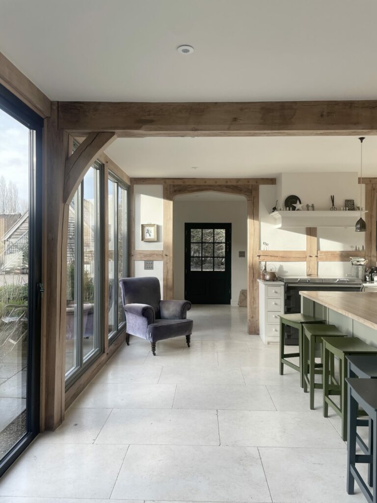
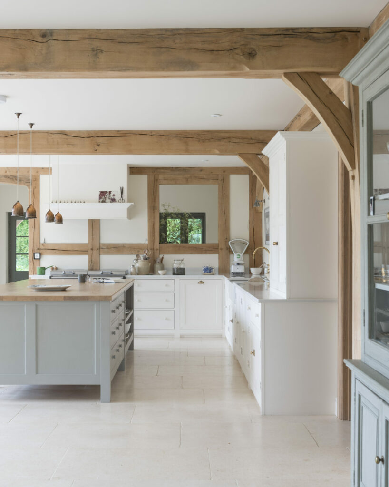
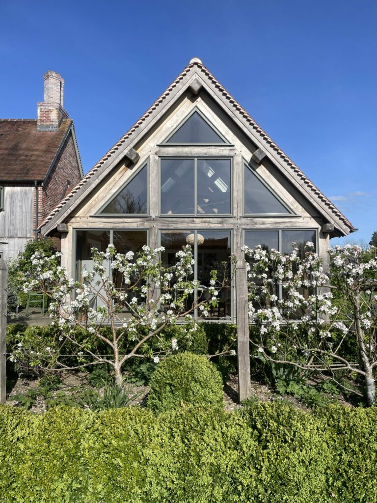
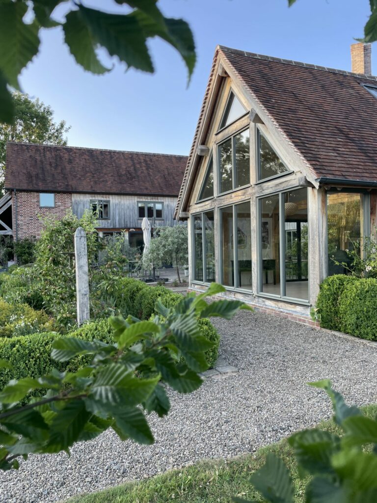
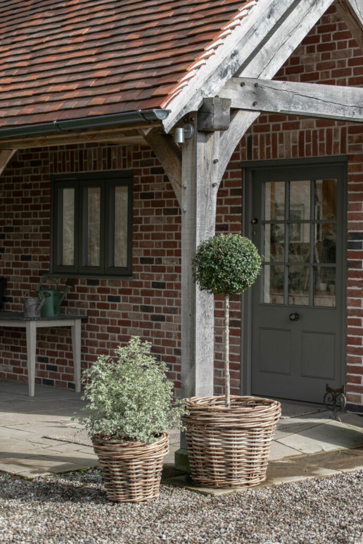
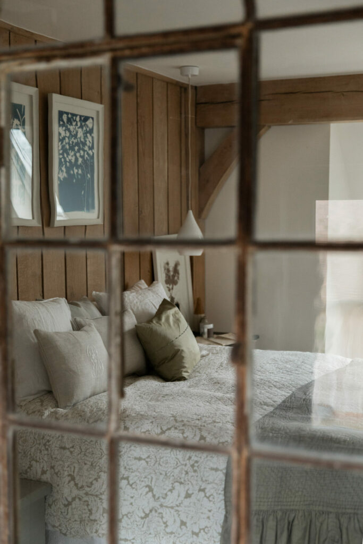
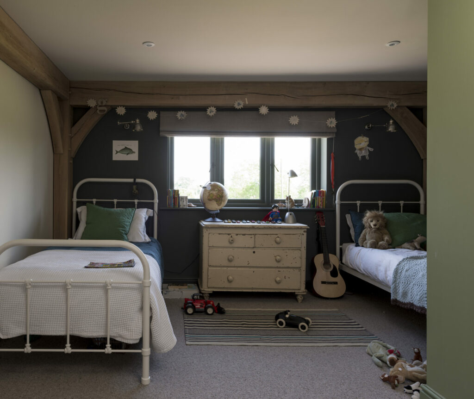
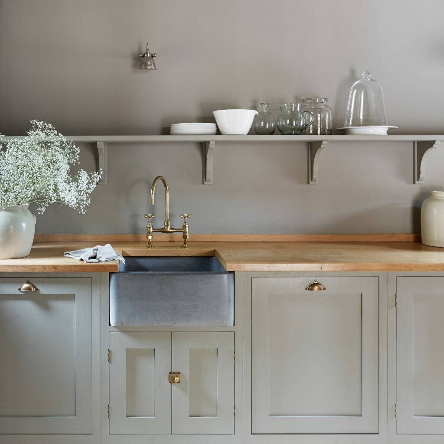
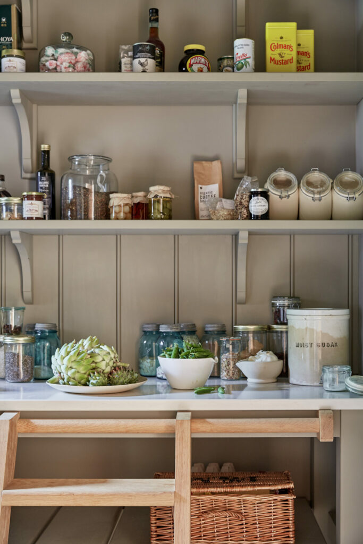
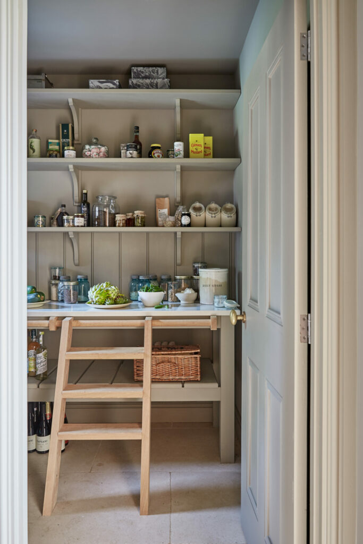
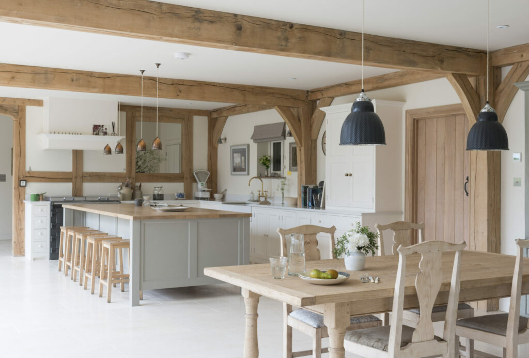
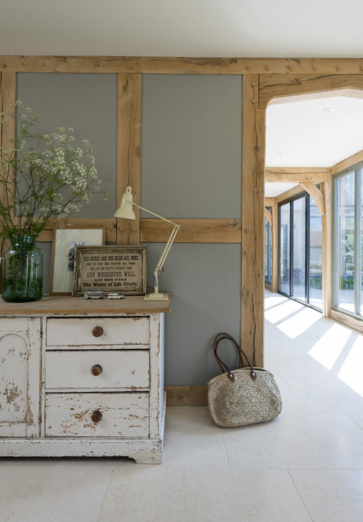
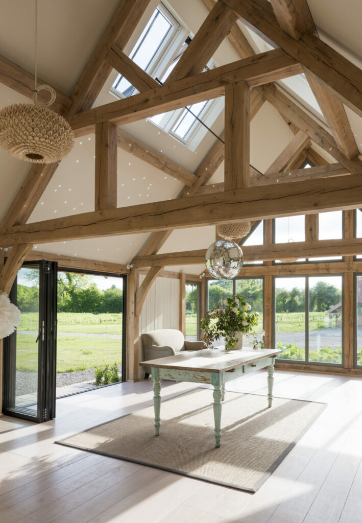
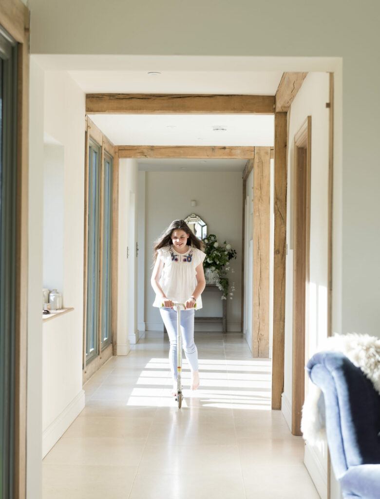
Predominantly clad in wide vertical oak boards, the house also features areas of brick with large glazed panels and exposed oak framing. Internally, the layout is informal and open plan in parts, with a focus upon sight lines and ‘journey’ (wide and long corridors, generous landing spaces, internal lobbies and hallways etc). The larger principal rooms are supported by a set of smaller practical spaces – such as a pantry, playroom, plant room, office and storage.
Full of light and warmth
Incredibly well insulated, the house has been designed and orientated to capture the sun so that each room benefits from an abundance of natural light and consequent warmth. This has been combined with Border Oak’s renowned ‘fabric first’ approach and extensive range of low impact elements (including natural, local and reclaimed materials, low embodied energy and significant carbon storage, longevity and biophillic principles etc). The house was designed to change as needs dictated and to weather into its new garden overtime.
But above all else, Meadowmead was designed and built to be a home – one that will last as long as its oak framed neighbours have.
Meadowmead has featured in Country Living, Modern Rustic, The Times, The Telegraph, Country Homes and Interiors and the FT.
Meadowmead was awarded ‘Best Traditional Home’ and ‘Overall Winner’ in the 2018 Daily Telegraph and Homebuilding & Renovating Magazine Awards 2018.
Project Details
Location
Size
Features
Scope of Work
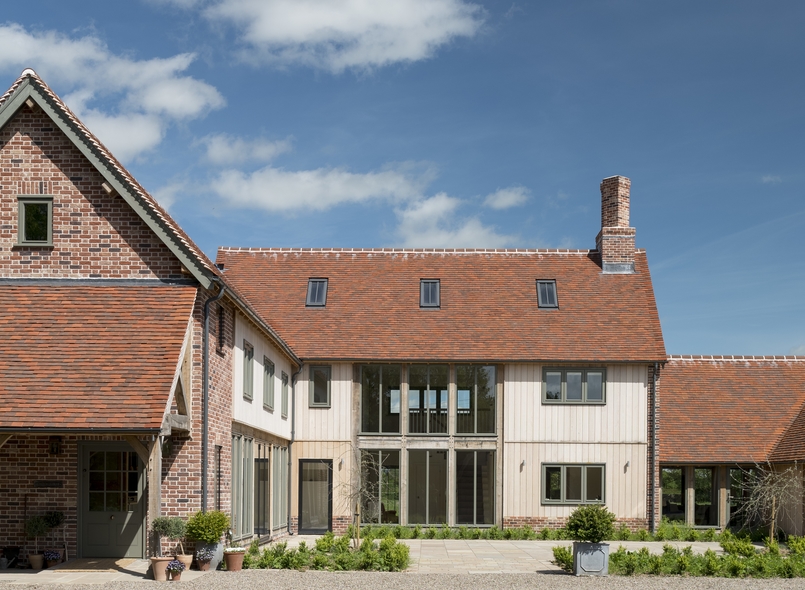
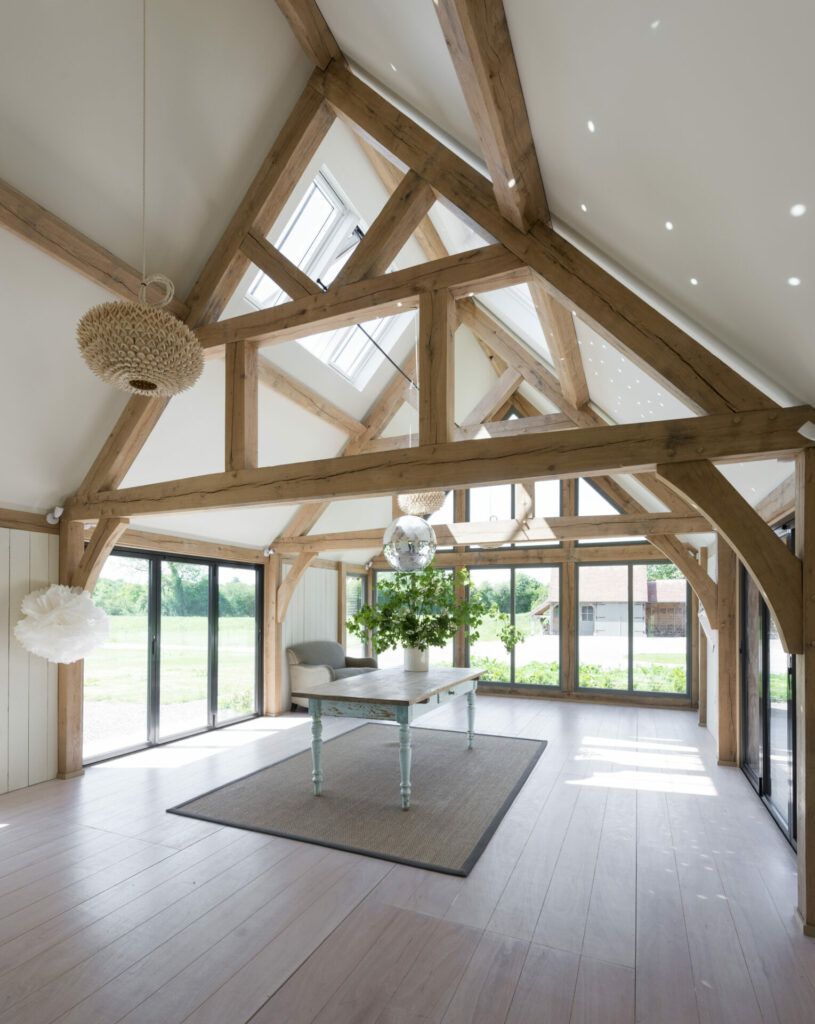
Designed as a collection of barn inspired forms arranged around a central courtyard, Meadowmead has been conceived to combine the best passive design principles with other exceptional sustainability credentials, whilst maximizing the virtues of the site and adding to the long history of green oak framing in the vicinity.
what our client said
Meadowmead is more than we could have ever hoped for. We feel very fortunate to have been able to work alongside so many talented designers and craftsmen, who have created a beautiful home full of light and happiness.
Your new home starts here
Upcoming Open Days & Events
Meadowmead is available to view on our open days and St. Michaels Cottage is available to view by appointment during normal office hours.