The Border Oak process
The Build Journey
Each bespoke build journey is very different, but we’ve put together a summarised ‘example’ process to give you an idea of the key stages. Our approach is unique to us, as we are the only fully integrated design and construction company to offer such wide variety of contract packages including full build and project management options under a fixed price contract.
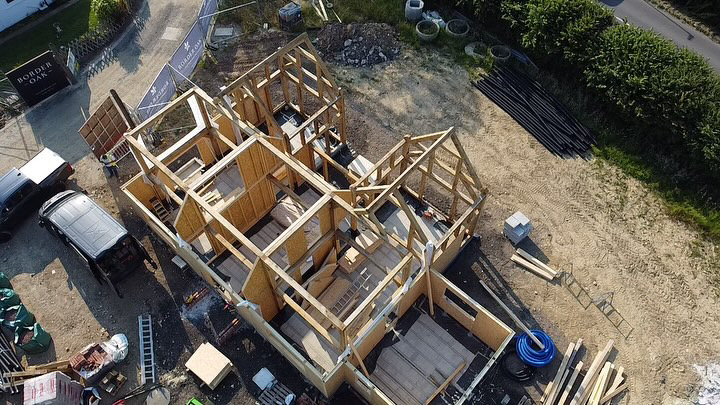

Every Border Oak project is individual and each circumstance is different, so we retain a unrivalled approach to flexibility and service. Our primary contract types include a ‘frame only’ service, a ‘water tight’ option and also a ‘full build’ offer – and everything inbetween!
Unlike others, we can genuinely provide a complete ‘turnkey’ contract from design to finished home – with a fixed price agreement, using our own labour, fully project managed by us, and with the exceptional workmanship, quality and service you expect from Border Oak. We can procure, design, engineer, construct and deliver – it is our speciality and what makes us unique.
How it starts
Find a Plot
The plot is the crucial first step for any project – it will determine your location, your design, the planning status, your timescales and your budget. We are here to help you.
So once you find a plot let us know, sooner is best so we can offer our experience & help you avoid common pitfalls – there is no obligation at this stage. We can also undertake desktop appraisals before you buy a plot – using our own extensive plot knowledge and 45 years of plot development, planning and construction to help judge if it is the right proposal for you. If you are buying a site from Border Oak the process will be slightly different as we offer our own plots as fully serviced, with planning approval – and full detailed knowledge of the background to the sites. We can advise on changes and possibilities and undertake and planning revisions, but the process is much simpler and more streamlined as we have done much of the preliminary work on our own plots.
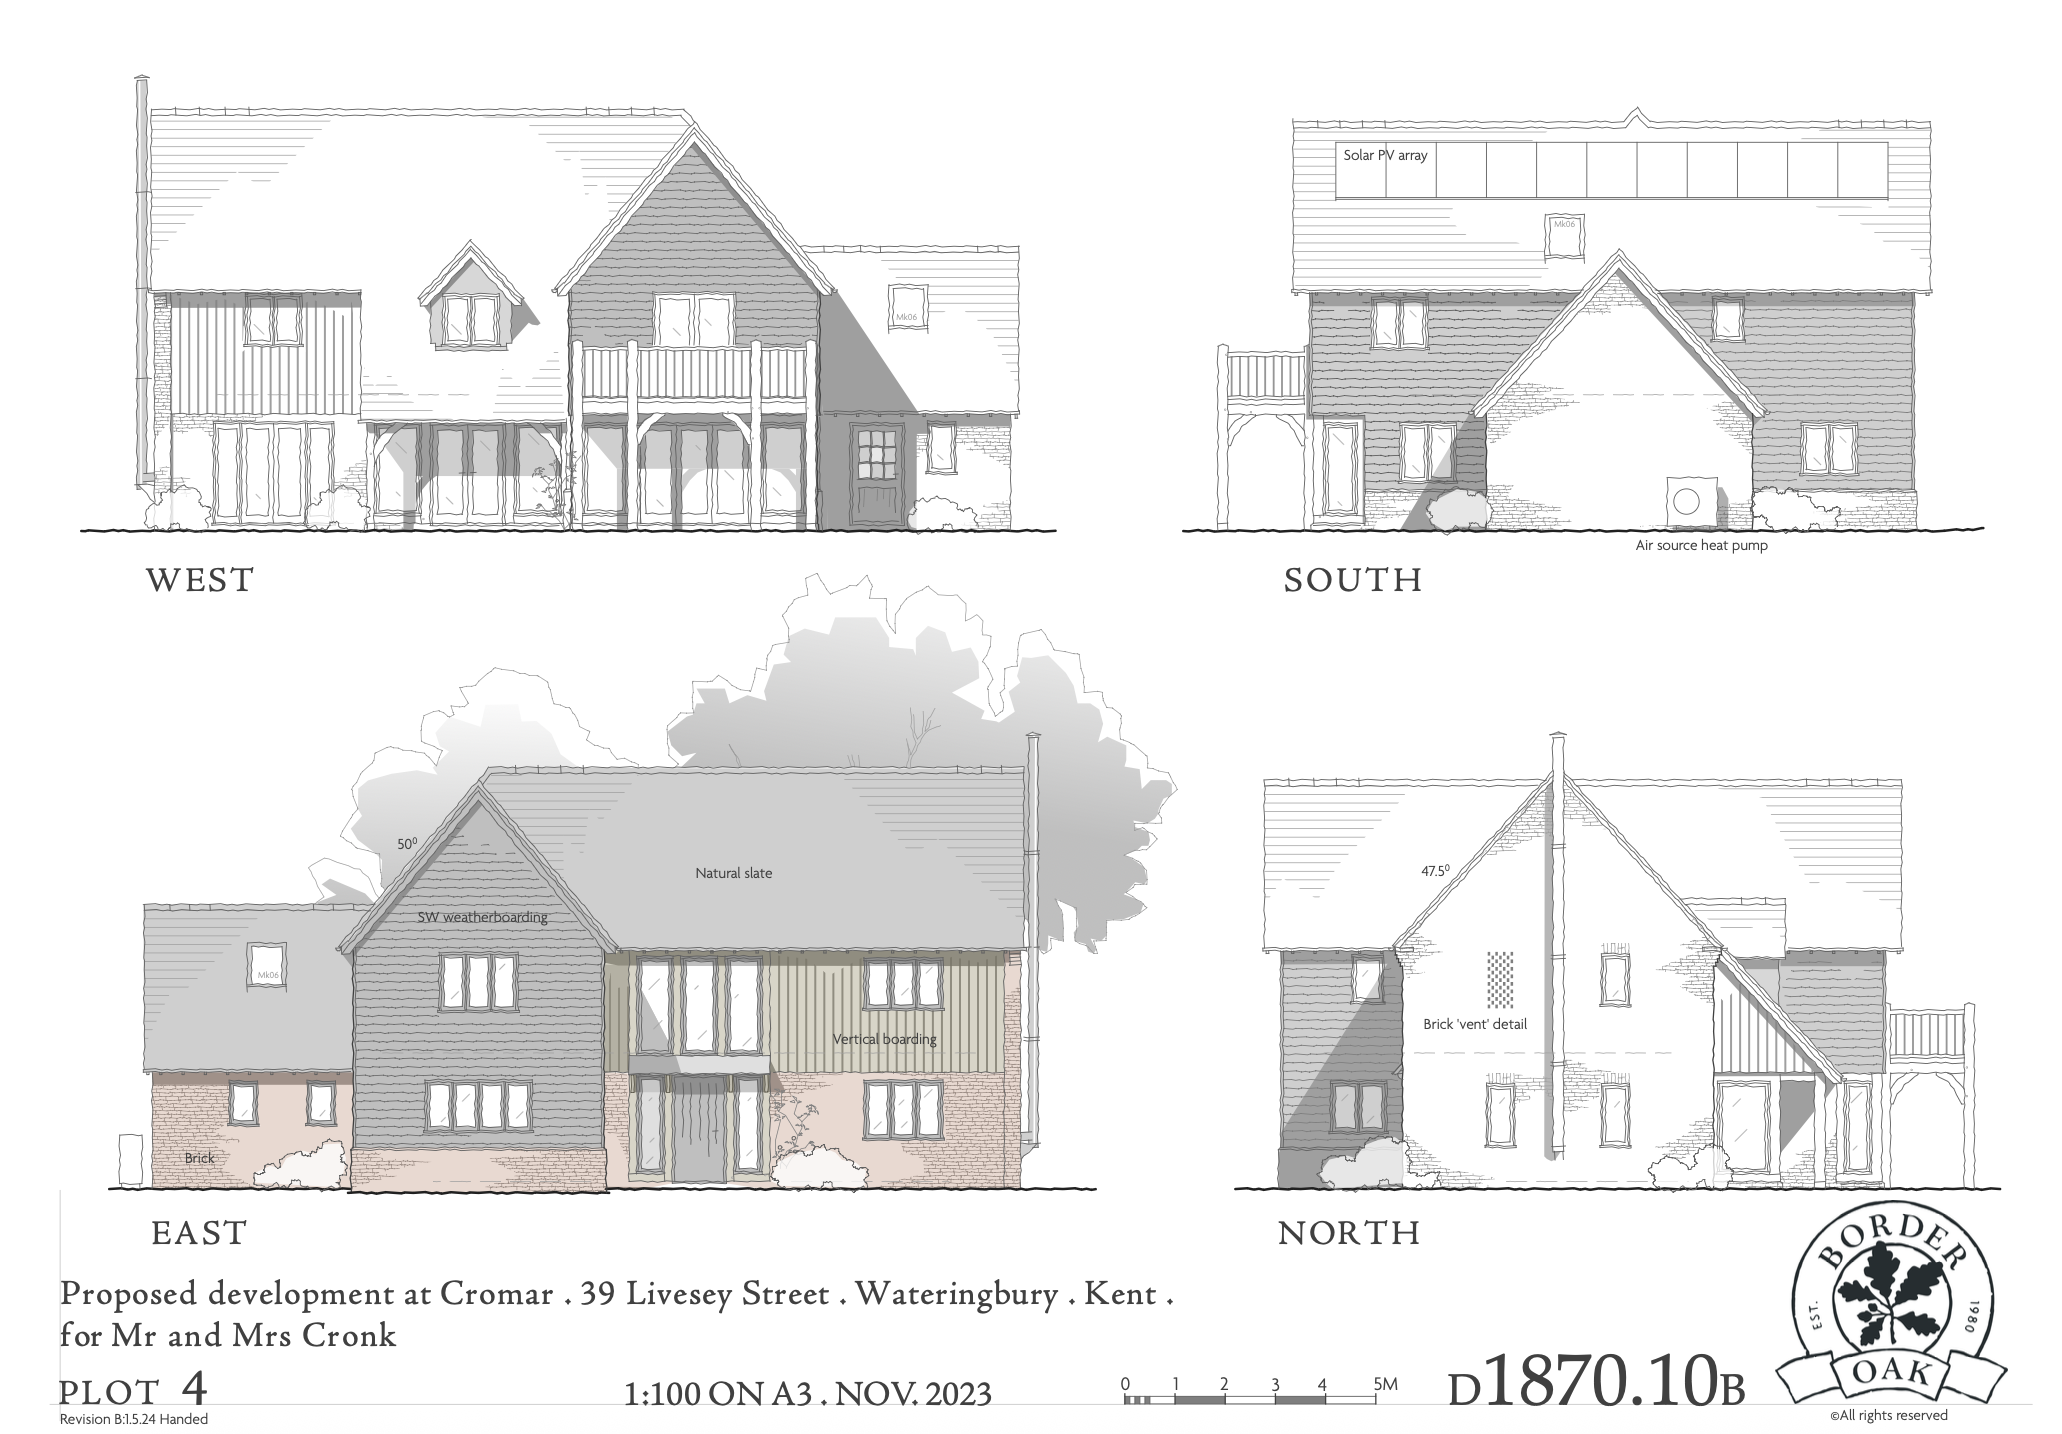
Once you have found a plot, we will come to site and meet you. This site visit helps us understand the land and setting, but also garner your ideas and aspirations as well as explore any constraints or opportunities. Following on from the visit, and maybe a visit to our show homes and offices for inspiration, you can commission Border Oak to undertake design work for you, in anticipation of a planning submission. We will prepare a quote for the design stage and once accepted we will begin the collaborative process of collating your ideas and producing plans. We always work to your budget so that we are designing a realistic proposal – one that you can hopefully take forward reassured that it is viable for you.
Site Visit
Visting your Plot
Our Project Development Team will meet you at our offices at any time, but we also find it incredibly helpful to meet with you on site, before preparing and finalising your individual design scheme.
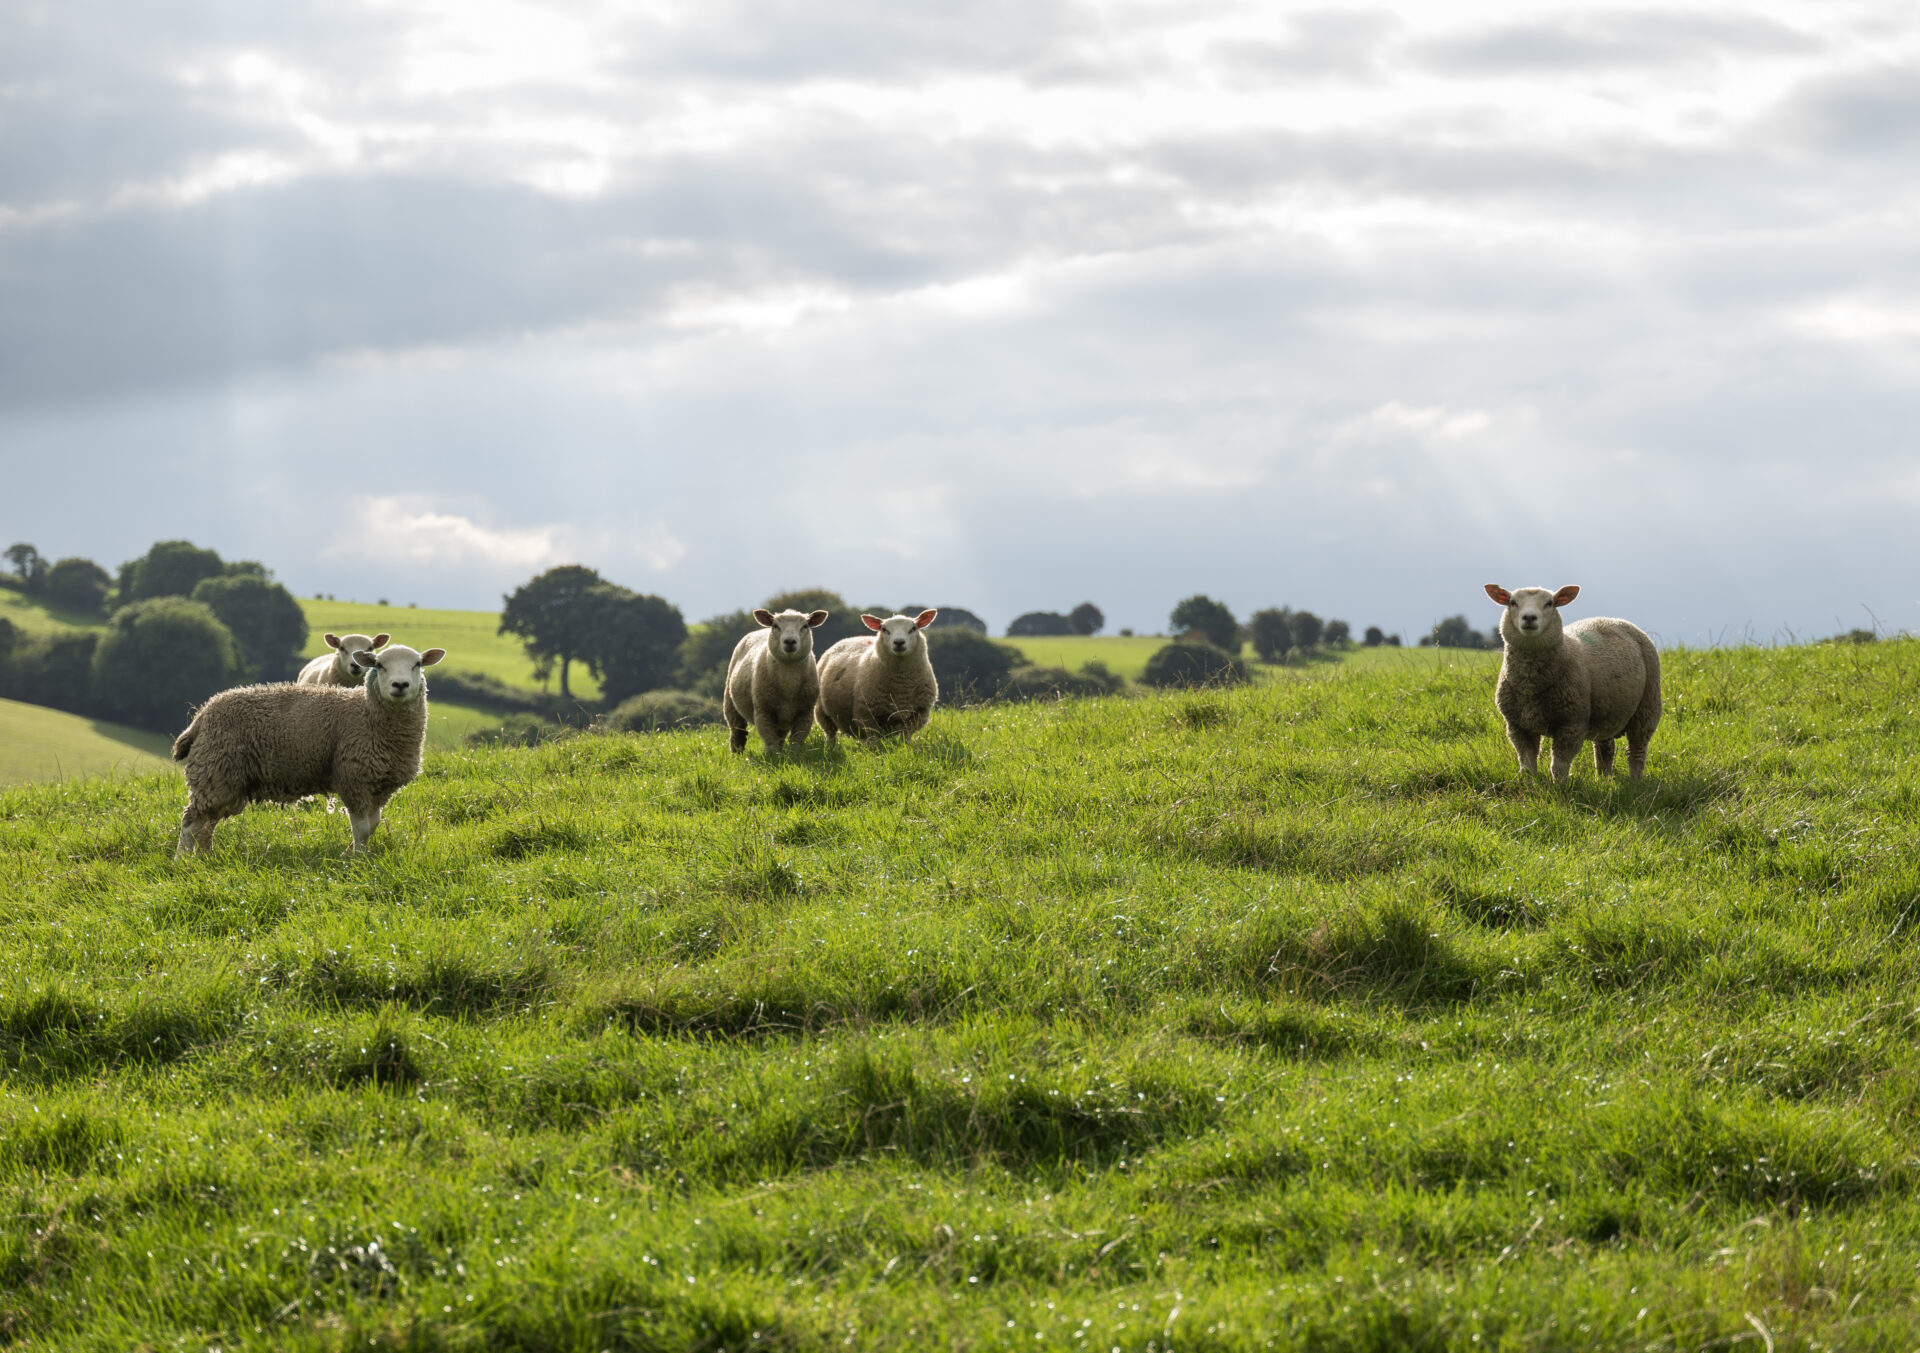
We like to get a full understanding of the area and the local architecture, and to look at the advantages of the site and digest how we might be able to enhance and celebrate these. Most importantly, we need to identify any site restrictions, issues or potential problems and factor these into the design and costs. We want to help you avoid the unknowns and get the very best design for your site. This is what we do best.
As a bespoke design company with a long history and hard earned experience in the self and custom build sector, we are confident that we can work around almost all site issues and it is likely we will have seen and overcome most hurdles before. Nonetheless we find it works best if we can collect as much information at the earliest stage and use this to improve our service to you.
All of this helps us prepare your home design and planning application.
design
Turning your Vision into Drawings
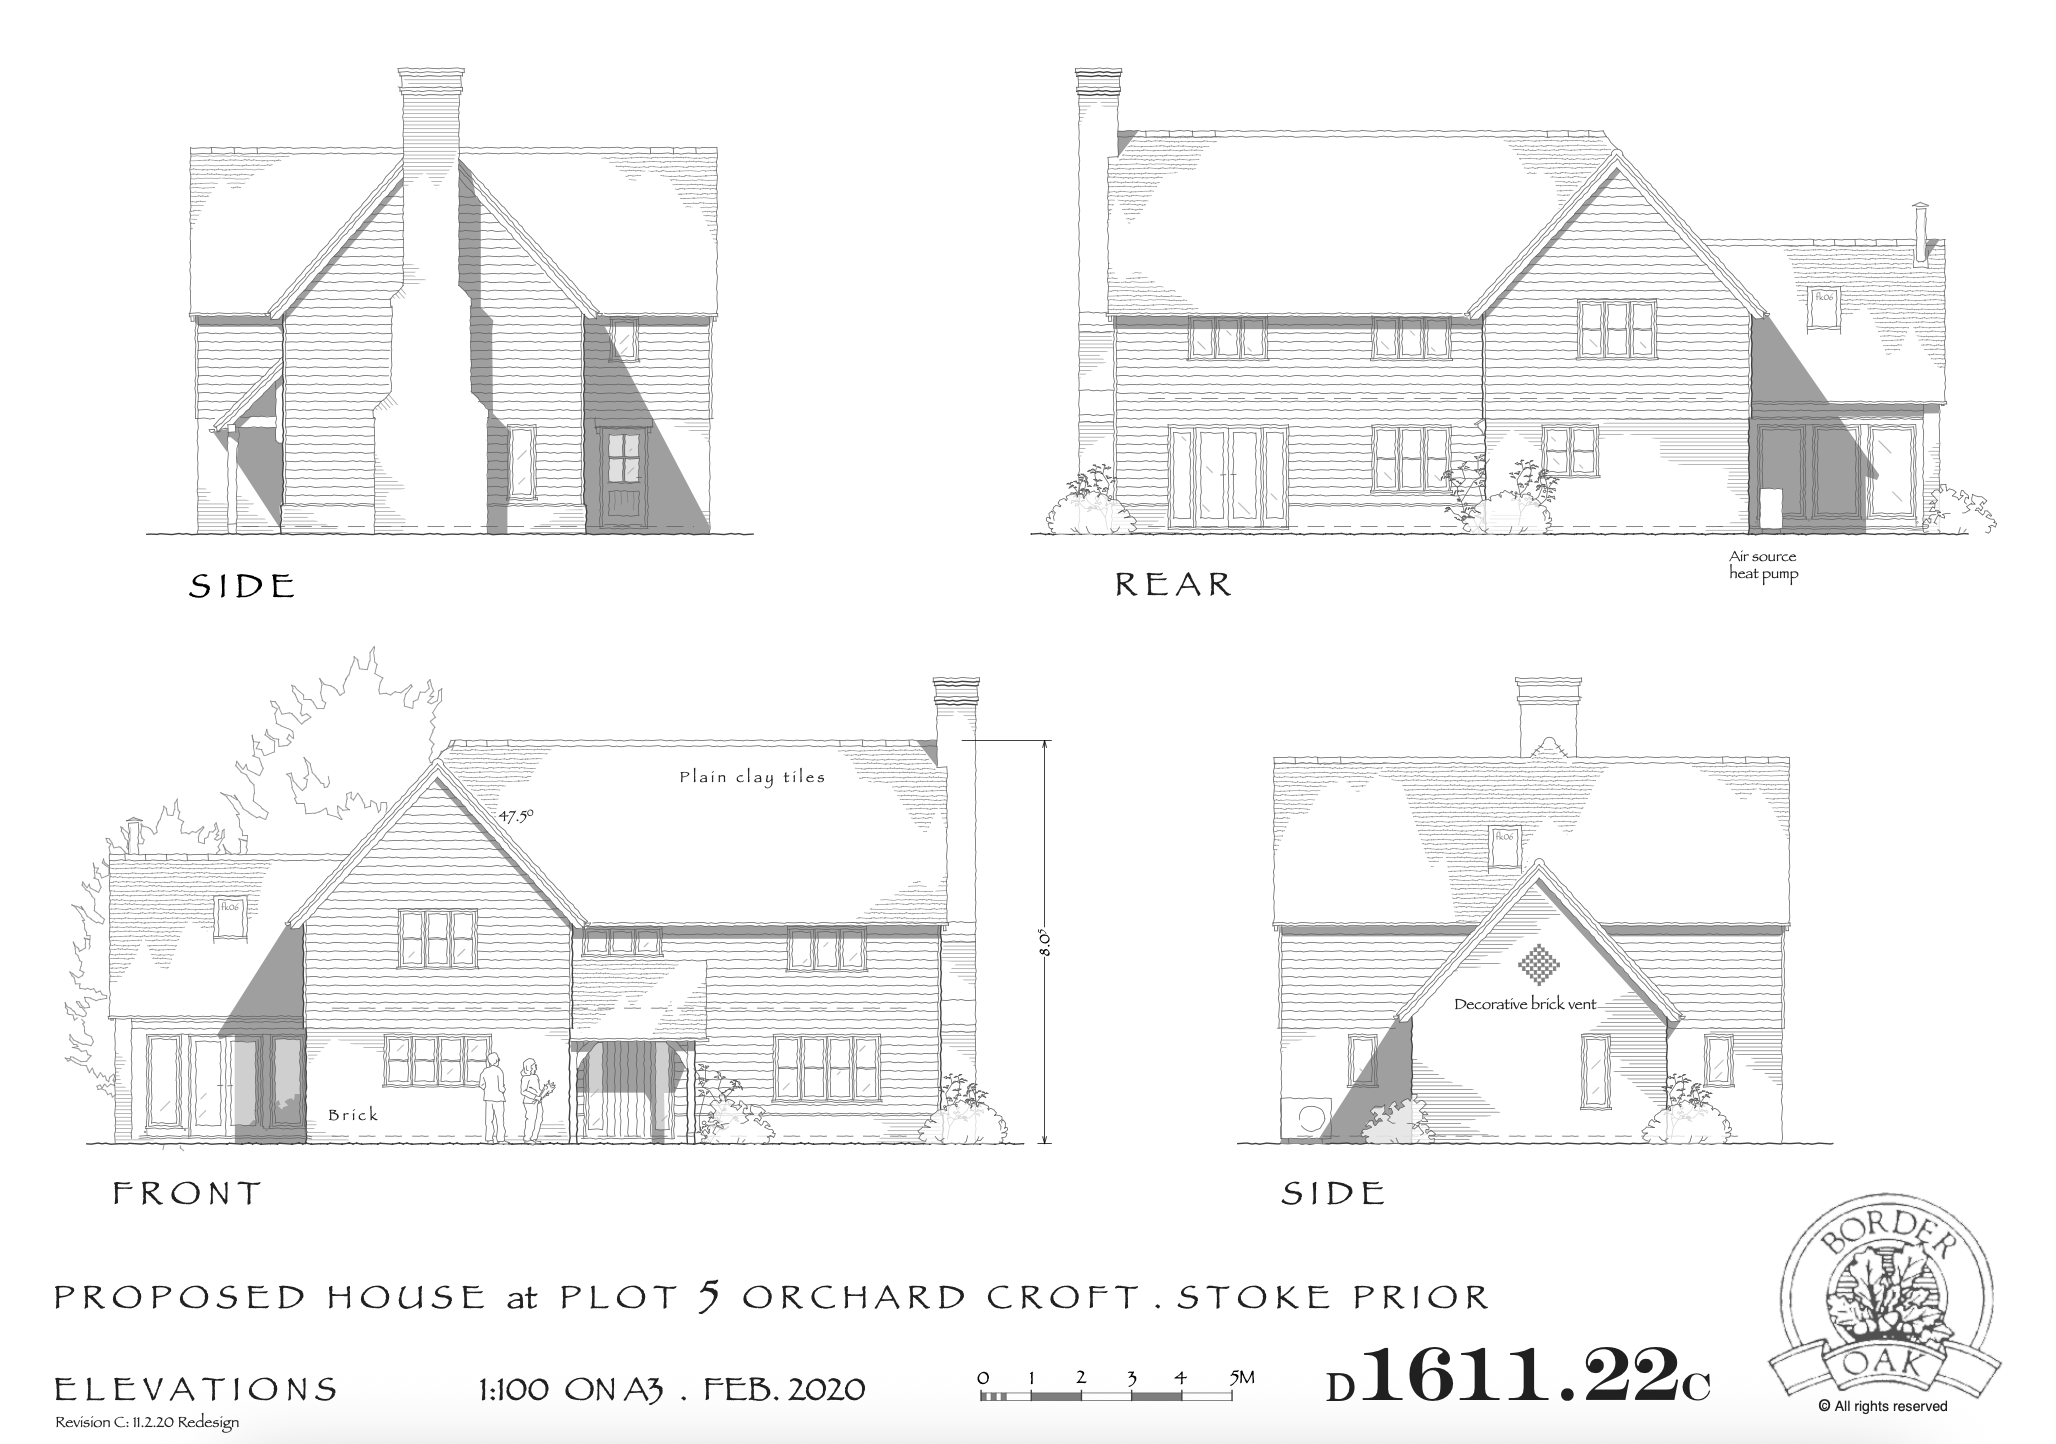
The design phase is a really exhilarating time – and arguably the most important part of the process. We relish the chance to help realise your hopes and dreams and create the perfect home on your site – it has always been a fundamental element of who we are and what we offer. We appreciate that starting from a blank page can sometimes feel overwhelming, so our aim is to guide and support you and to make it enjoyable and exciting – but also practical and purposeful.
Collecting images that have inspired you, visiting our show homes and looking at case studies is a great way to start building a design brief. Buildings you know or have visited, hotels or even inspiration from films or location houses are all rich in ideas. Our design team will also want to understand how you live and, most importantly, how you would like to live.
We are confident we can help find the best way to showcase a beautiful oak frame and our renowned architectural detail and standard of workmanship, but also offer ways to best allocate budgets and apply our experience to achieve excellent value without compromise.
We always integrate your budget into the architectural stage as this is fundamental part of good design and delivery. We believe that designing a home you can’t afford to build or isn’t great value is pointless for everyone. And because we are the architect and the builder we know that design and cost are not independent from one another.
Our design process is creative, collaborative and iterative – so can take anything from a few weeks to many months to complete. We are deeply committed to getting the design right so that we can submit a strong planning application and secure permission for a home you want to build and live in.
If you already have an approved design and would to work with Border Oak to revise the existing plans, or for us to build the approved design, just let us know. We are very happy to inherit and enhance existing drawings or work in partnership with your architect.

Planning
Planning Approval
The planning process may also appear daunting – a confusing world of forms, procedures, terminology, policies, committee meetings, delays, frustration and false starts.
However Border Oak has extensive planning experience across the UK and we pride ourselves on our highly successful track record. We want your application to be the best it can be and for the planning process to be something we can support you through.
Along with helping prepare Pre-Application Submissions or producing a Full Planning Application, we can conduct negotiations and consultations with the planners on your behalf; monitoring and reviewing the process of the application, providing additional information to help achieve a successful conclusion. We have long held relationships with excellent planning agents and consultants and will pull together a strong team to move your project forward.
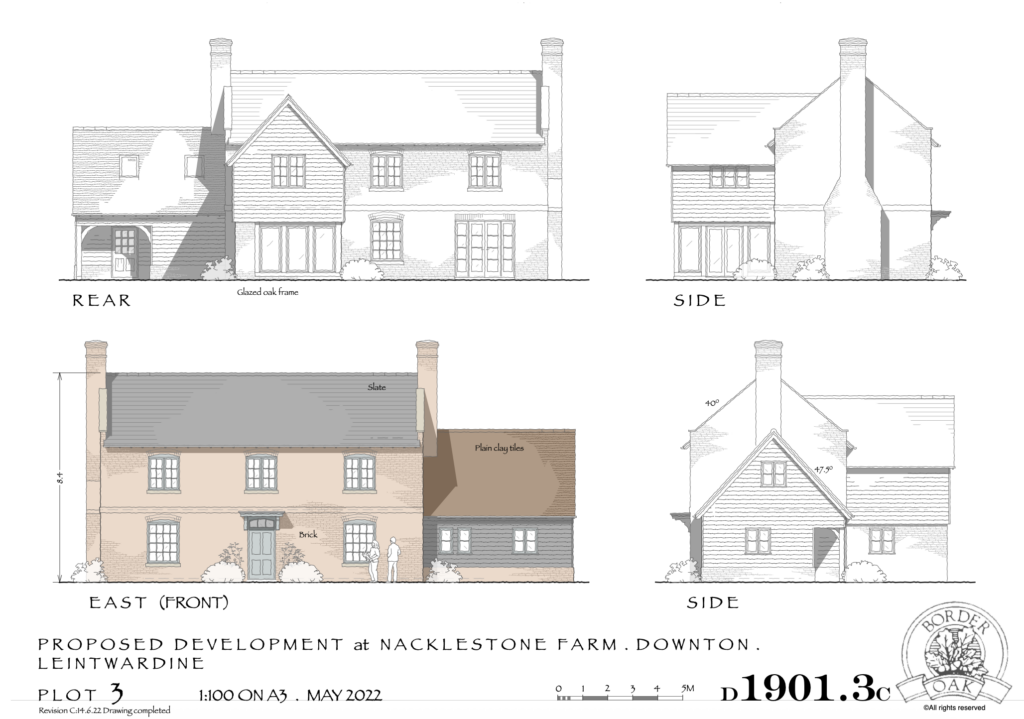
Placing your order – specification & technical drawings
How we bring your Project to Life
Once planning approval is granted we work alongside you to refine and perfect the contract documents and detailed design choices – setting out what you need from us in terms of contract provision (full build or frame only – and everything in-between), establishing your chosen specification and the itemised costs.
Once the build contract is signed and your deposit paid (10% is typical, then monthly retrospective payments based on the work we have already undertaken), we begin the complex process of technical and structural drawings, working drawings, oak frame drawings & cutting lists, ordering the oak, prepping the workshop team, quantity surveying, procurement, arranging warrantees and regulation compliance, clearing site, programming your schedule, appointing a Project Manager and prepping site. There is so much that goes into every home before a brick is even laid! But this is Border Oak speciality – and what we love to do.
You will be invited to a specification meeting at Border Oak HQ to decide many of the choices for doors, windows, floors, staircases, roof tiles, render colours, guttering detail, brick choices, door handles, kitchen and bathroom layouts, electrical planning etc etc – but please don’t feel overwhelmed, we are here to help and make the day as fun and productive as it can be. There are lots of us on hand to help you chose and offer suggestions.
Workshop
Making your Home
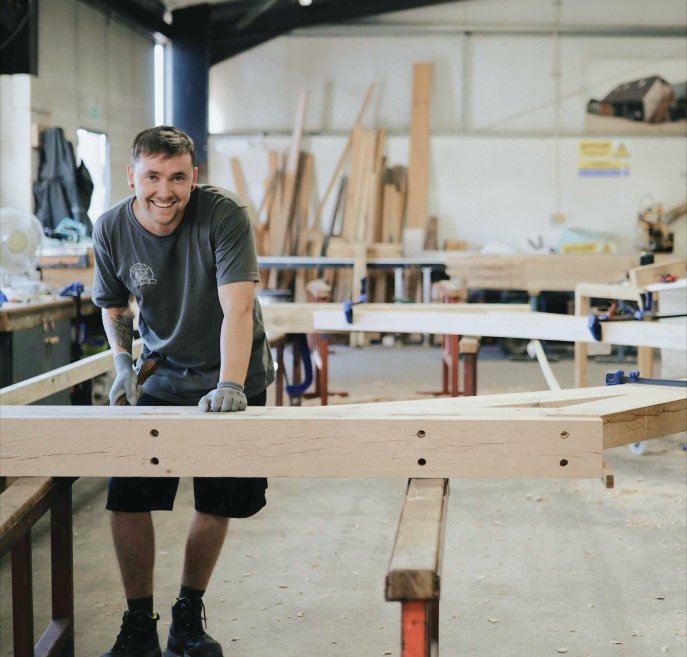
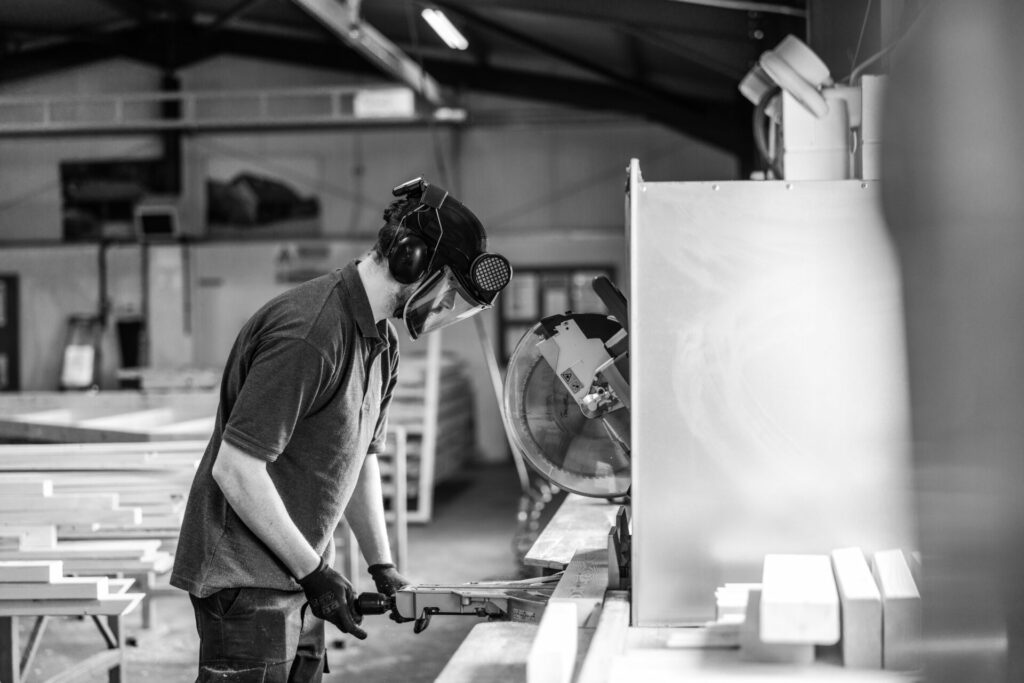
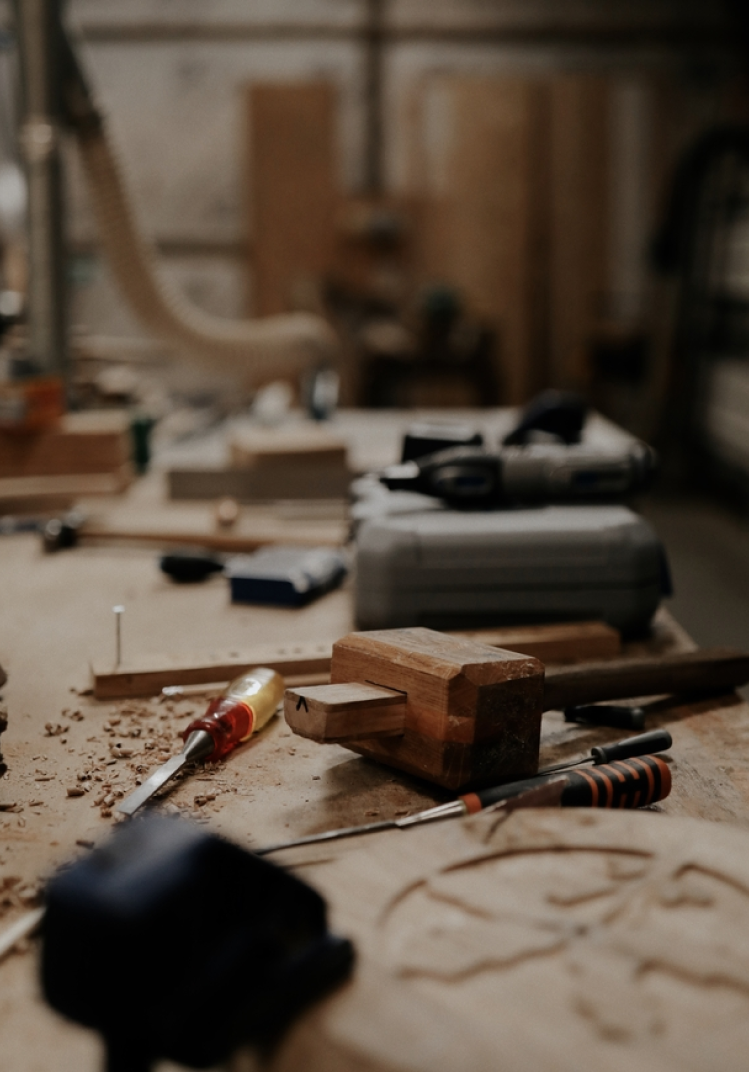
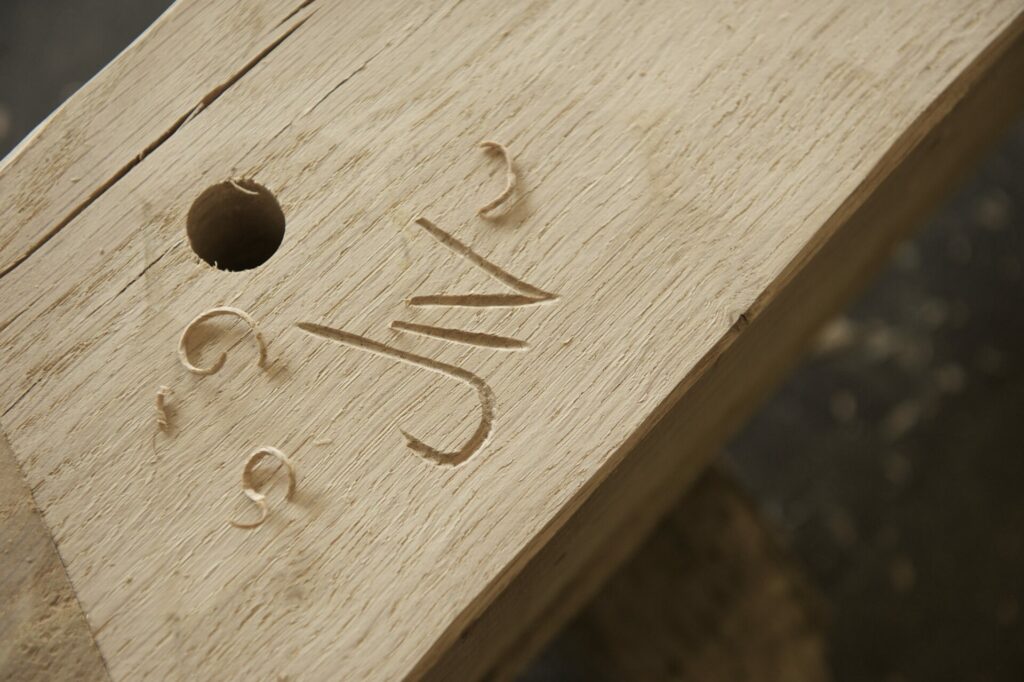
Every oak frame we produce is made by hand by our talented heritage carpenters, using medieval based techniques that we revived in the 1980’s and have kept alive since – passing down through generations. We don’t take automated short cuts or use conveyor belt machine fabrication. Every frame is made in our rural Herefordshire workshops using only the finest Restoration Grade, FSC and PEFC certified green oak.
Our carpenters are experienced and knowledgeable craftsmen and we are very proud of the care, attention and creativity they invest into every frame – large or small.
Our carpentry team are also qualified Timber Graders. This enables them to professionally check each piece of oak that is delivered from our suppliers and to uphold our own very high standards. This is something that is easy to overlook, but will have an impact on the quality of your home. We won’t compromise.
Onsite
Building your Home
Our construction process runs in scheduled phases, all planned in great detail by our Contracts Team and always led by a Border Oak Project Manager and fully supported by a large team at Border Oak.
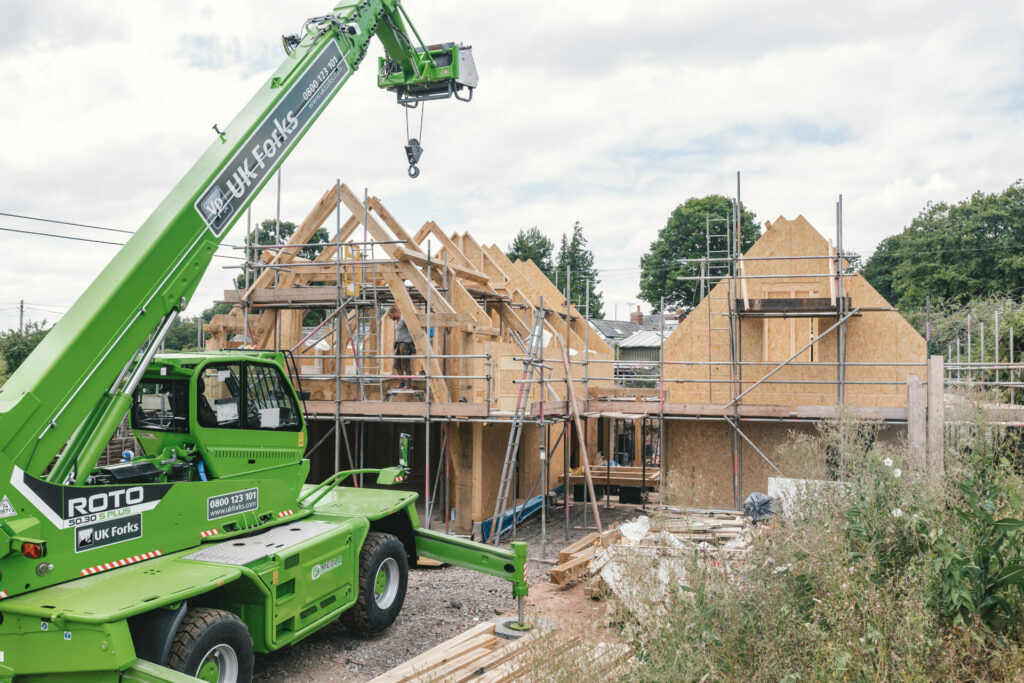
Whilst we are making your oak frame the site can be cleared and prepared, with infrastructure installed and all the requisite Health and Safety and welfare resources put in place, plus storage and security. The foundations will be poured and laid (to our detailed working drawings) and made ready for the oak frame erection. Once the oak frame is test assembled in our yard, and signed off by our carpenters, it will be delivered to site, where our erectors meet the frame and begin the fascinating and exciting process of assembling the timber skeleton – along with the appropriate partner panel system.
Construction sequences then run in order (using our unrivalled experience of building oak framed homes for almost half a century) to ensure the project is efficient and practical – with materials and our labour procured appropriately and all inspections and warranties arranged at the correct time by our Project Managers.
Every element of the project is also scheduled and pre planned, with a project manager appointed and all the ancillary work undertaken by us as needed – including health and safety, engineering and procurement. Our aim is deliver to the agreed schedule, but we also retain a great deal of adaptability because creating a bespoke home isn’t an exact science and even the best laid plans sometimes change – weather is just one example of the unforeseen. Quality is always our priority over speed.


Detail & finishes
Finishes & Detailing
Our way of working means there are infinite ways to personalise your project. From hand carved names on oak beams to panelled walls, handmade latches, natural paint mixes and character floor coverings. We have expert partners who specialise in renewables and technology too. Every tiny detail can be shaped to reflect what you love and how you want to live.
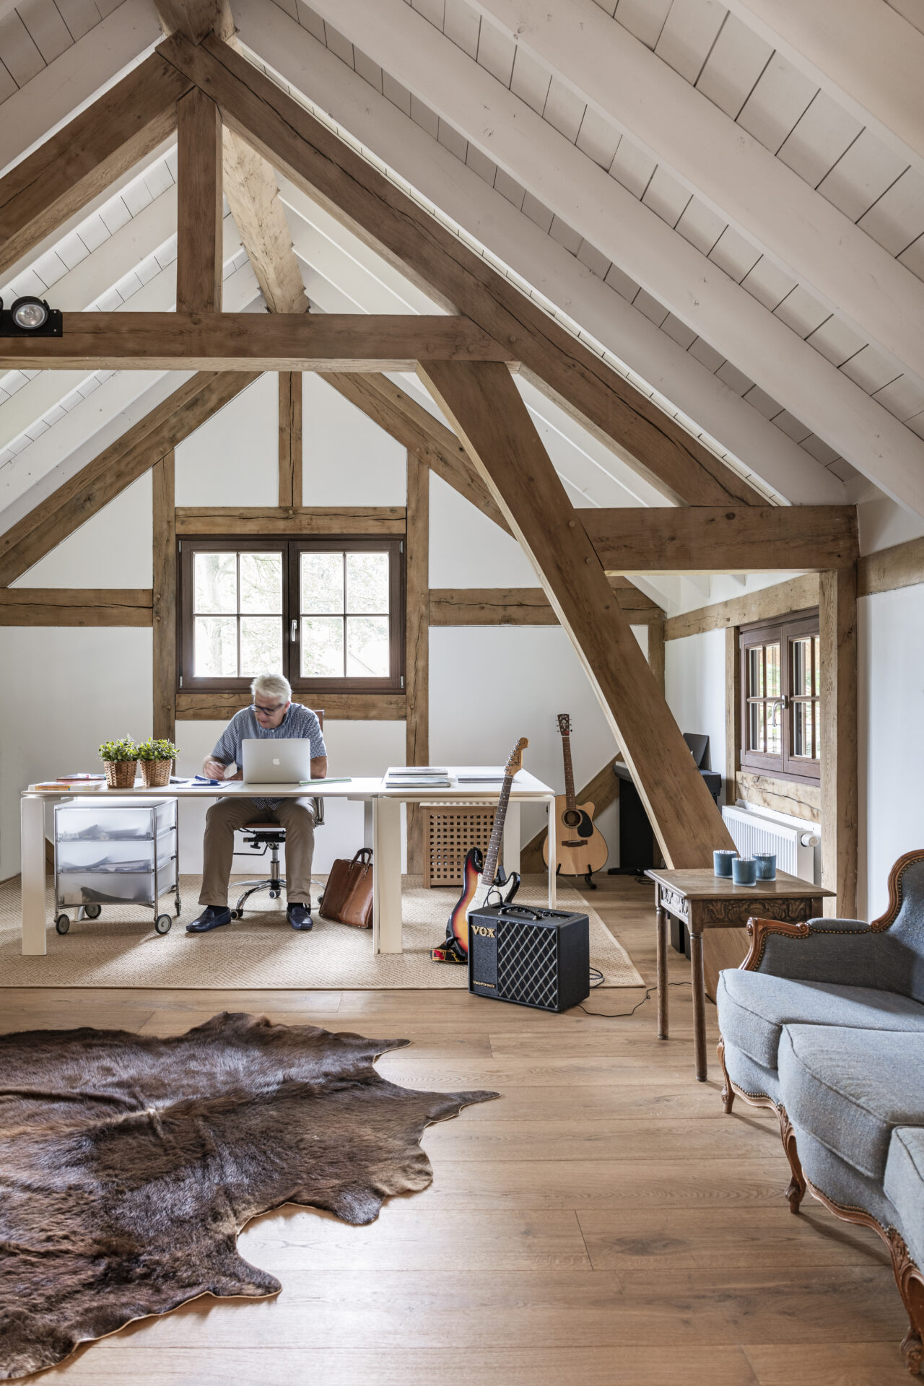
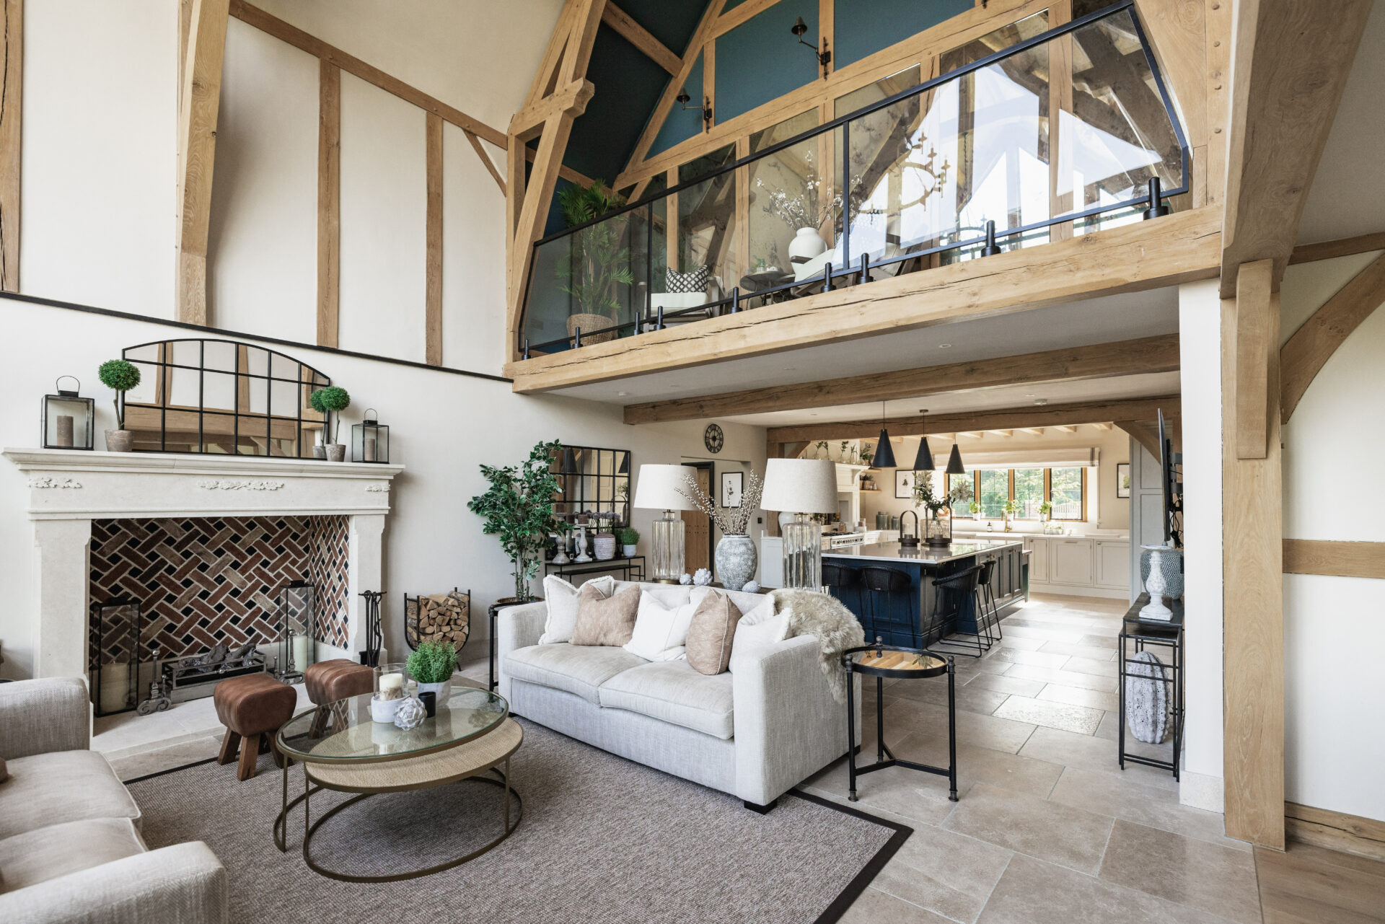
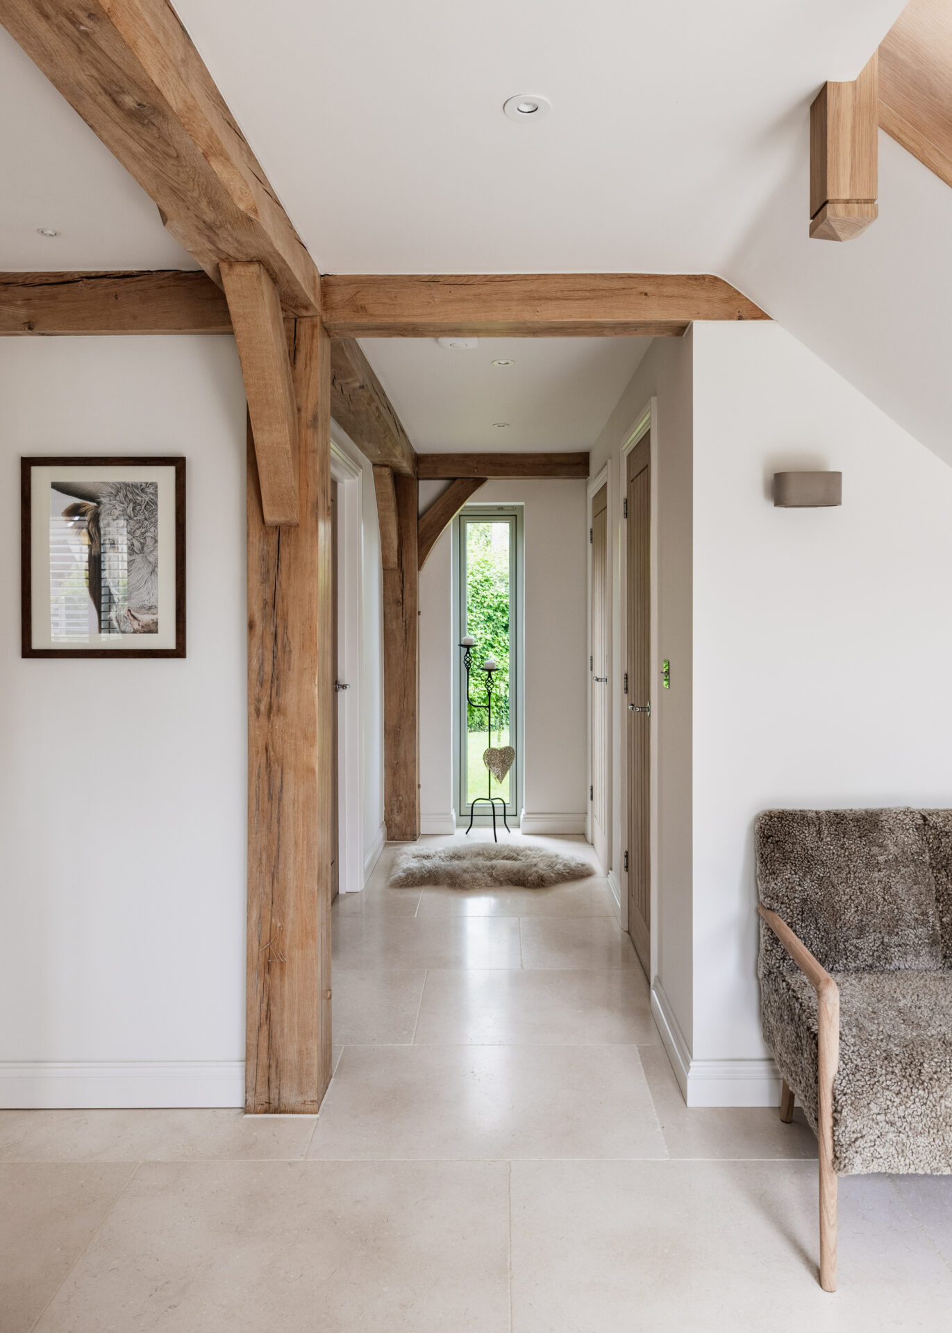
We have access to a large number of incredibly talented craftsmen, a strong portfolio of great suppliers we work with constantly and a highly skilled in-house team who genuinely enjoy creating beautiful homes for our clients.
Keep in touch
Sign up for our newsletter – receive project updates, workshop news, and dates for our open days. Sent occasionally, only when there’s something worth sharing.
Join our mailing list
"*" indicates required fields