Meadow Cottage
Unable to find the perfect smaller property in the village where they had spent most of their lives, our clients purchased a tired home in need of work, with the aim to replace the building with a high specification ‘forever home’.
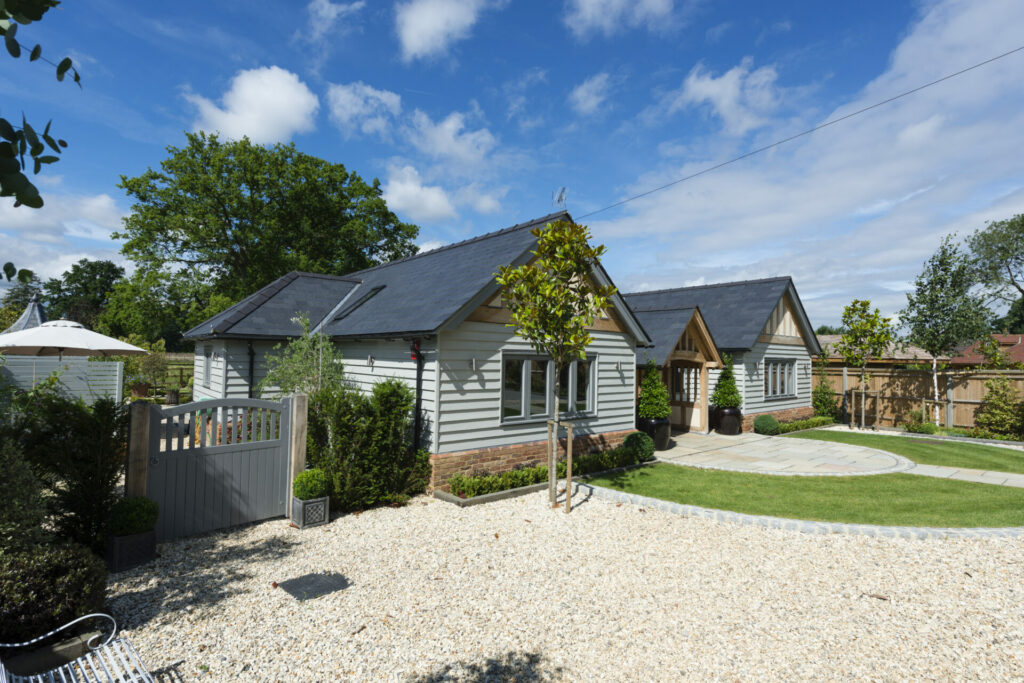
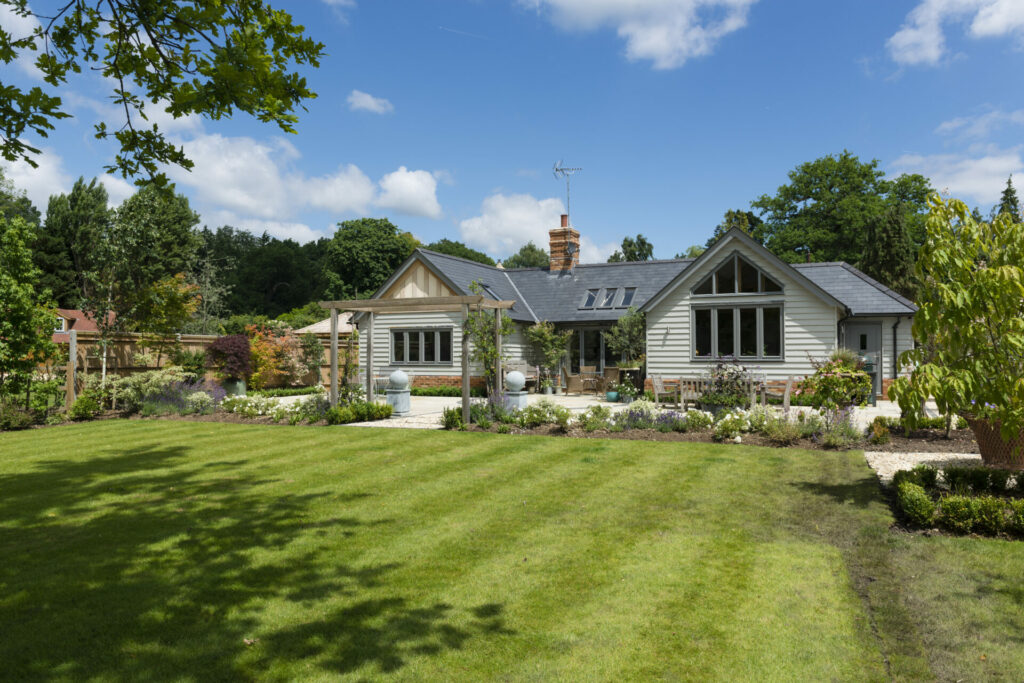
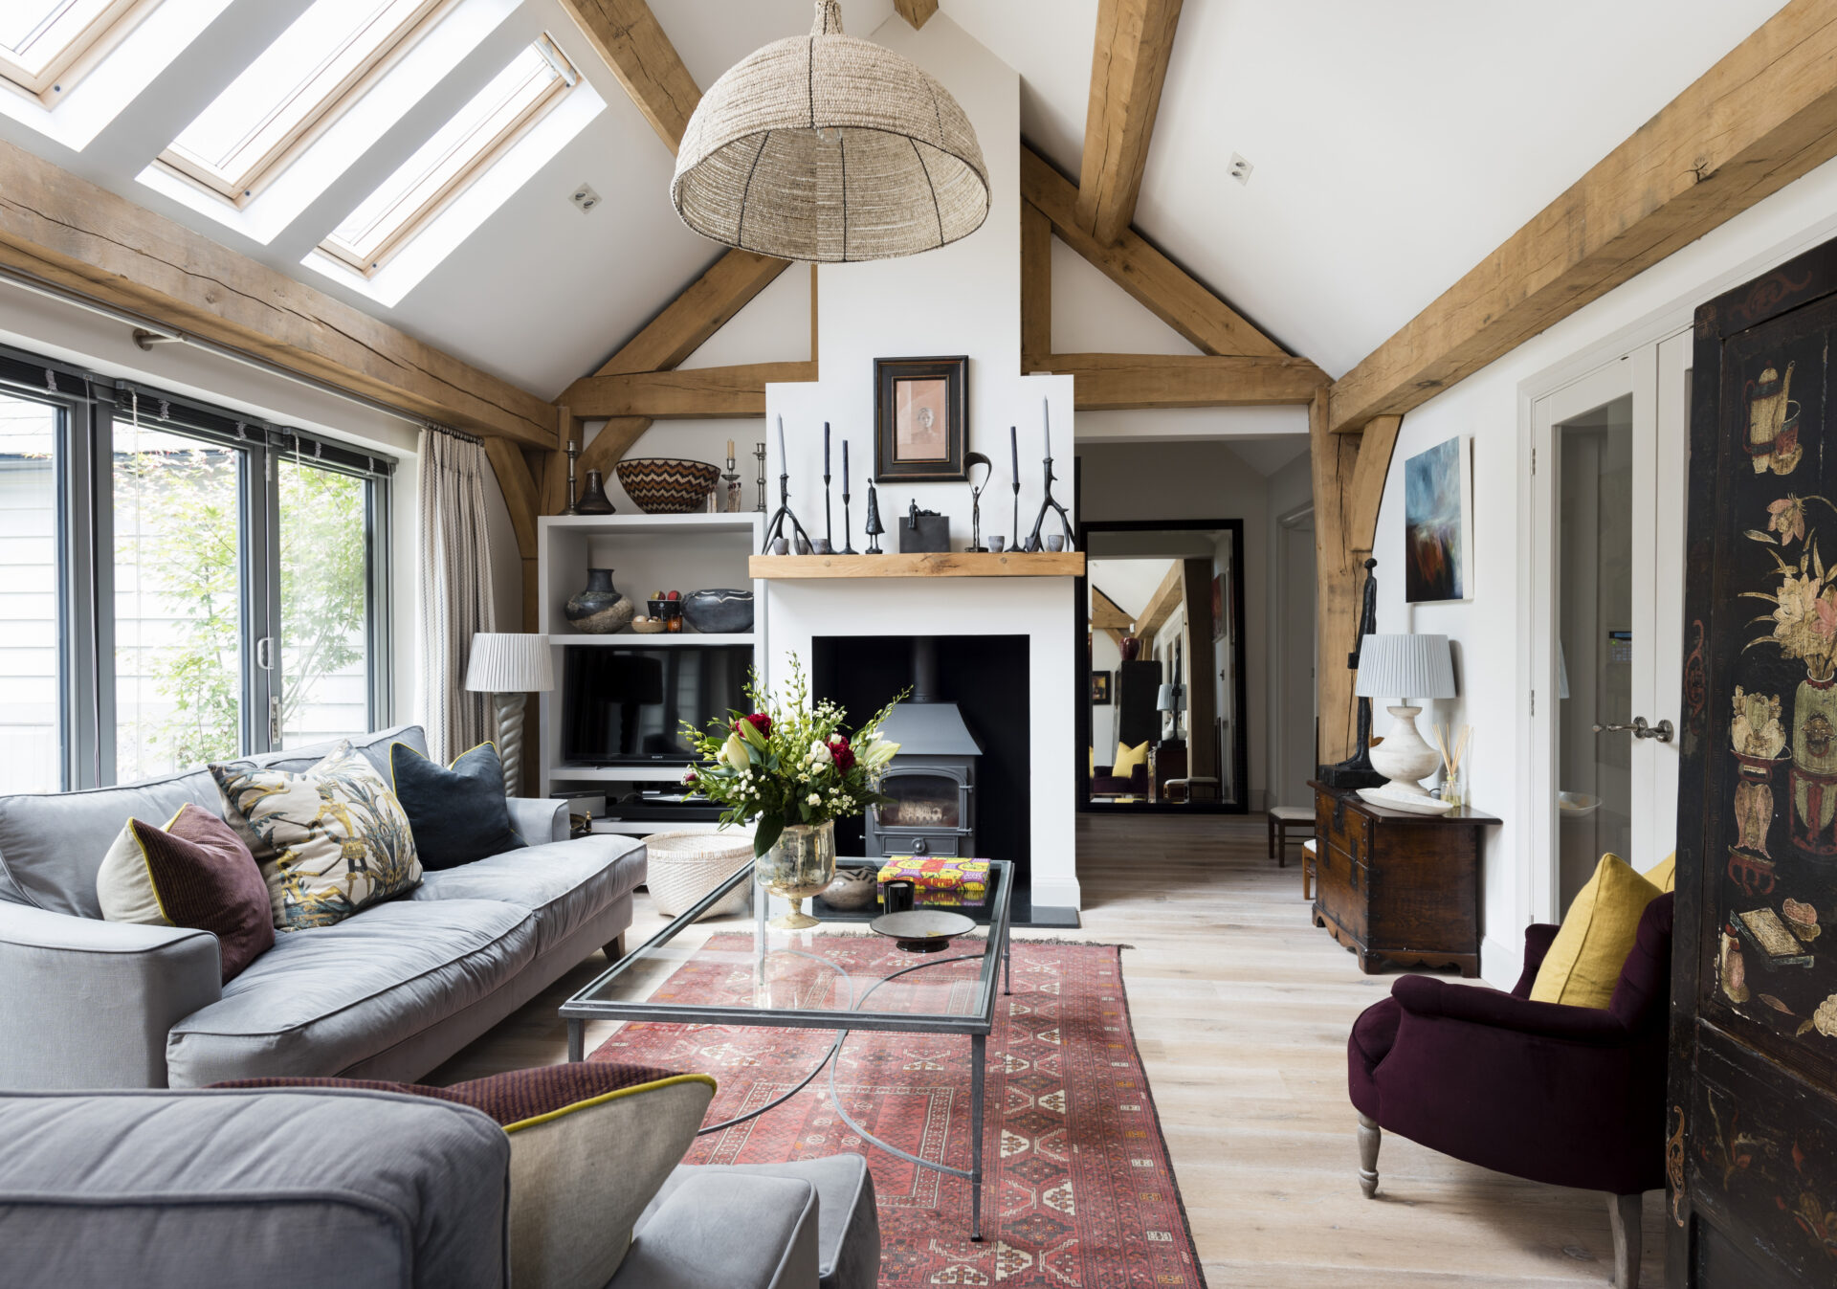
Stylish single level living
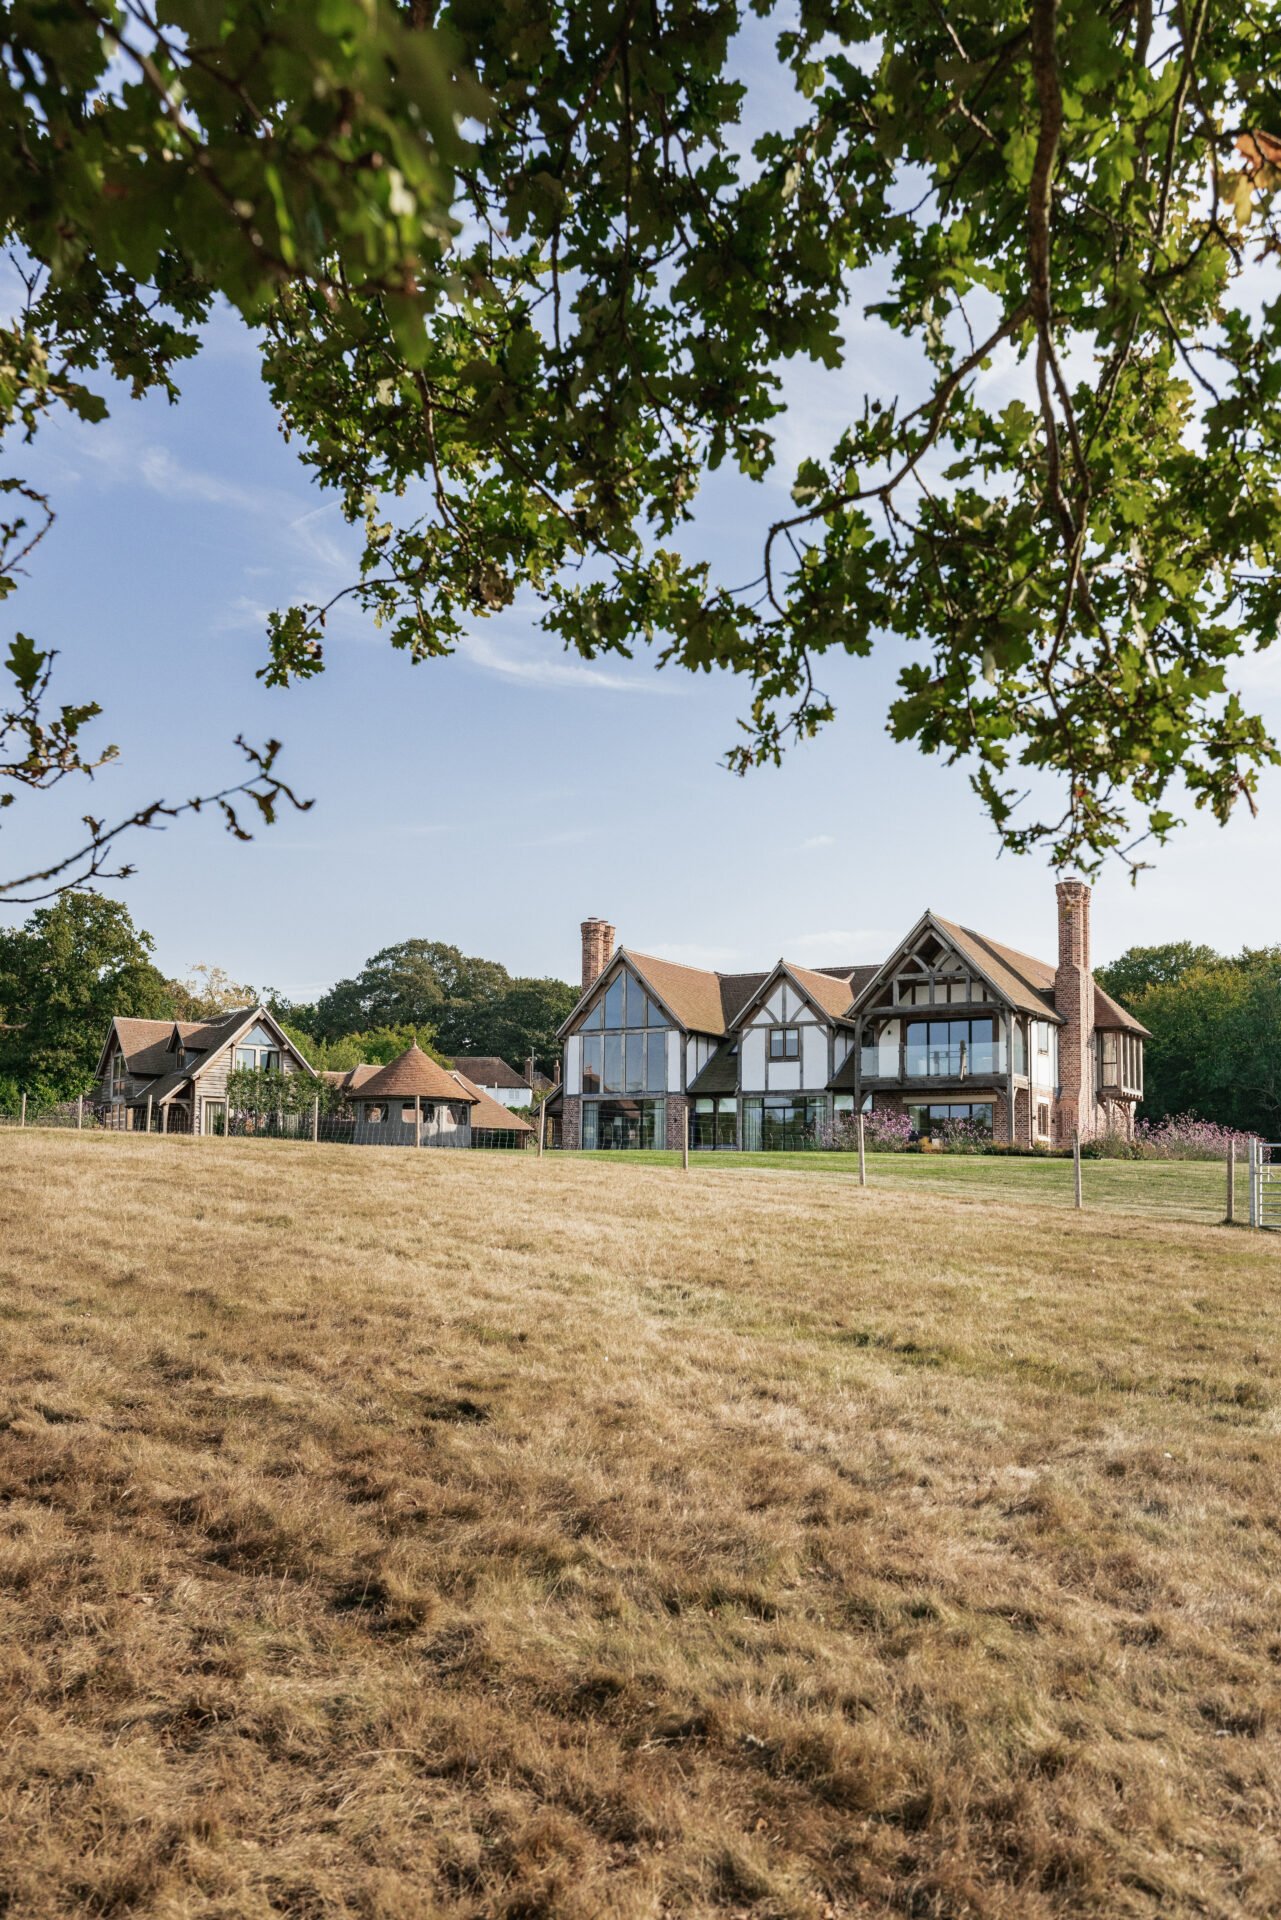
The site was originally occupied by an older cottage and sat on a leafy Surrey lane, overlooking meadows and long country views. The owners had lived in the village for a long time and purchased additional land to stitch together a wonderful plot in the perfect location, hoping to build a two storey Border Oak barn. However planning restrictions meant that a single storey design was their only option.
Rather than let the initial disappointment ruin their project, and thanks to their creative backgrounds, our clients adopted a positive approach to compromise, knowing that the site was exceptional.
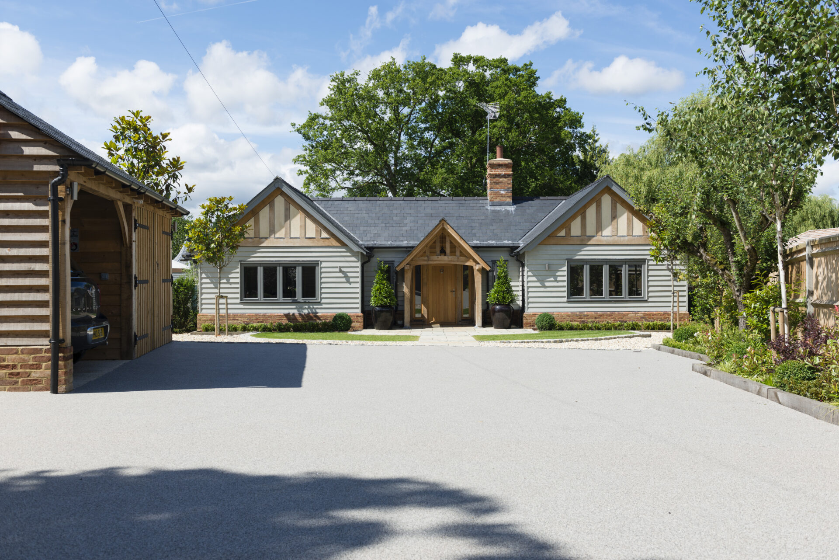
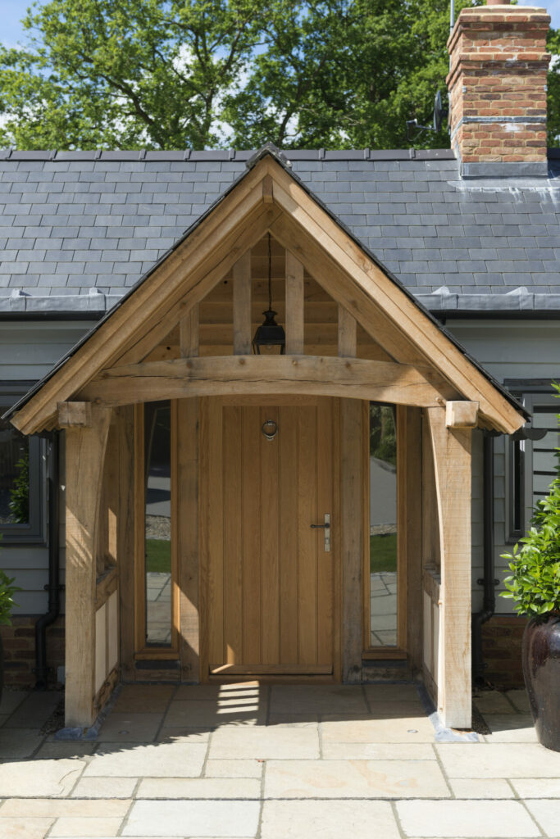
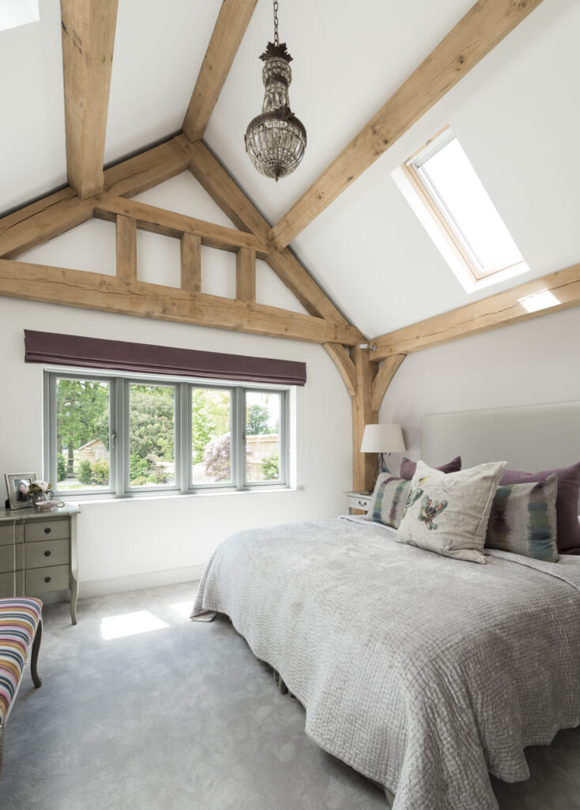
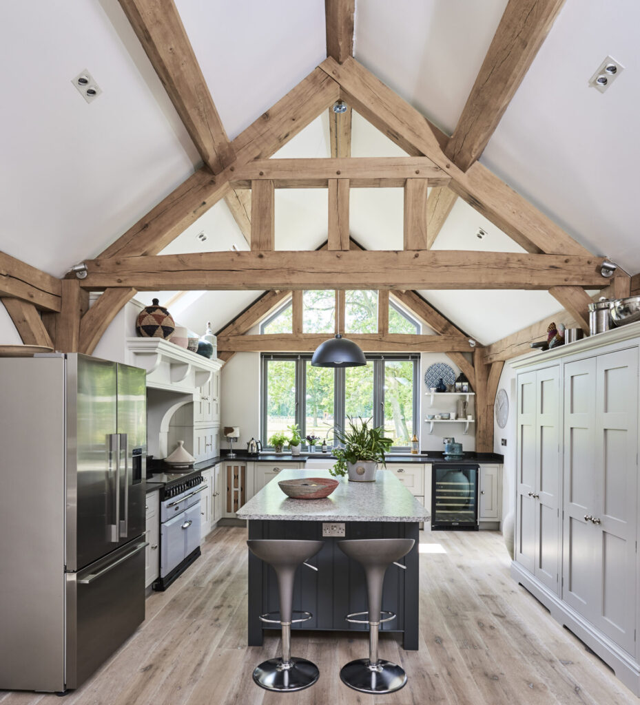
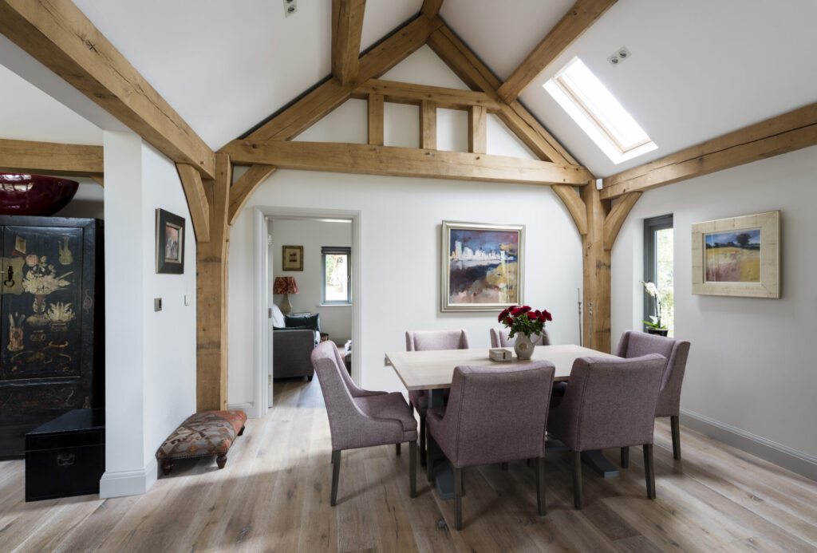
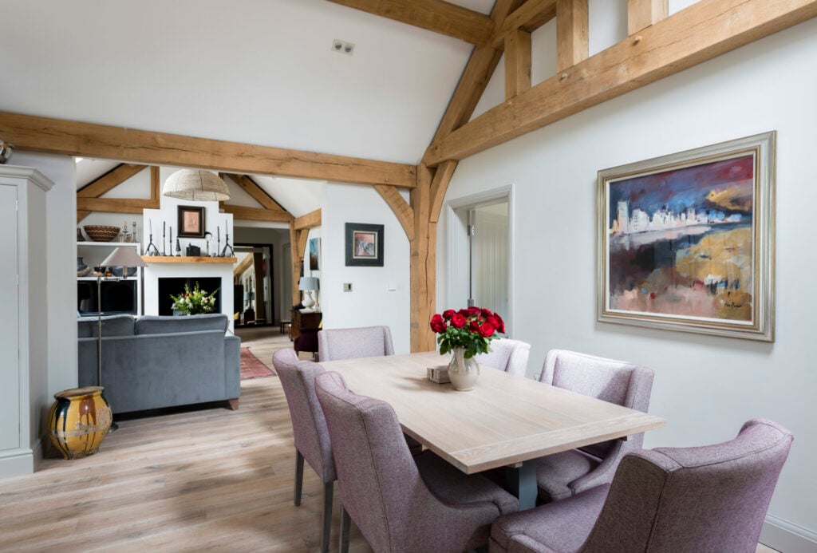
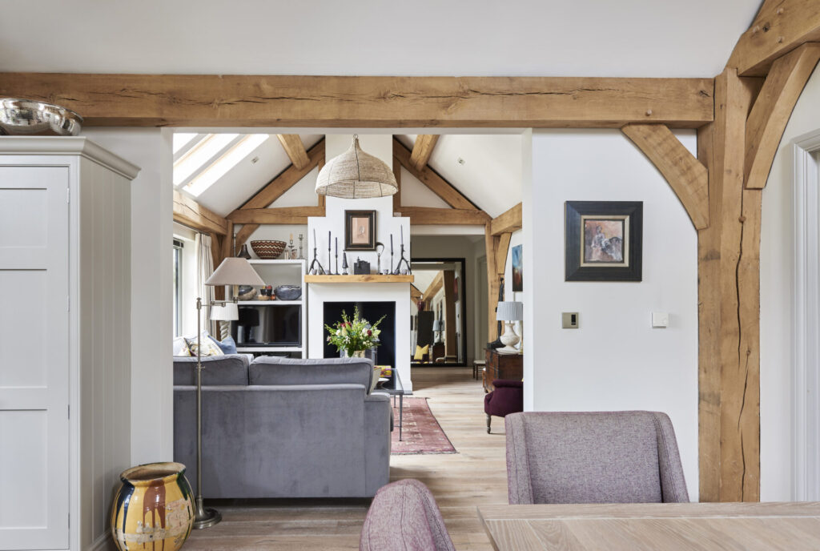
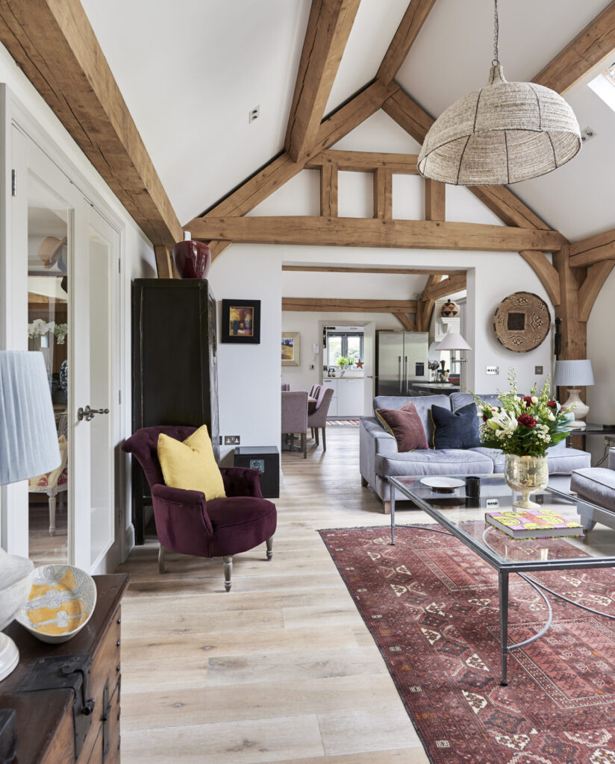
Working closely with the Border Oak designers a new scheme was developed, incorporating all the features they had hoped to include – vaulted ceilings, large contemporary windows, semi open plan living, weatherboarding and oak framing. Fortunately the planners also liked the new design and approval followed.
A relaxed and practical home
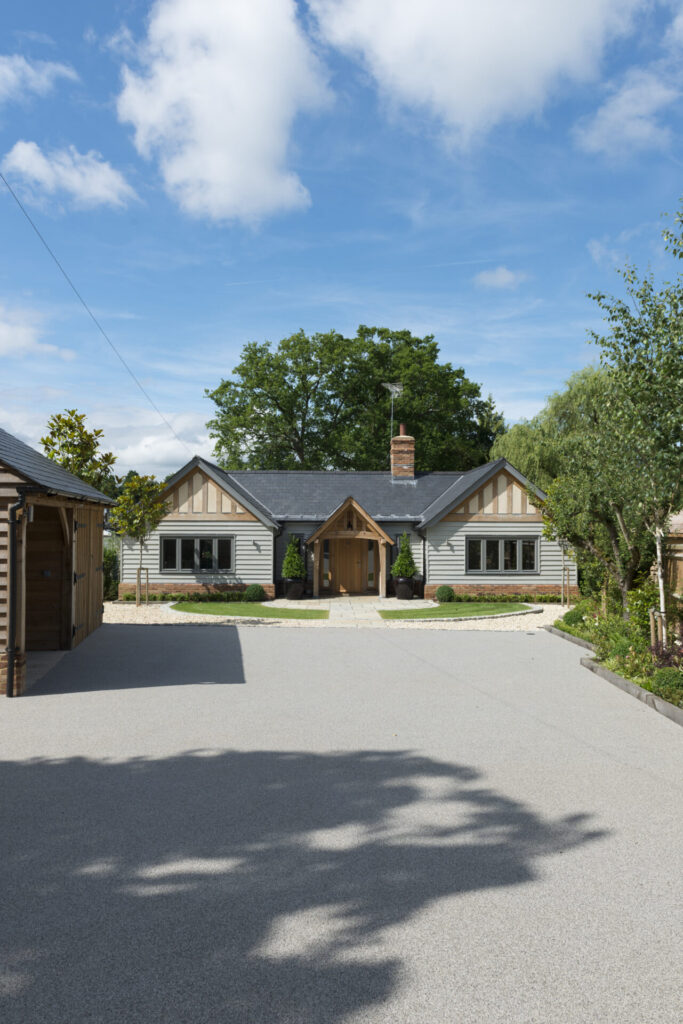
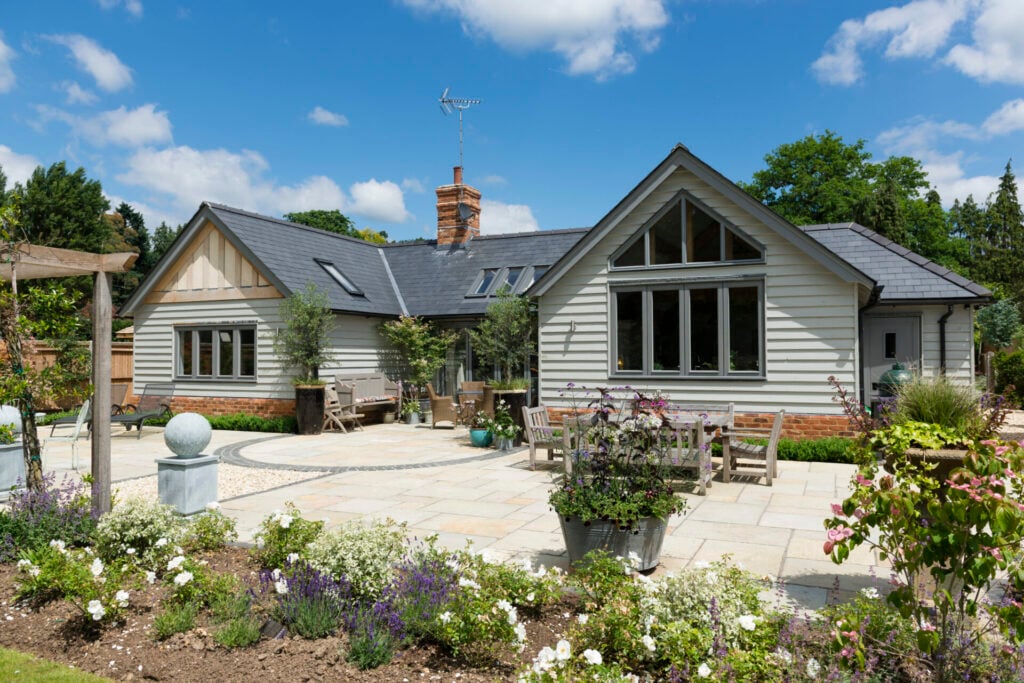
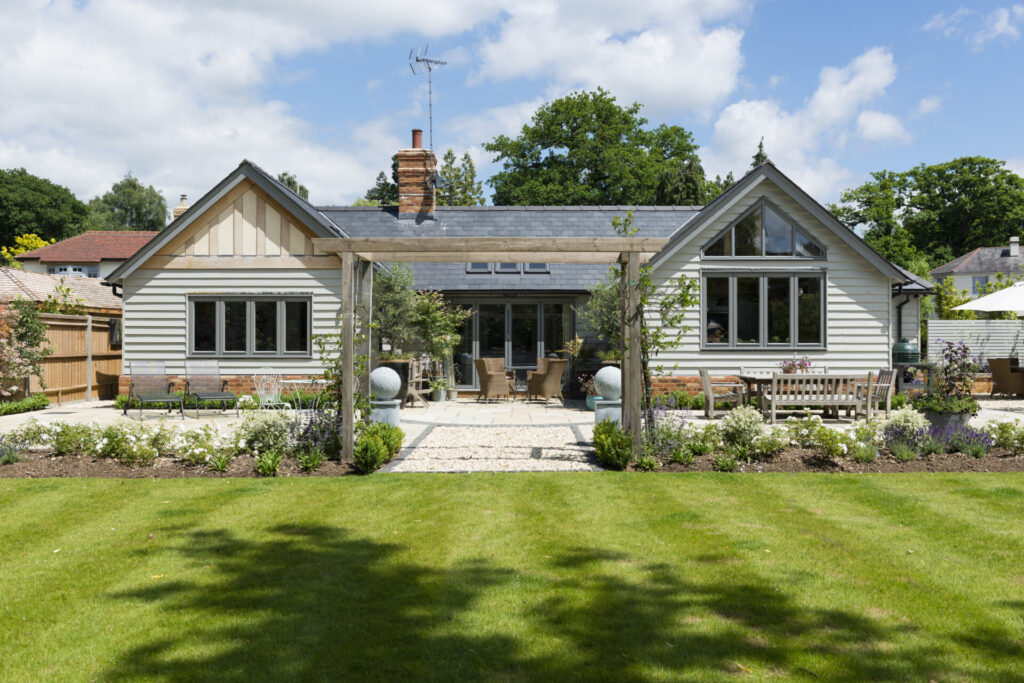
The H shaped layout creates a modern, informal but highly practical home – with bedrooms in one wing but all the rooms overlooking the garden. The cross wing blurs the boundary between indoor and outside, with bi-fold doors in the centre of the house leading directly onto a beautifully landscaped patio which acts as another living space.
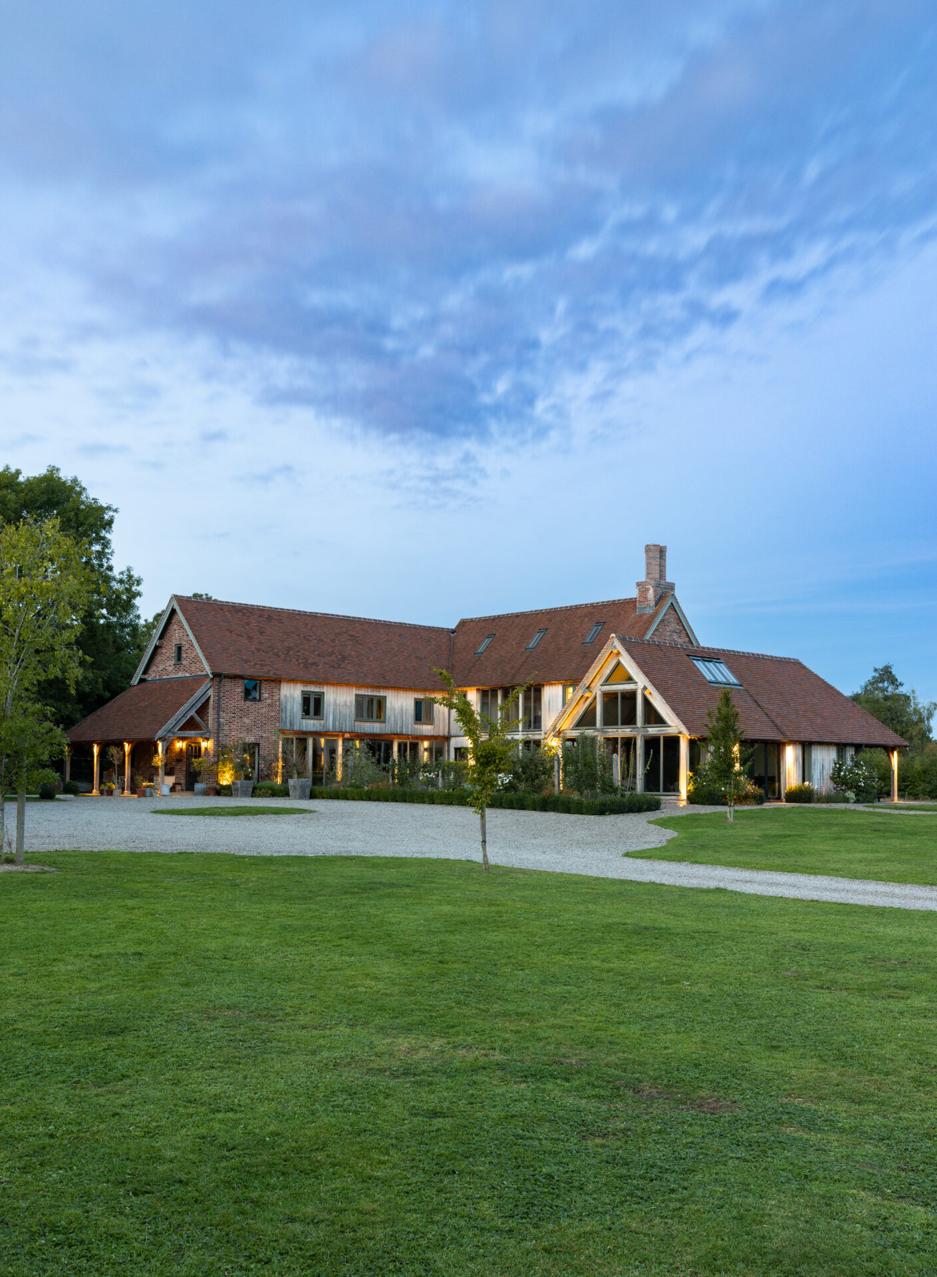
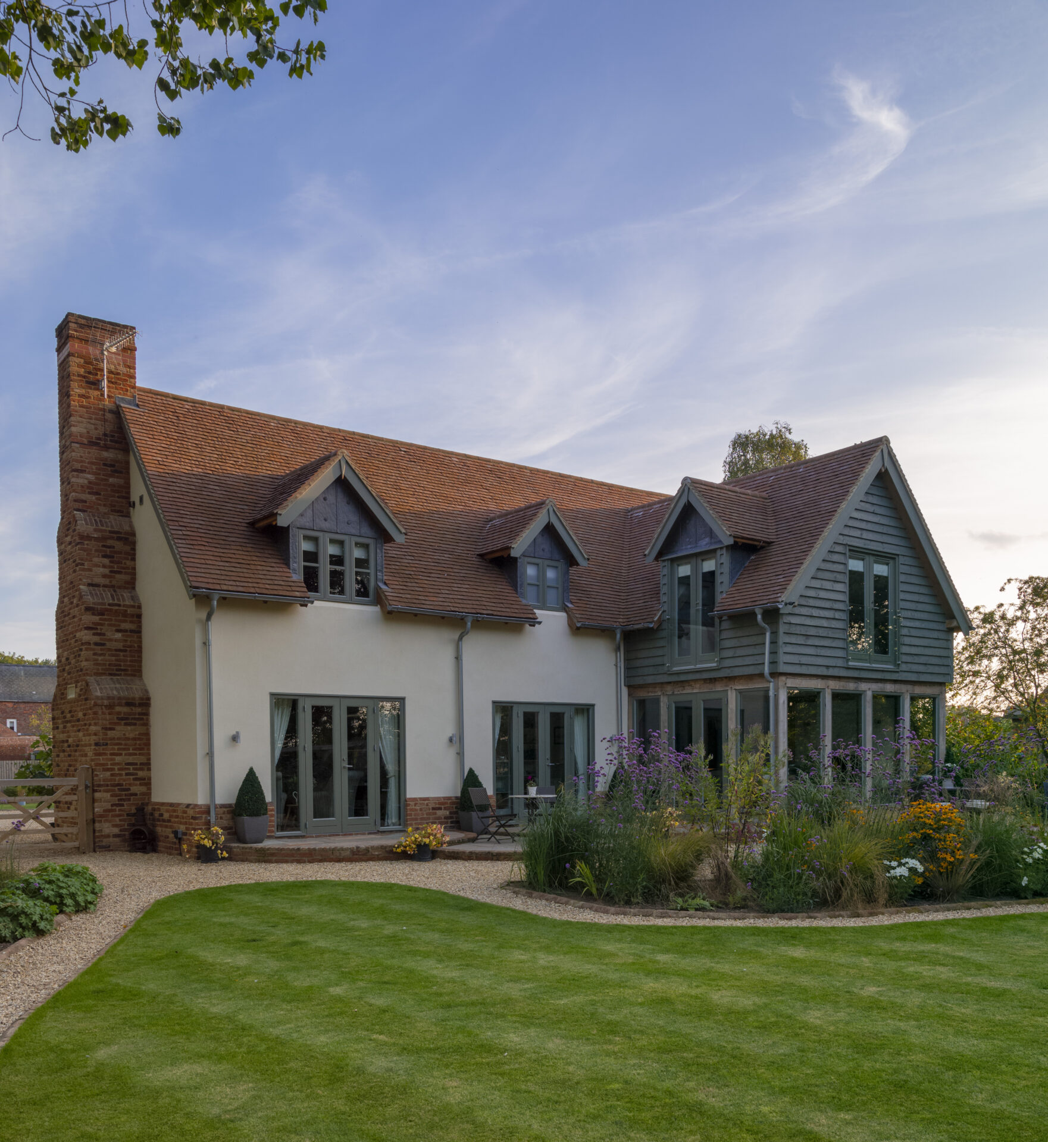
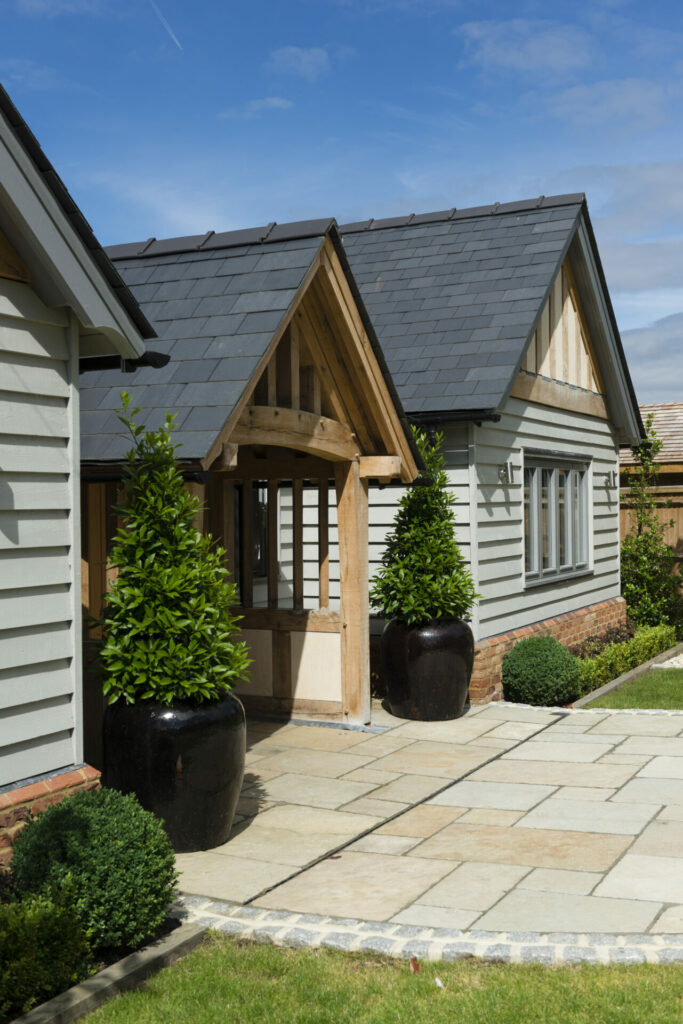
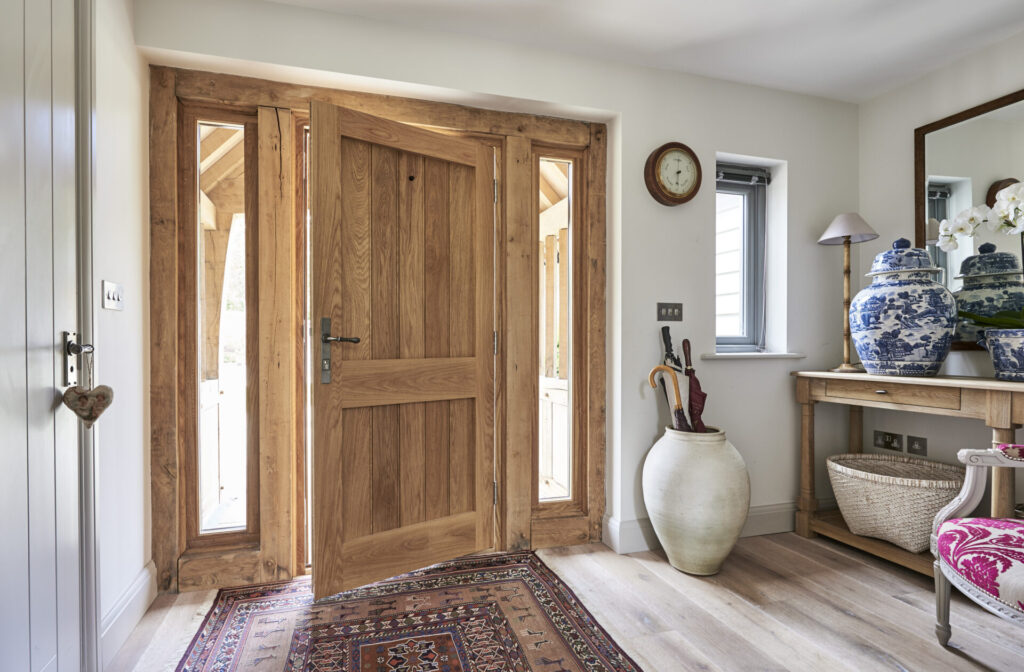
Externally, the building is predominantly clad in painted weatherboard over a deep brick plinth with a slate roof. Internally, the oak frame provides architectural interest and continuity as the spaces flow from public to private and work perfectly as the backdrop to our clients wonderful collection of artefacts and furniture.
Project Details
Location
Size
Features
Scope of Work
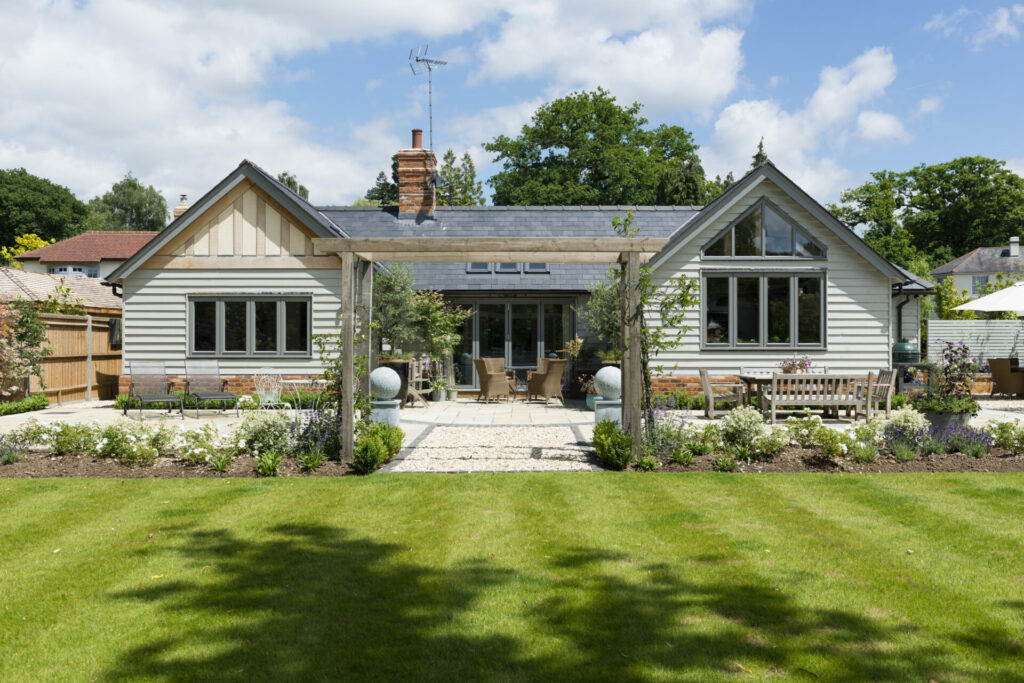
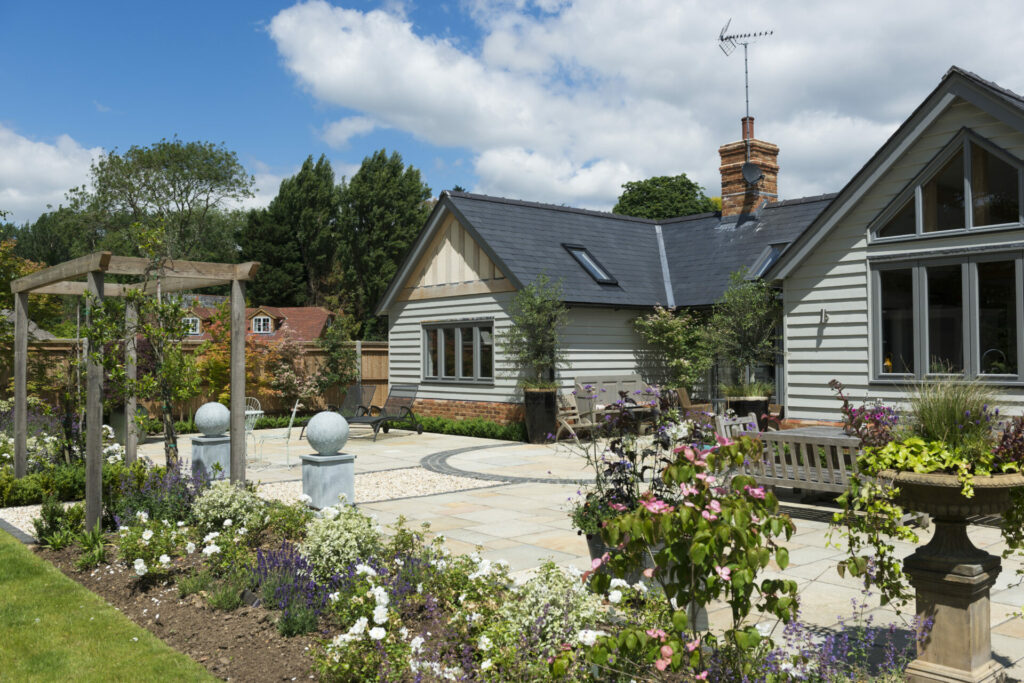
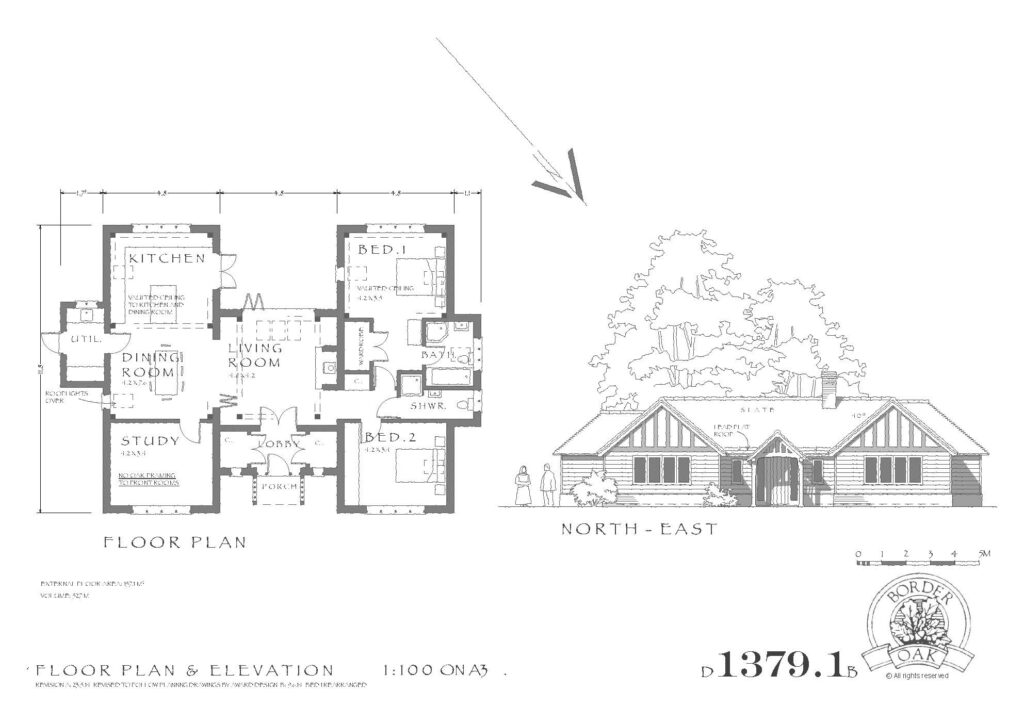
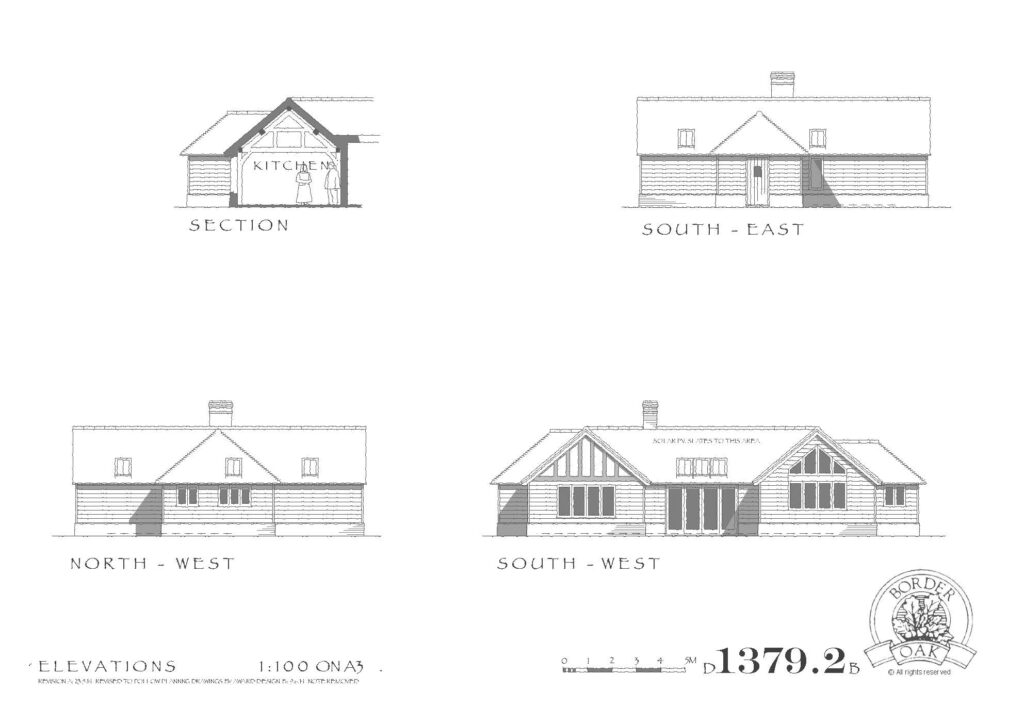
This H-shaped design, with valuted ceilings, and a semi open-plan living space, brings a contemporary feel to the cottage, and allows every room to look out onto the garden.
what our client said
“We love that our home is so light, but also cosy and warm. We have filled it with treasures collected over many travels and years.”
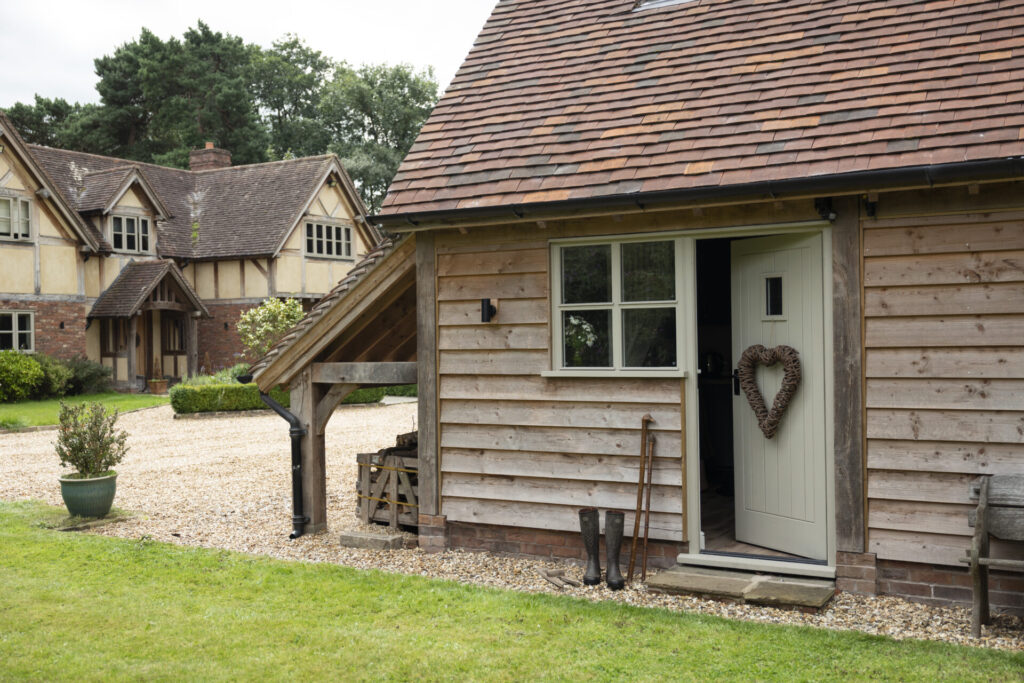
The Border Oak build journey
As no two homes are identical, no two builds follow exactly the same path, but we have put together the key stages, and the range of contract packages, that make our approach unique.