Yarpole Barn
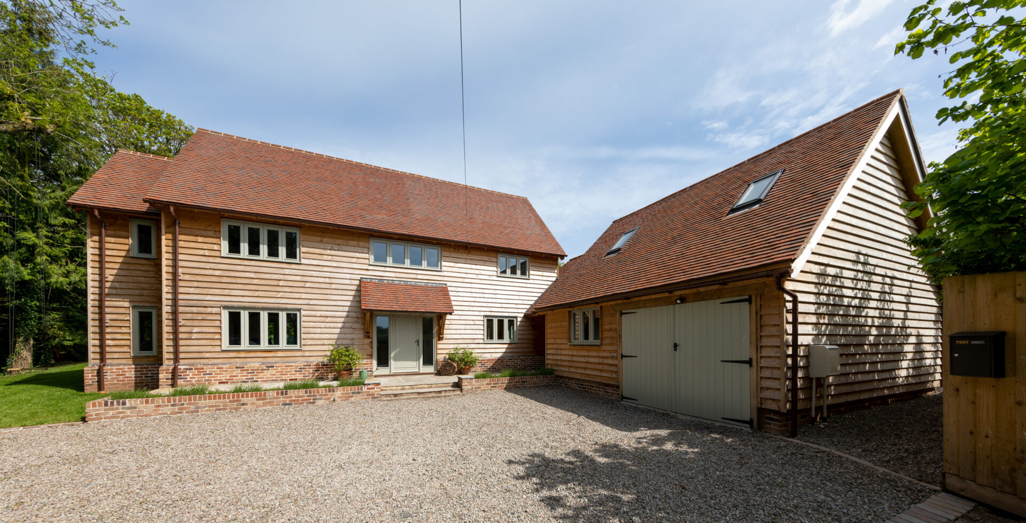
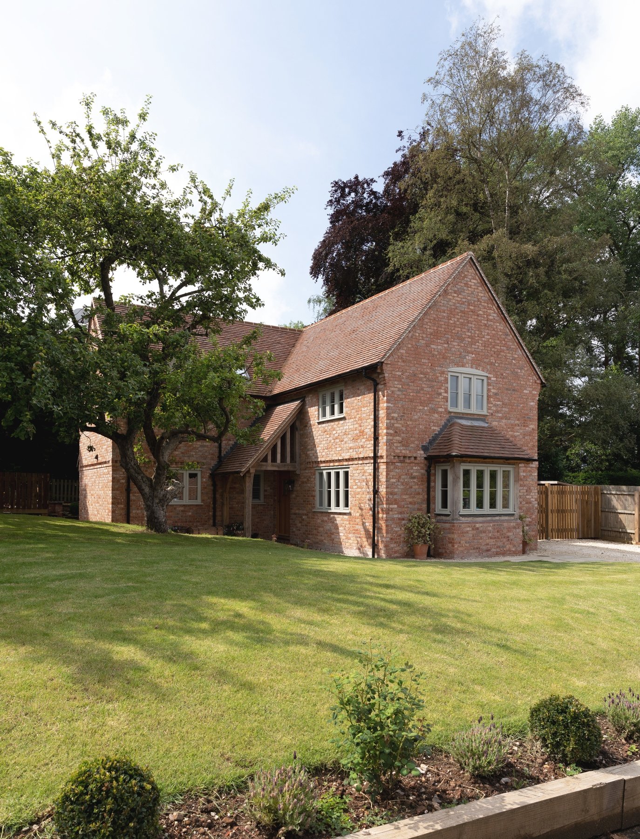
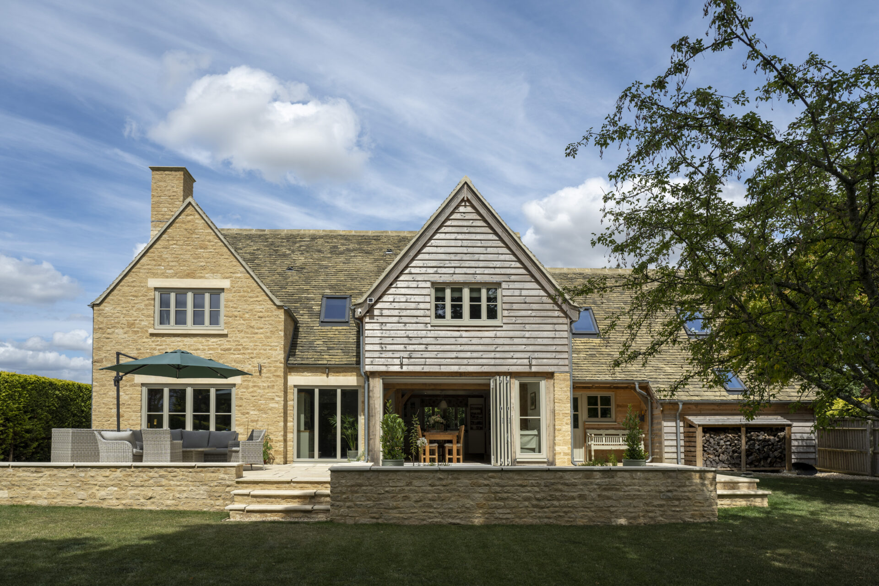
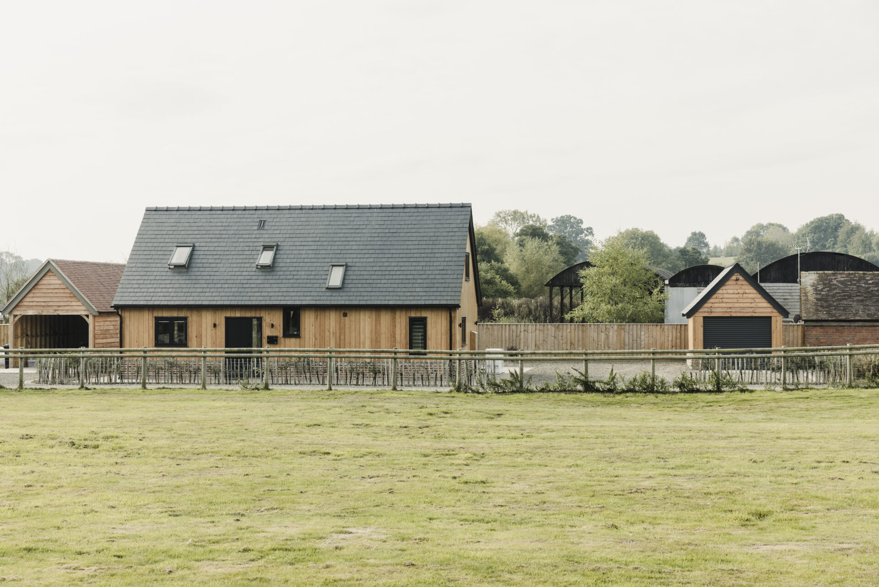
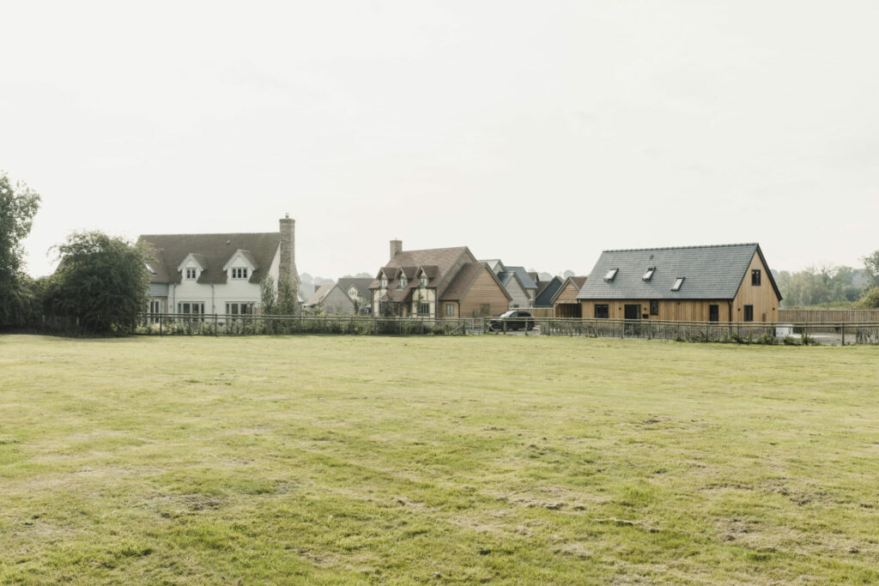
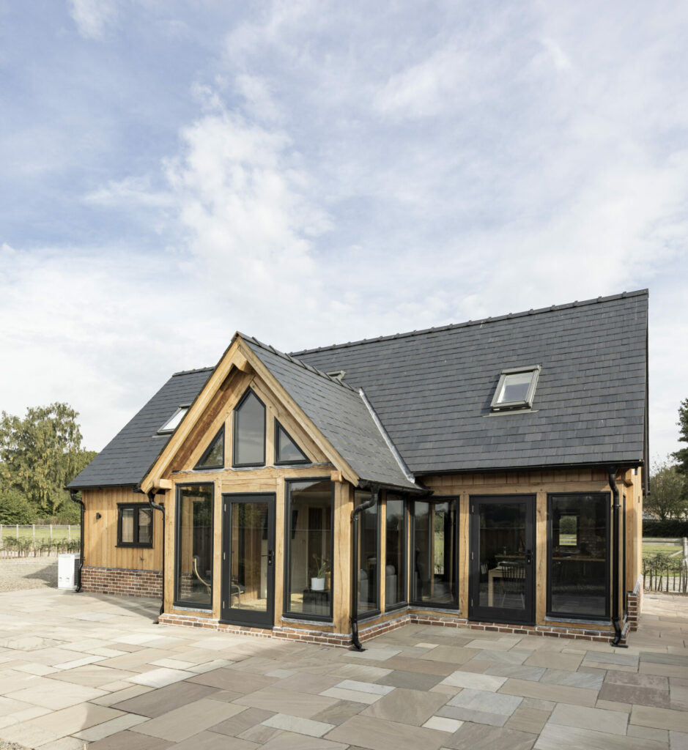
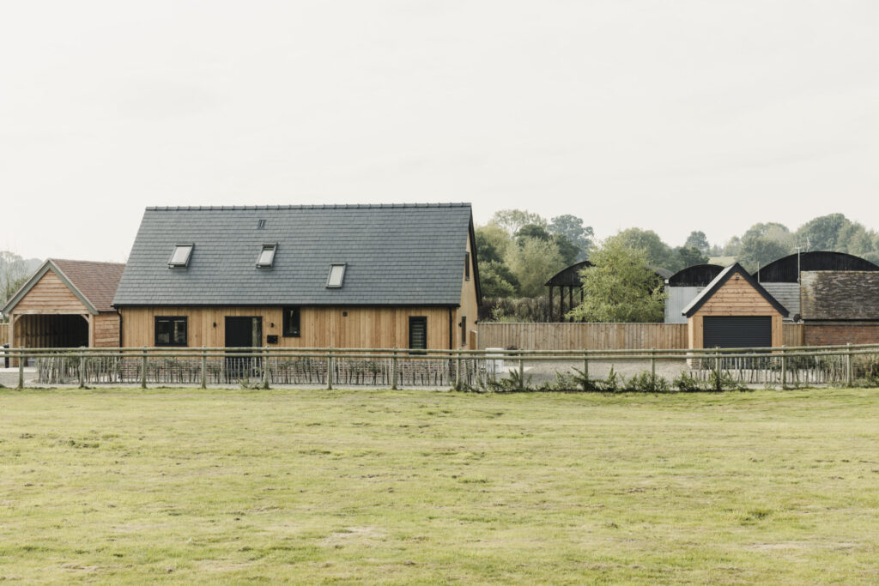
This modest contemporary oak framed barn was awarded ‘Sprit of Self Build’ in the 2023 Homebuilding and Renovating Awards. It’s part of a larger custom and self build collective scheme of nine Border Oak homes delivered in partnership between Border Oak and the landowner in a rural village on the Herefordshire and Shropshire border.
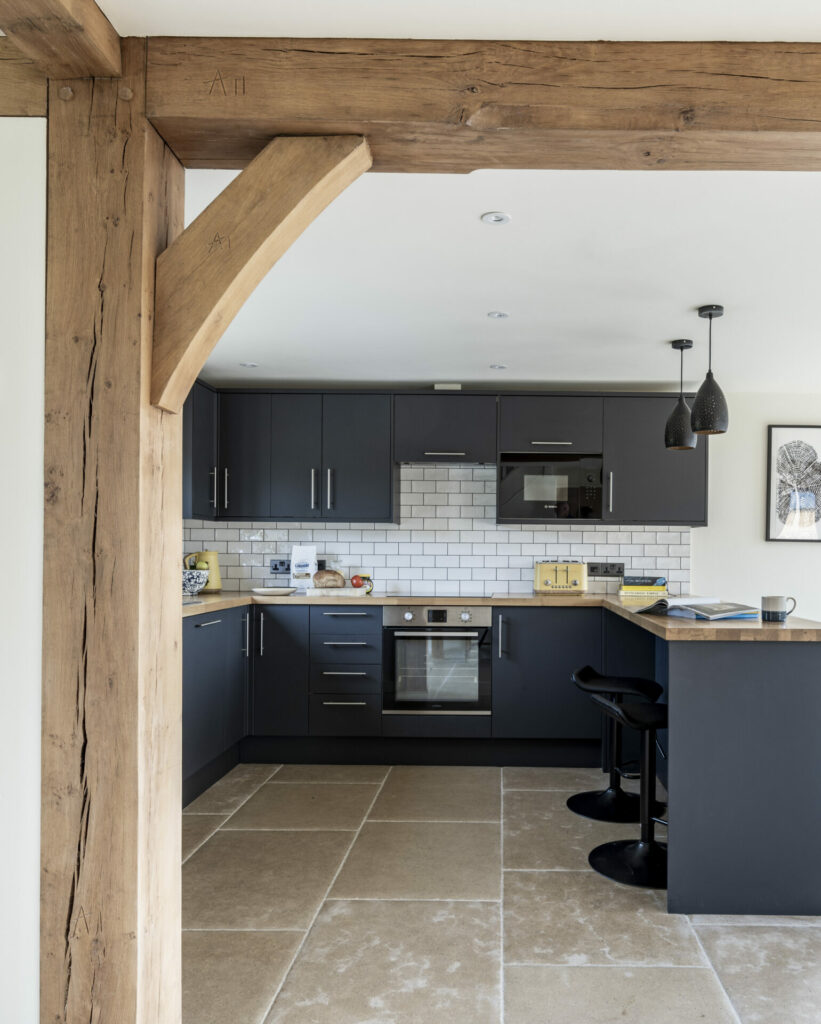
Landowner partnership
Border Oak worked in partnership with the landowner over several years to create a unique edge of village development providing a mix of self build, custom build and custom finish plots of varying sizes and designs. The project uses Border Oak designs, materials and detail throughout despite each home being bespoke.
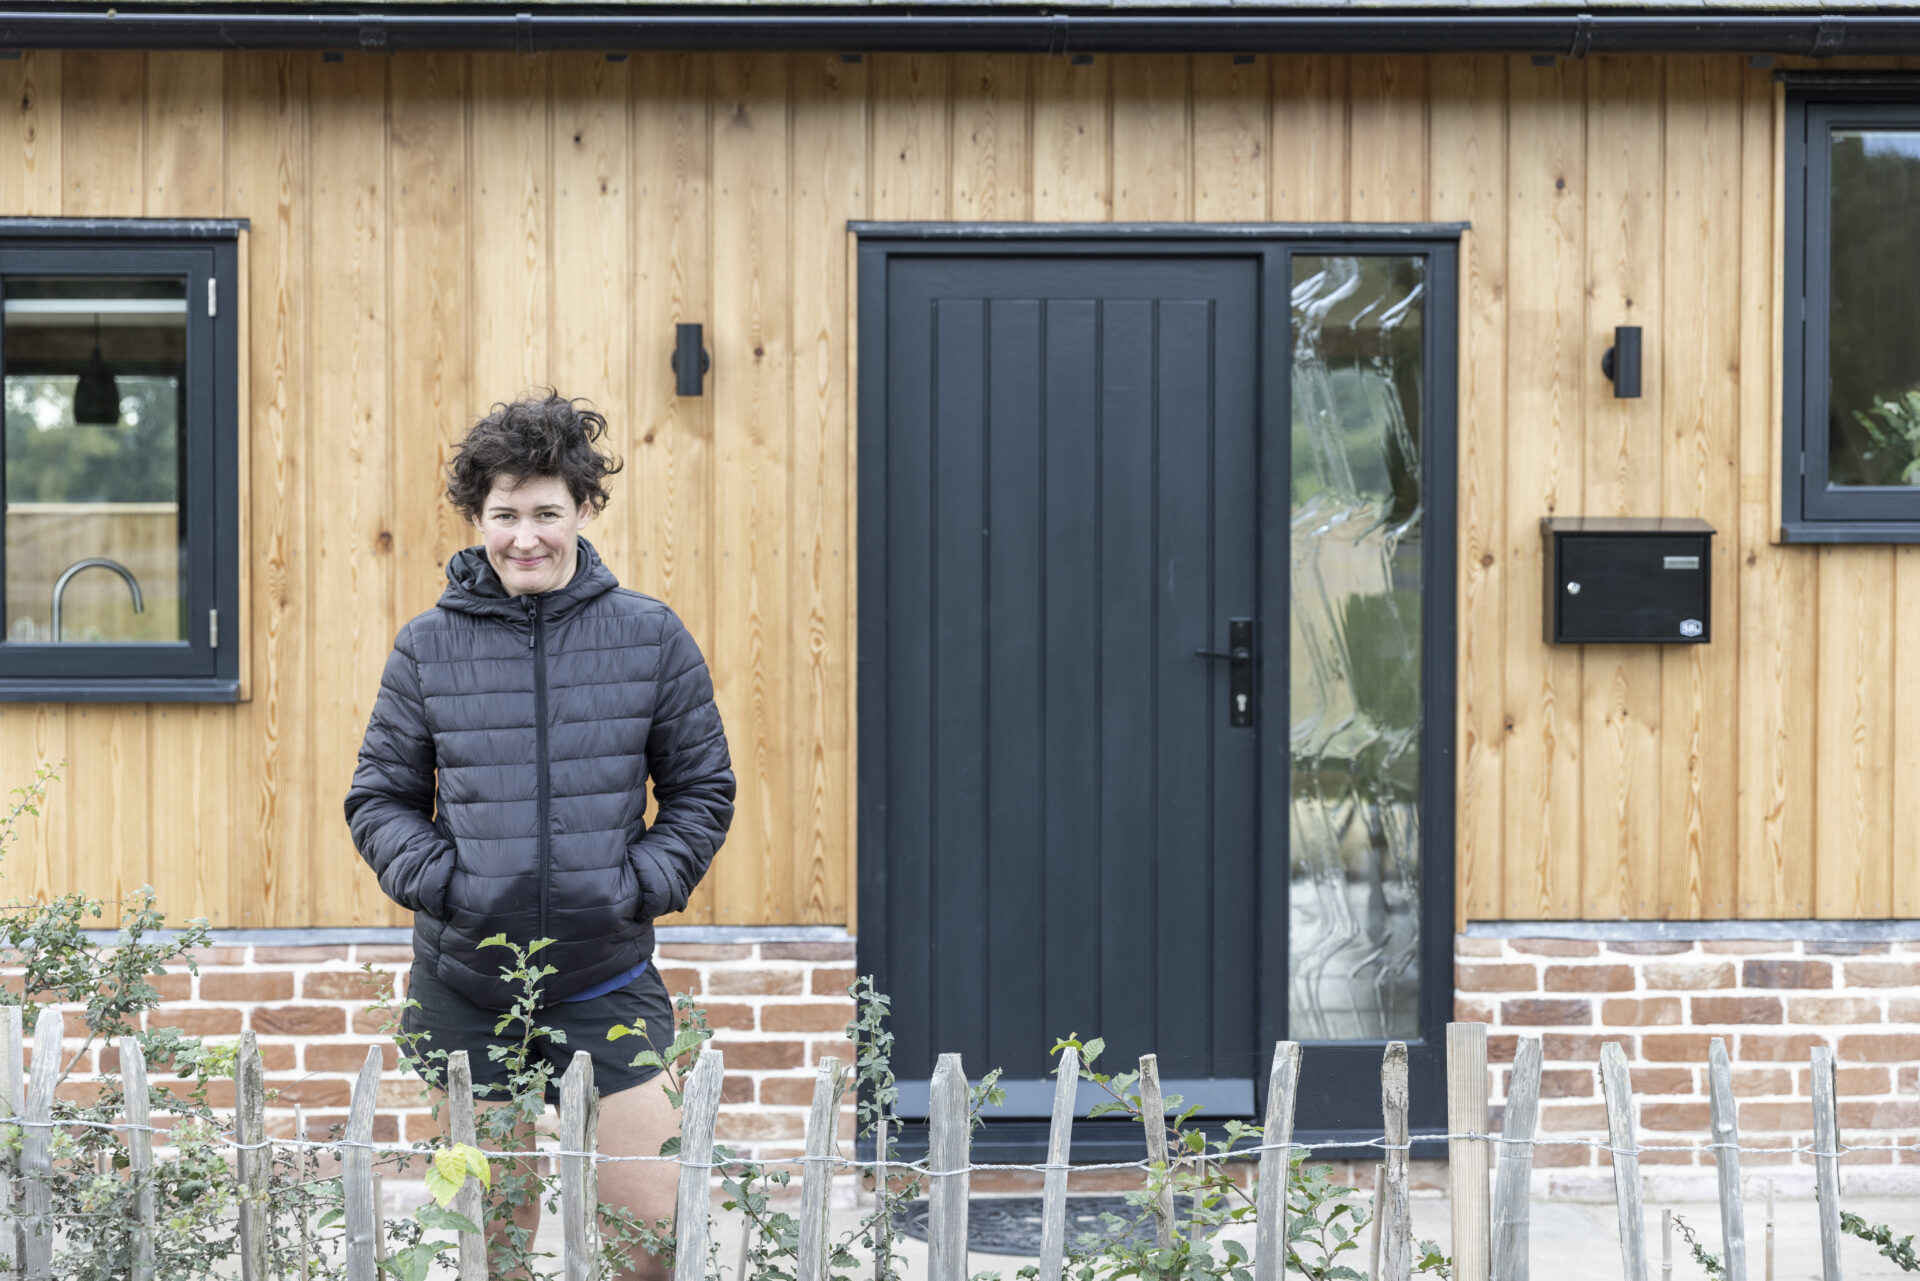
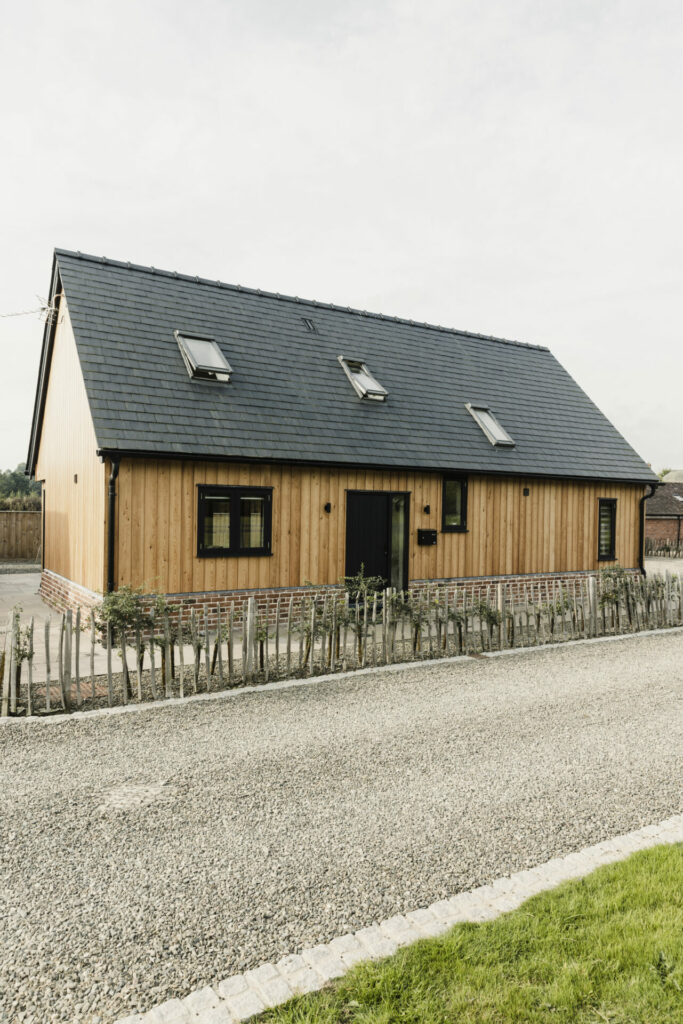
Border Oak designed the scheme and managed the planning application process on behalf of the landowner. Once detailed planning had been secured each plot was sold by Border Oak to customers wishing to build their own home, with each contract designed to reflect the purchasers preference – self build, custom build, or custom finish. The landowners retained a plot for their own home and another for their daughter Roxy. Roxy is a talented young builder and has built this beautiful and contemporary two bedroom Border Oak barn for herself.
Building her own home
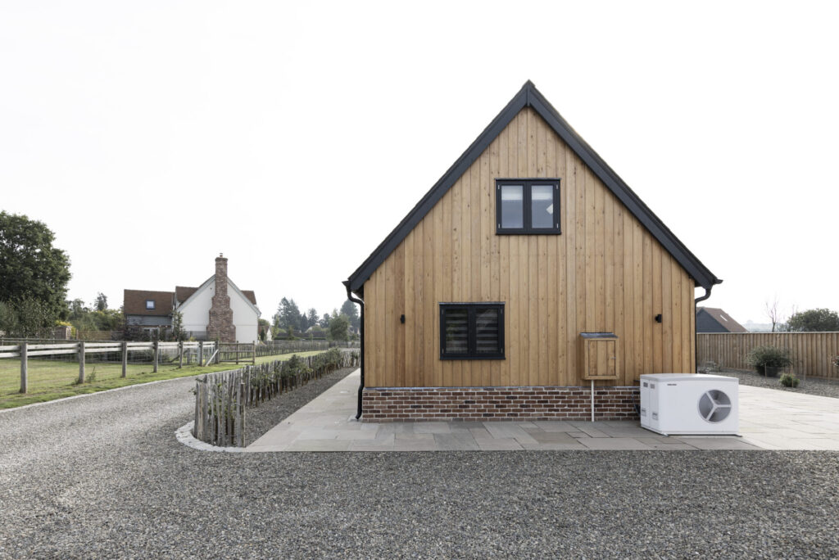
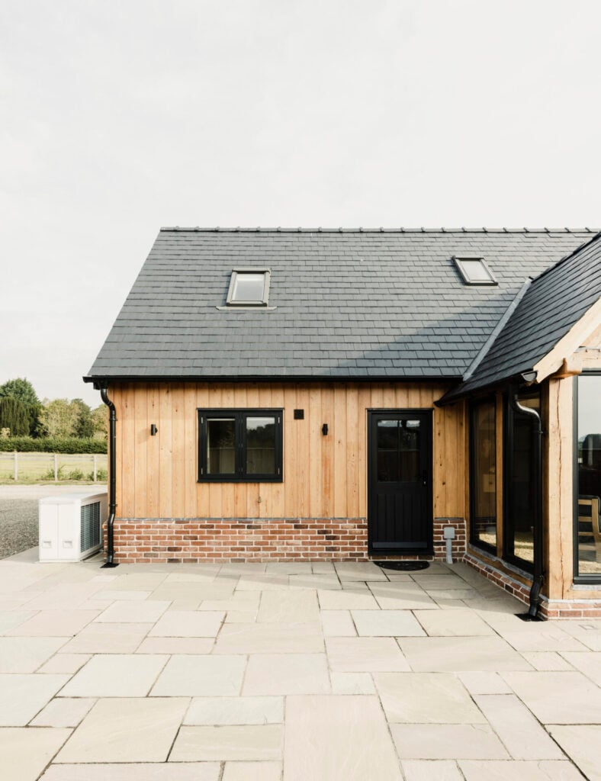
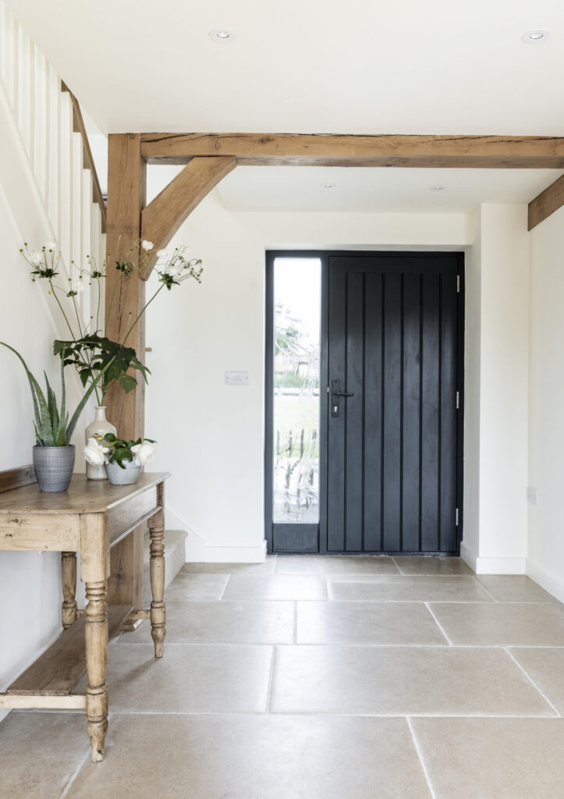

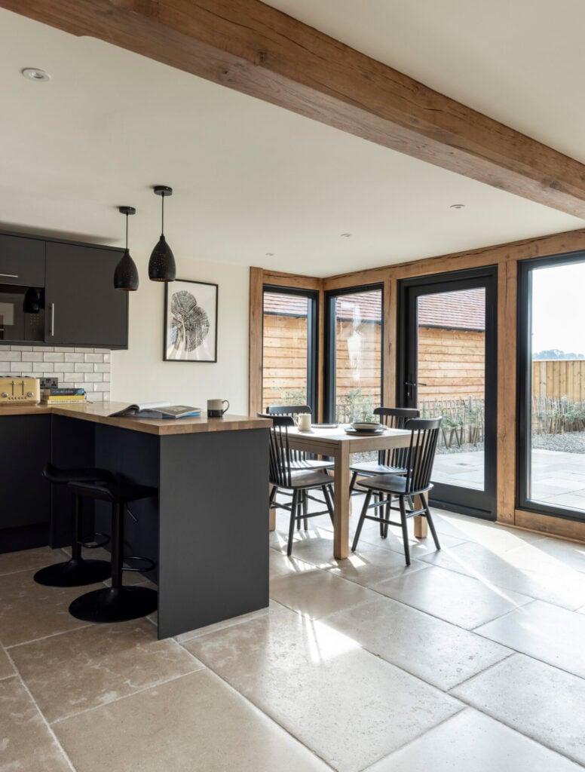
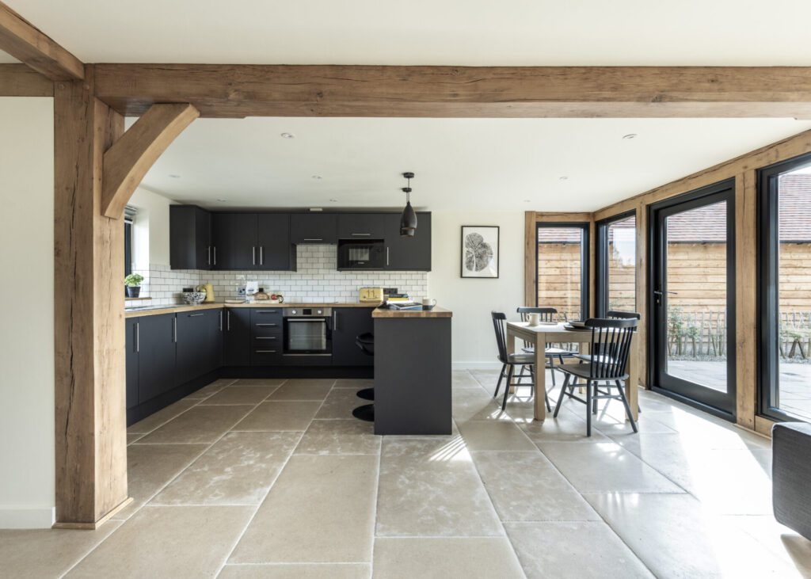
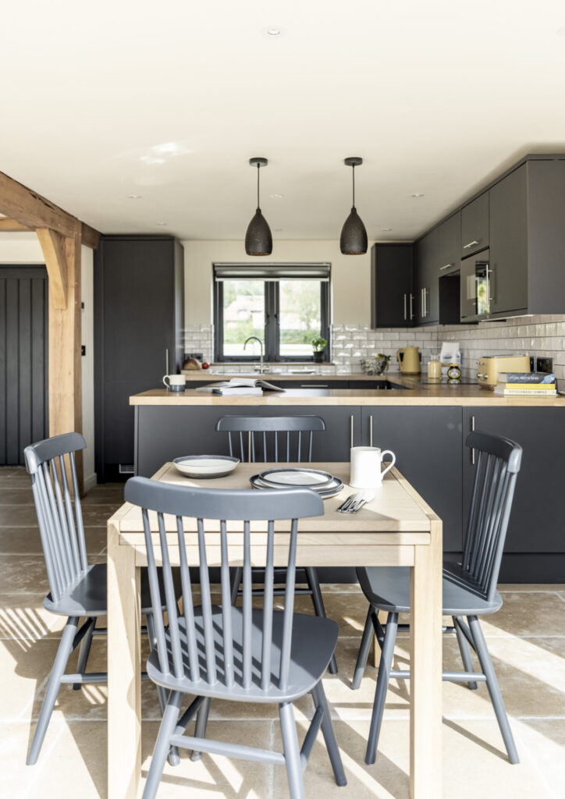
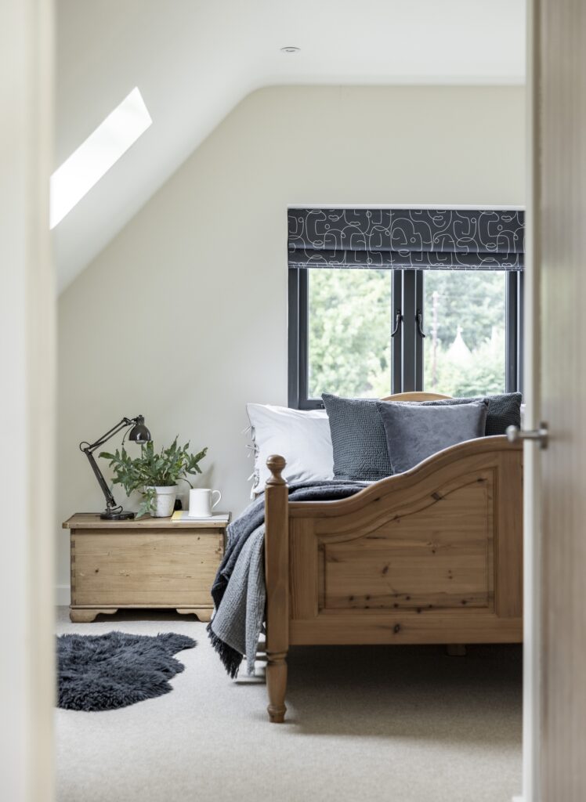
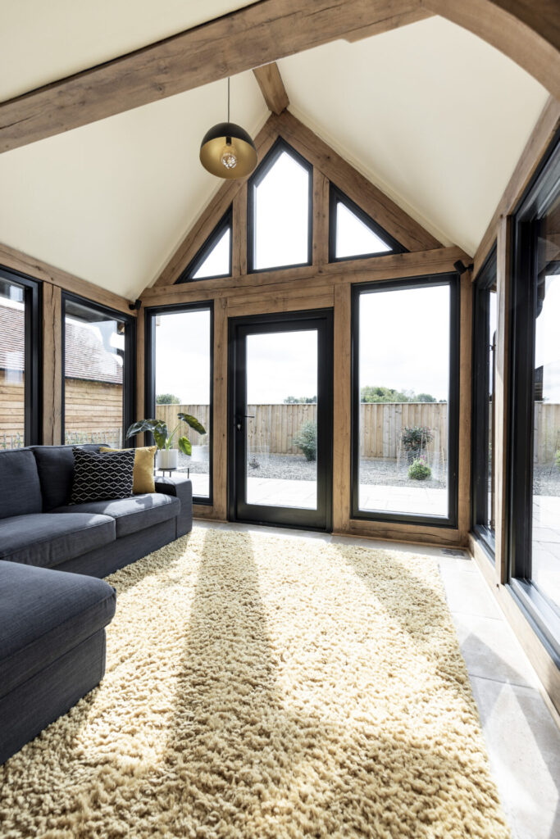
The spacious open-plan ground floor and impressive oak framed vaulted ‘garden room’, has been designed to Roxy’s wishes. It also incorporates a home gym (that could become another bedroom) as she is a keen sportswoman. Underfloor heating running from an air source heat pump and super insulated, virtually airtight and passive solar design keep the home warm, and it’s finished with a simple palette of sustainable natural materials – oak, timber weatherboard and slate.
The barn is a testament to Roxy’s efforts and skills, and her keen eye for detail and a high quality finish. It is an exemplary first home – both beautiful and affordable but also light, sustainable and adaptable.
Project Details
Location
Size
Features
Scope of Work
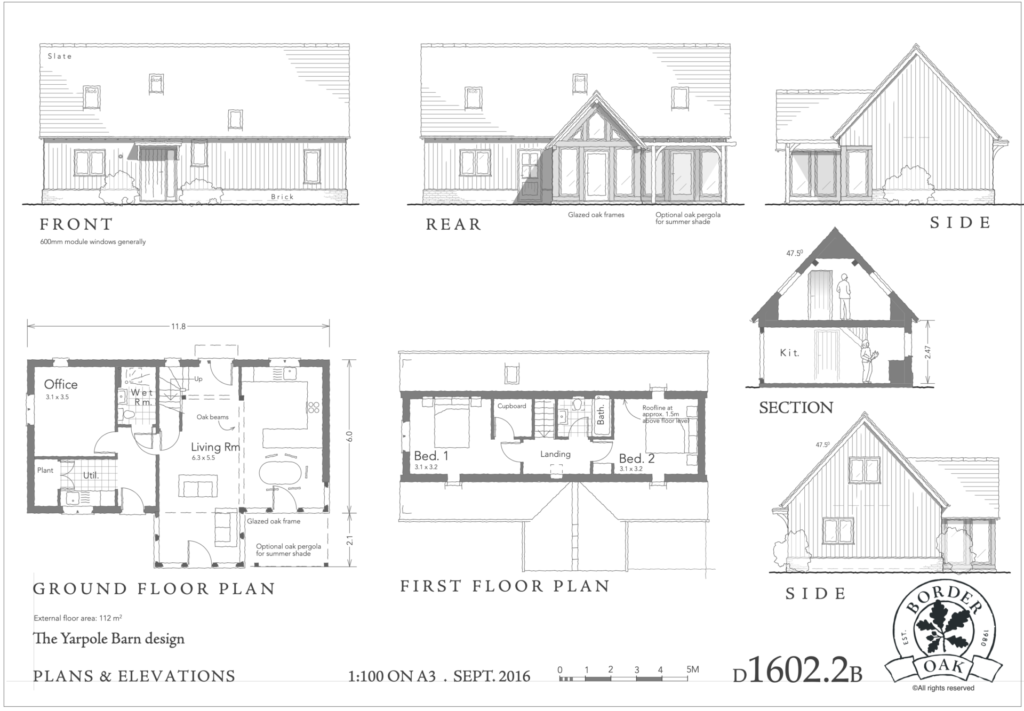
Border Oak provided Roxy with the superstructure (oak frame, roof structure and encapsulation panels). Roxy then undertook the remaining building work herself, with help from others when needed.
What our client said
“I really enjoyed tiling the floors, kitchen and bathrooms to my design and choice and I love living in my house. I also know I’m lucky to have a very helpful dad!!”
Keep in touch
And hear more stories like Roxy’s along with details of our upcoming open days and news from the workshop. Never spam, only something we think you’ll enjoy when we have something to say.
Join our mailing list
"*" indicates required fields