Forest View
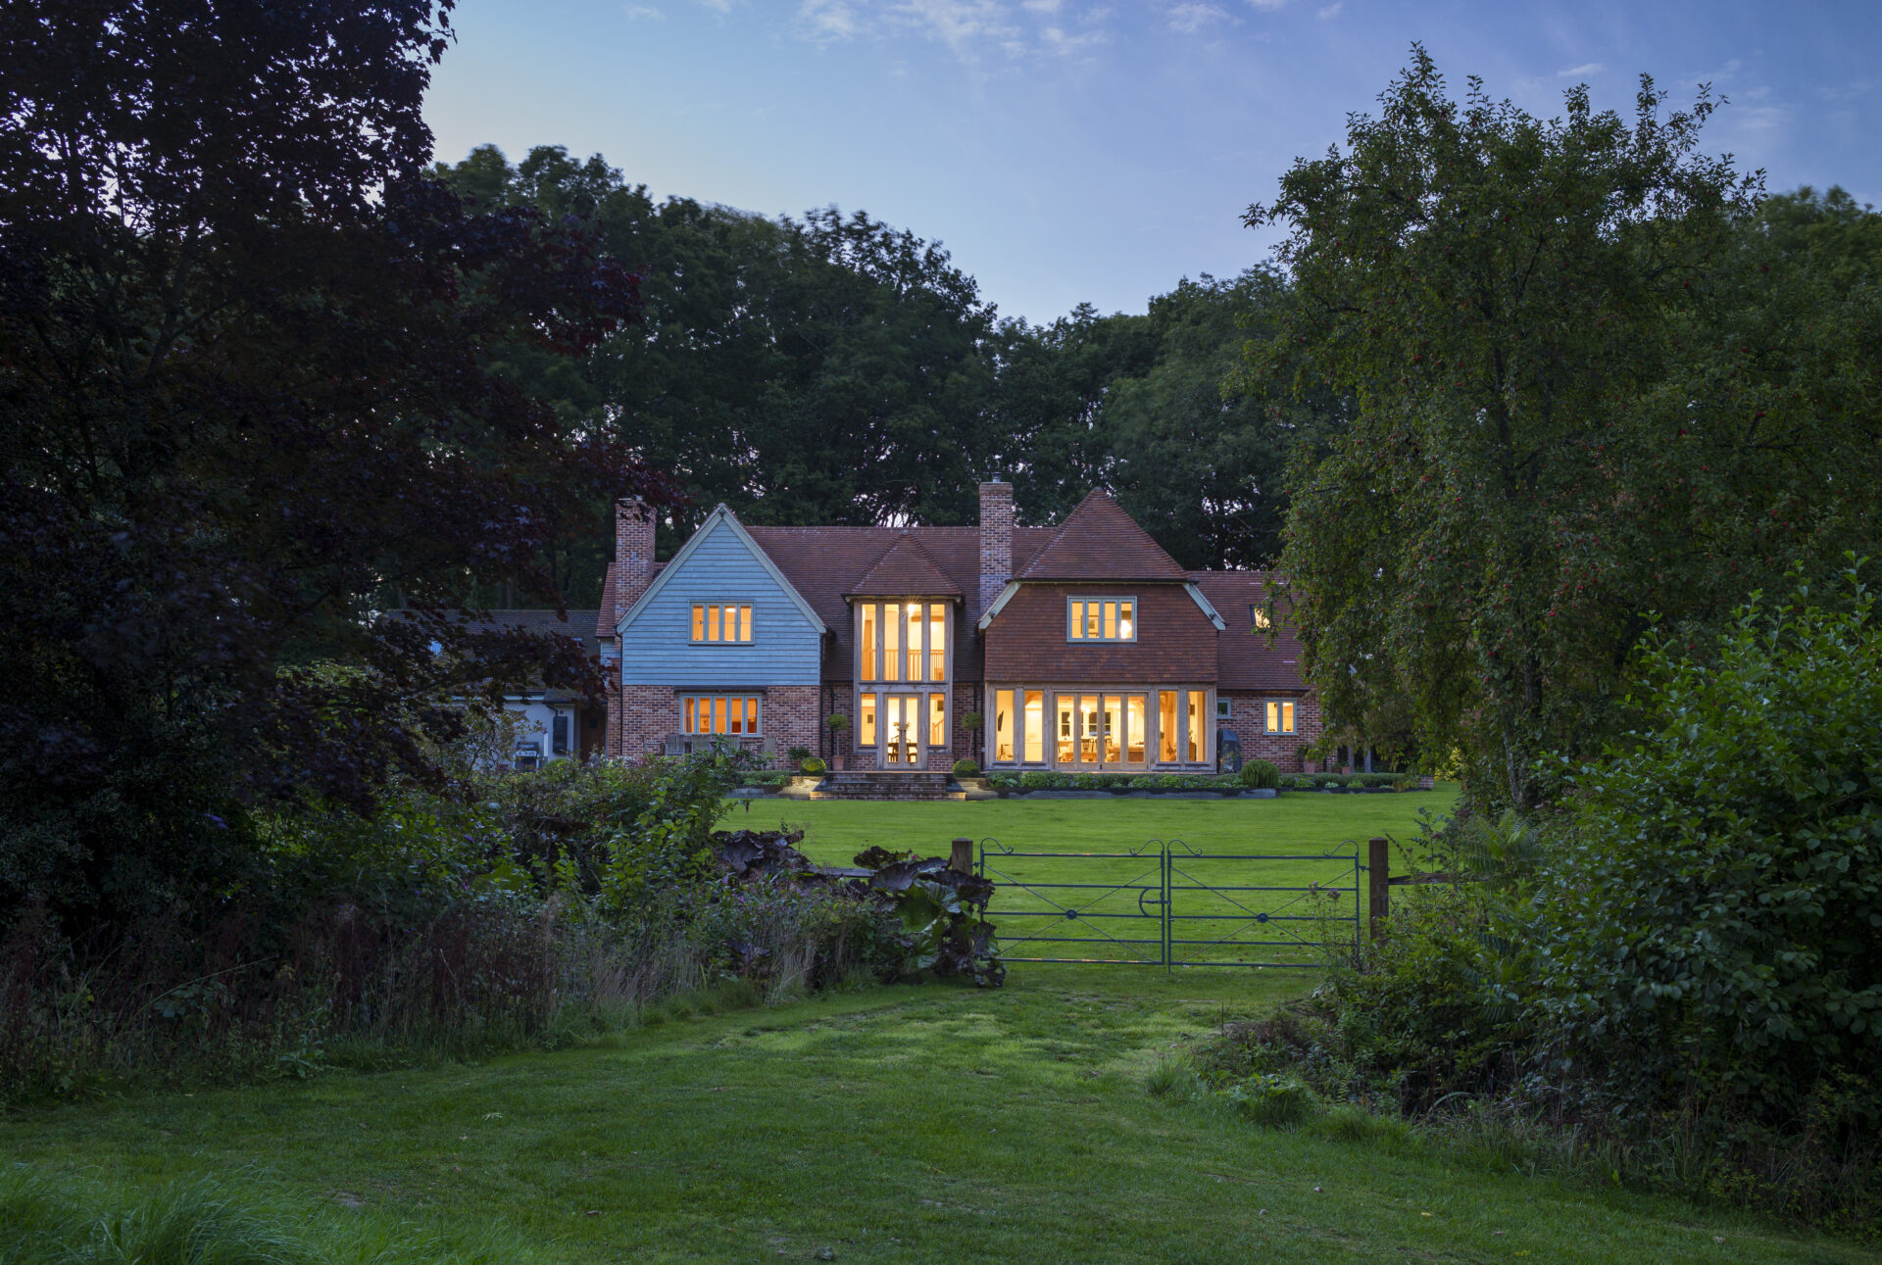
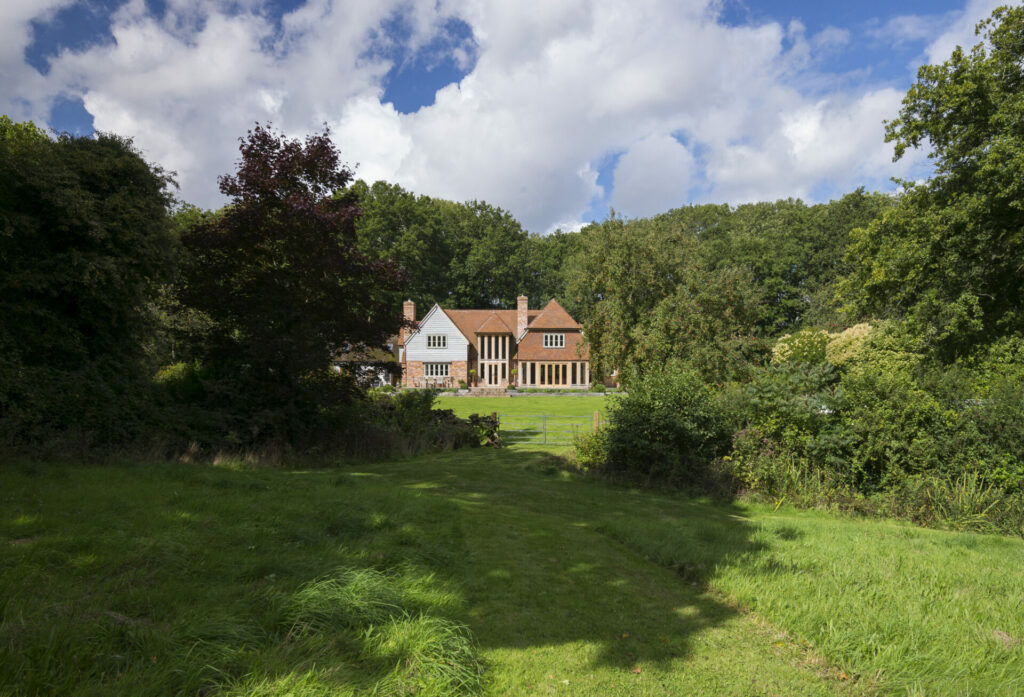
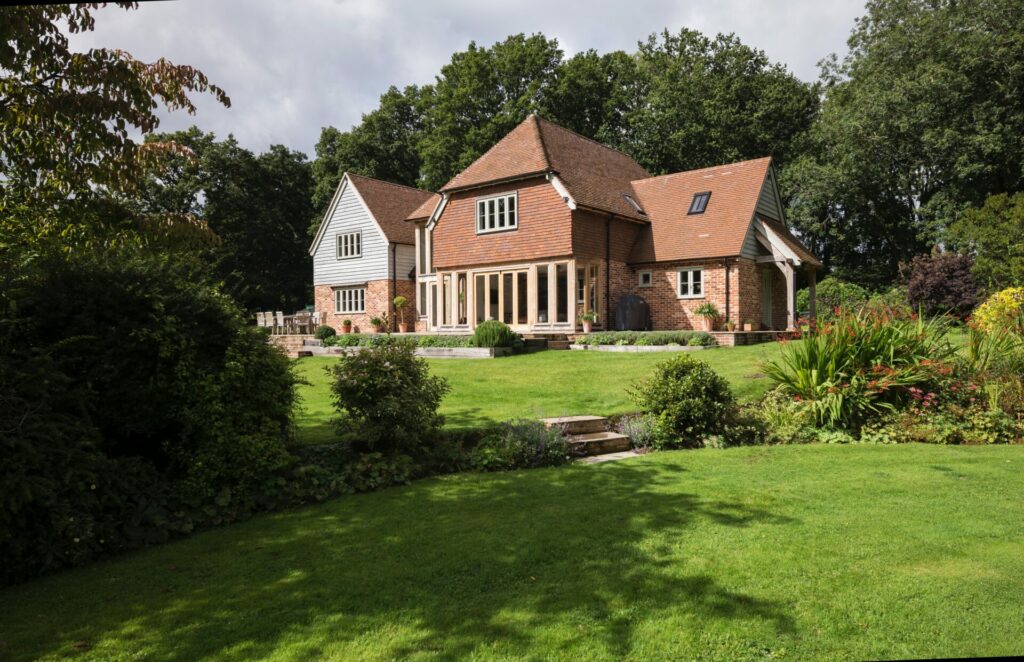
It is hard to imagine a more idyllic setting – a secret clearing deep within an ancient forest with nothing more than a discrete old gate to hint at what lies beyond. We worked closely with our lovely clients to replace an old chalet bungalow with a family home, made of wood within a wood.
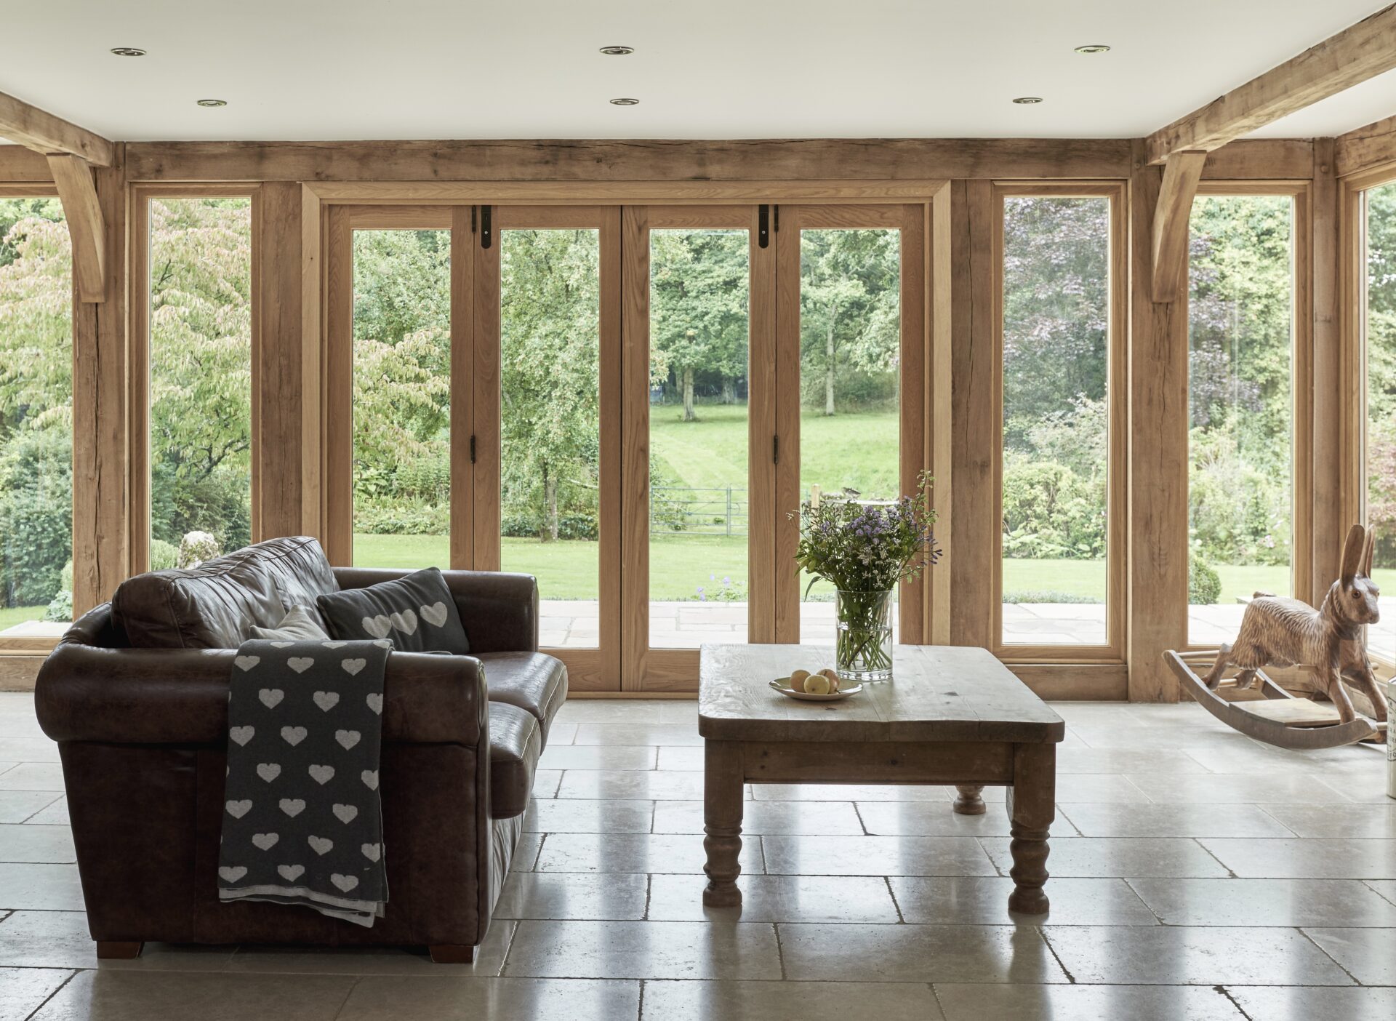
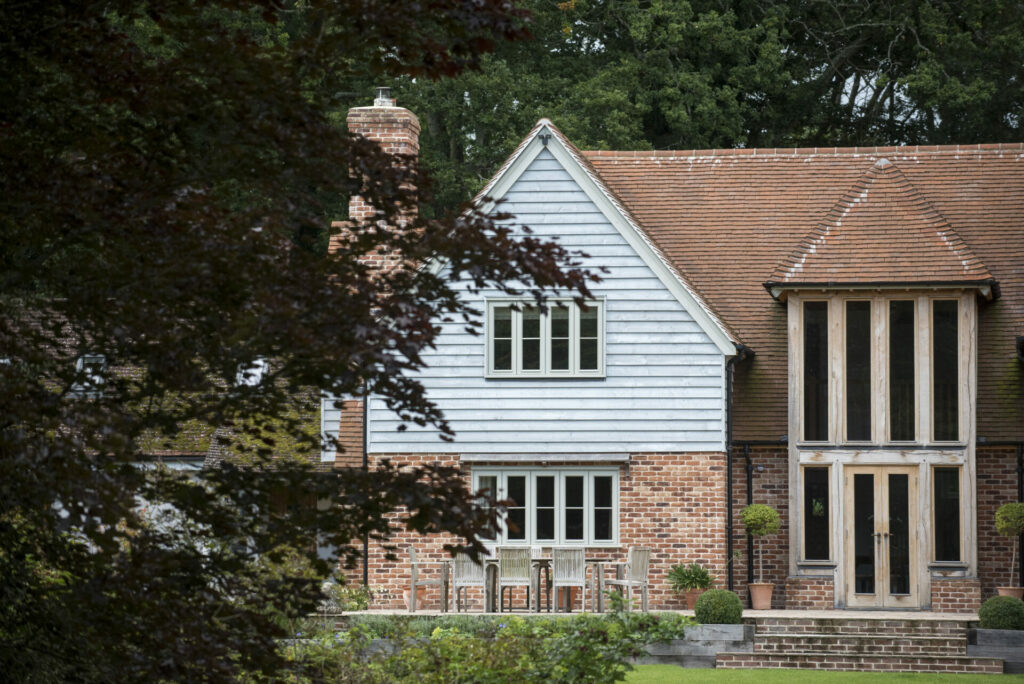
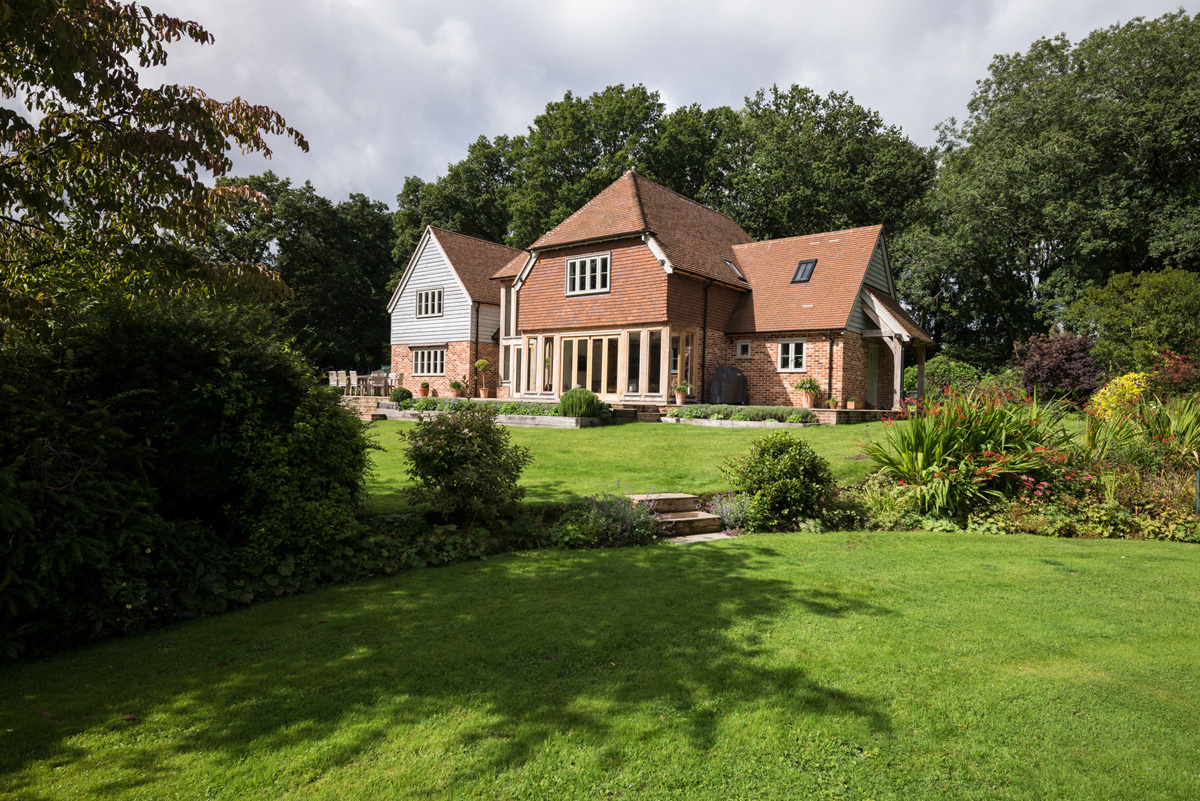
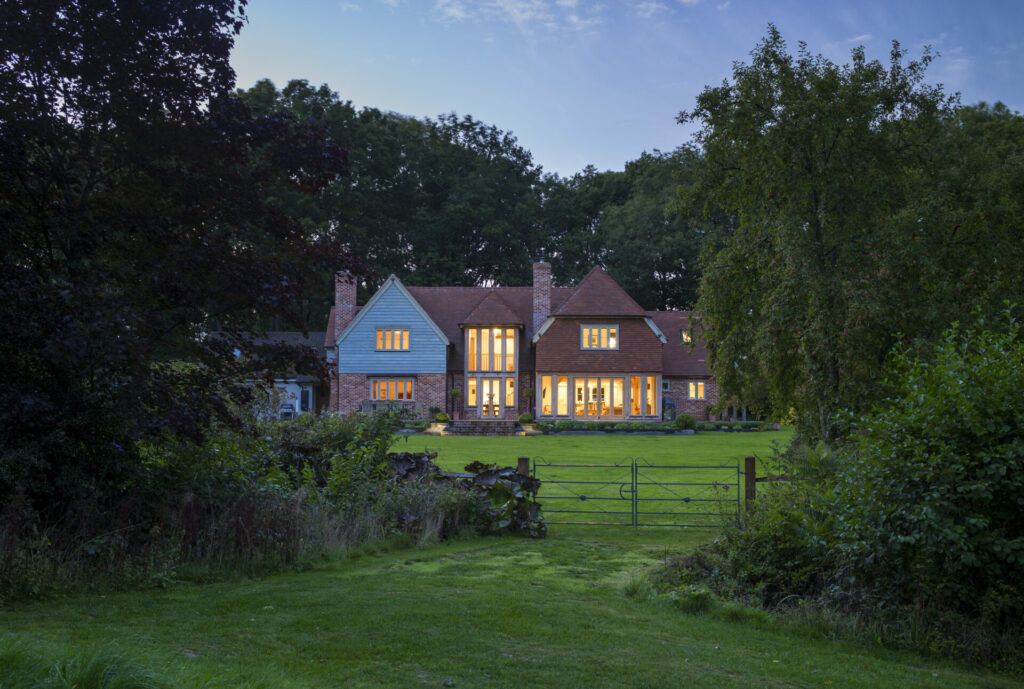
A timber house within a wood
Our clients knew this incredible wooded site from their childhood, but the bungalow that had stood at the centre of the plot had come to the end of its time. So the family approach Border Oak to help them design a bespoke new home which created a chance to better reflect and embrace the outstanding location.
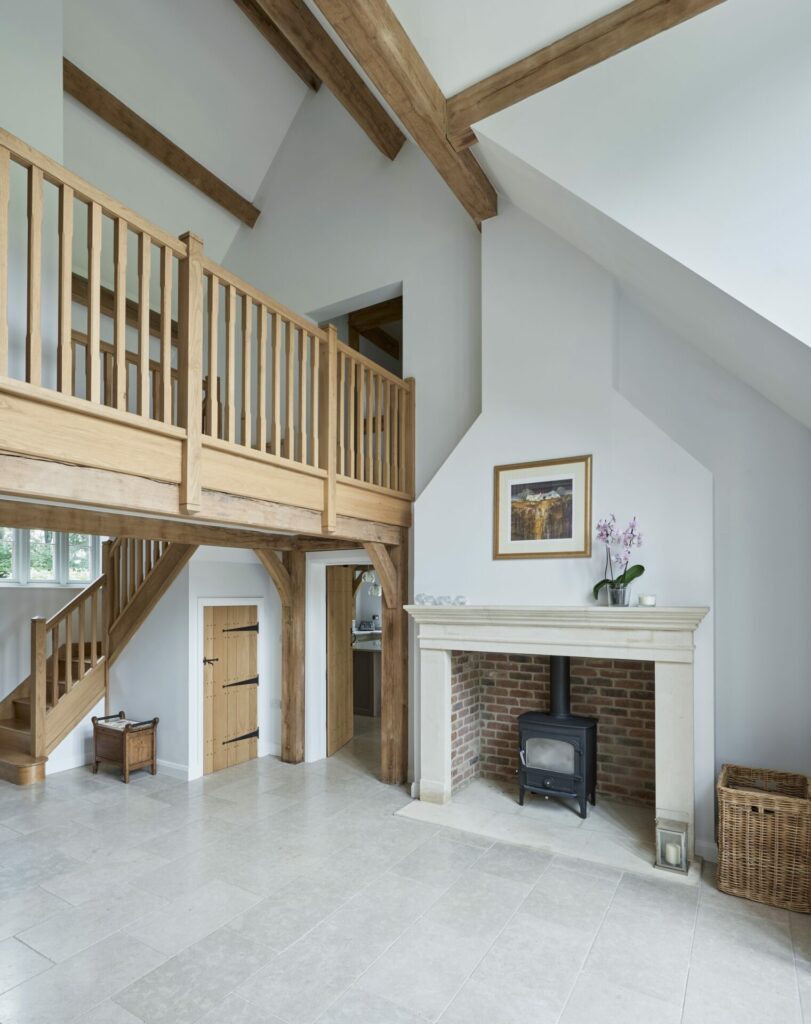
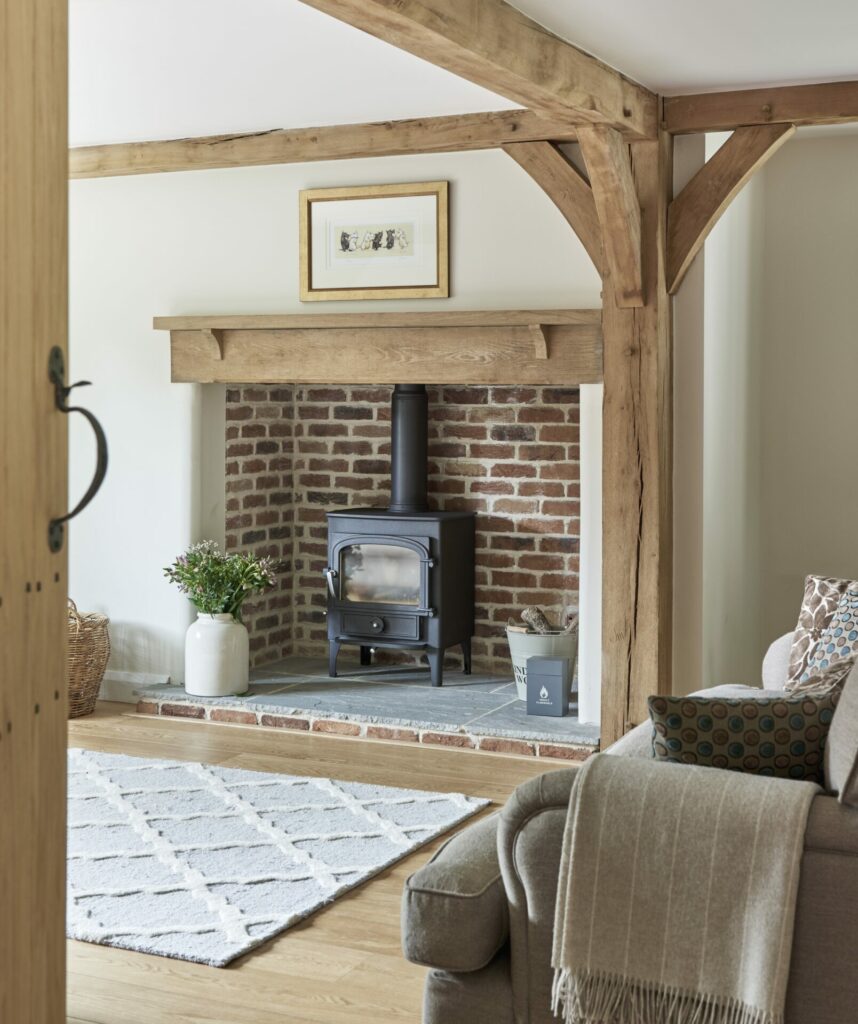
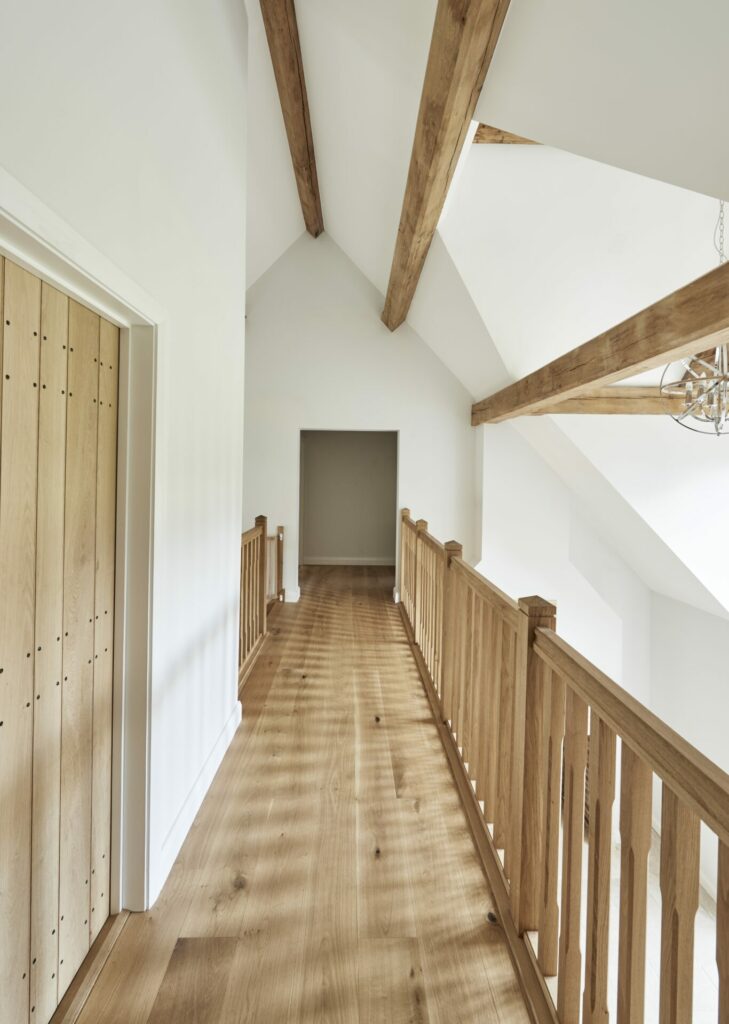
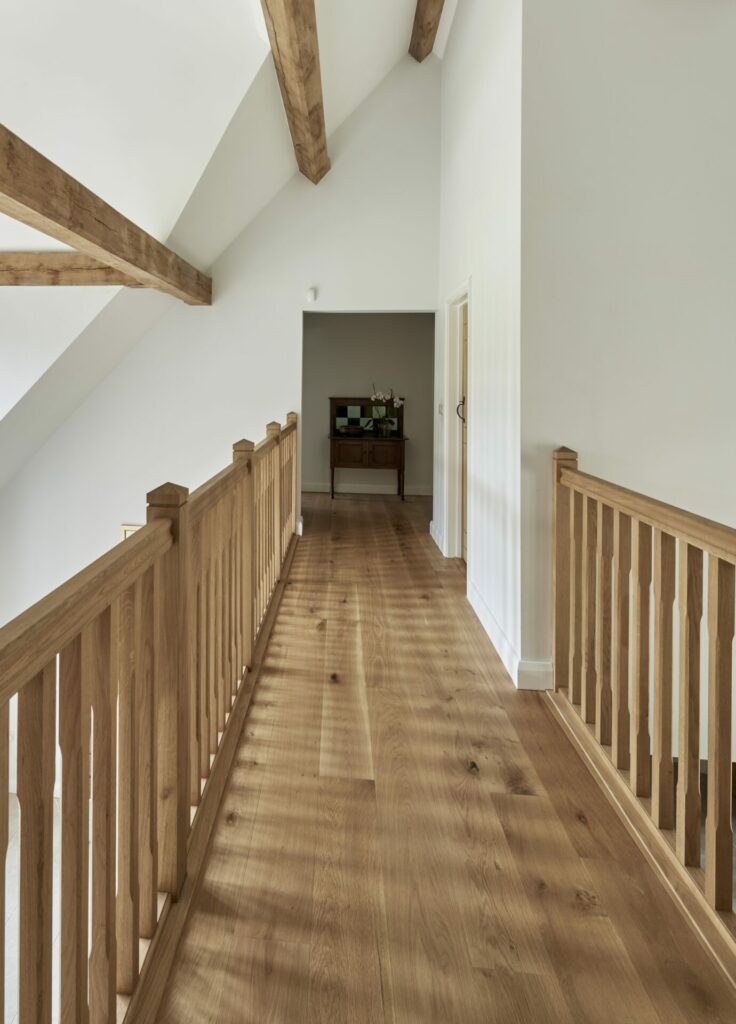
At the very centre of the home is a double height vaulted hallway, with a handmade oak staircase upto a long bridge landing leading to the two cross-wings. The hallway has a full height oak framed picture window and fireplace – striking the perfect balance of a warm welcome with a dash of architectural wonderment. And large areas of glazing and generous windows are well positioned to best capture the changing seasons and watch the abundant wildlife beyond.
Room to be together, and alone!
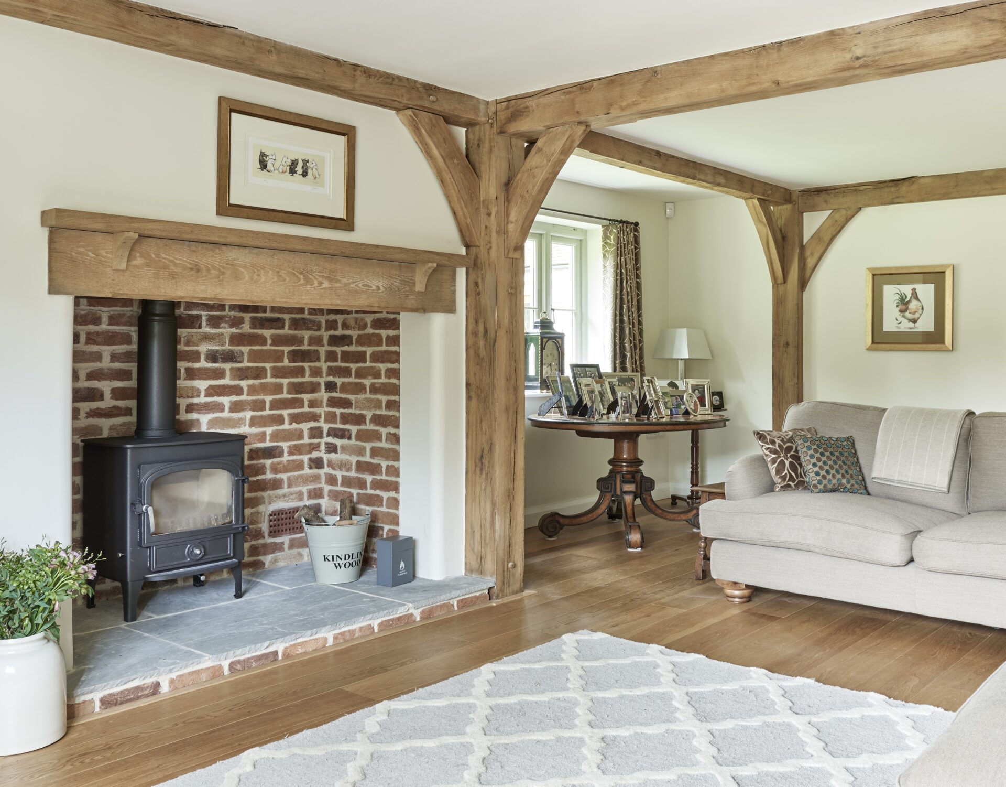
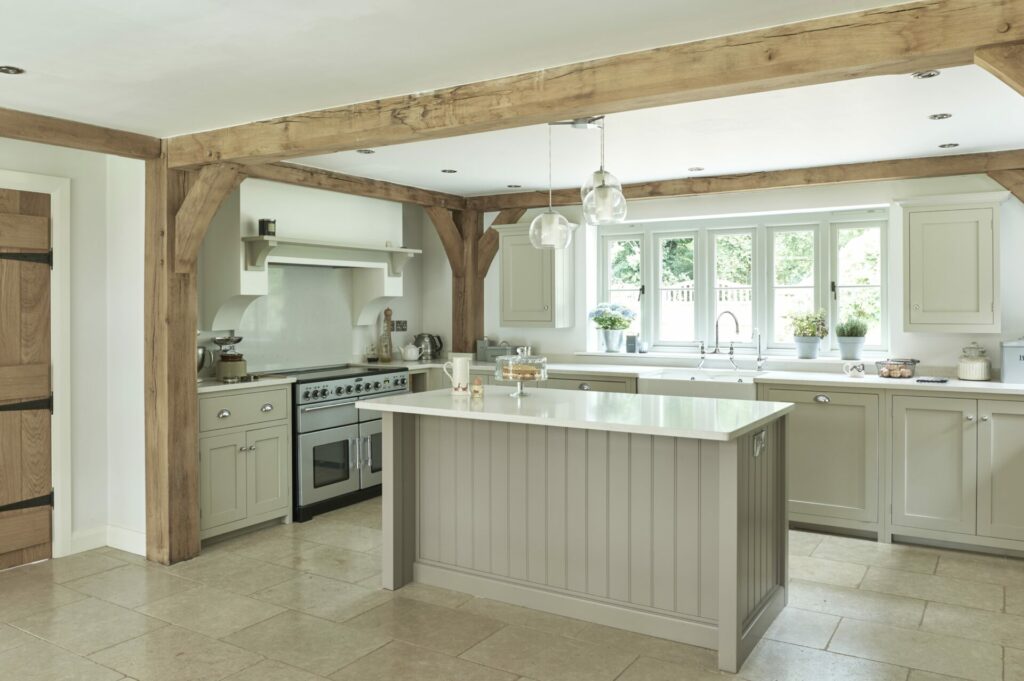
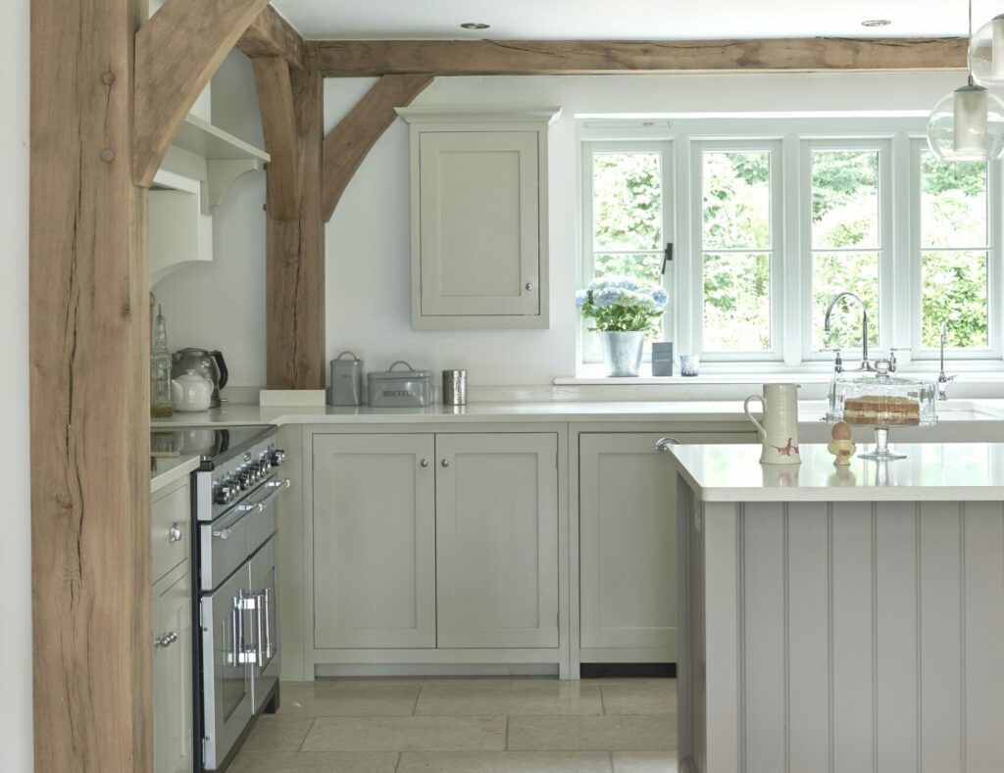
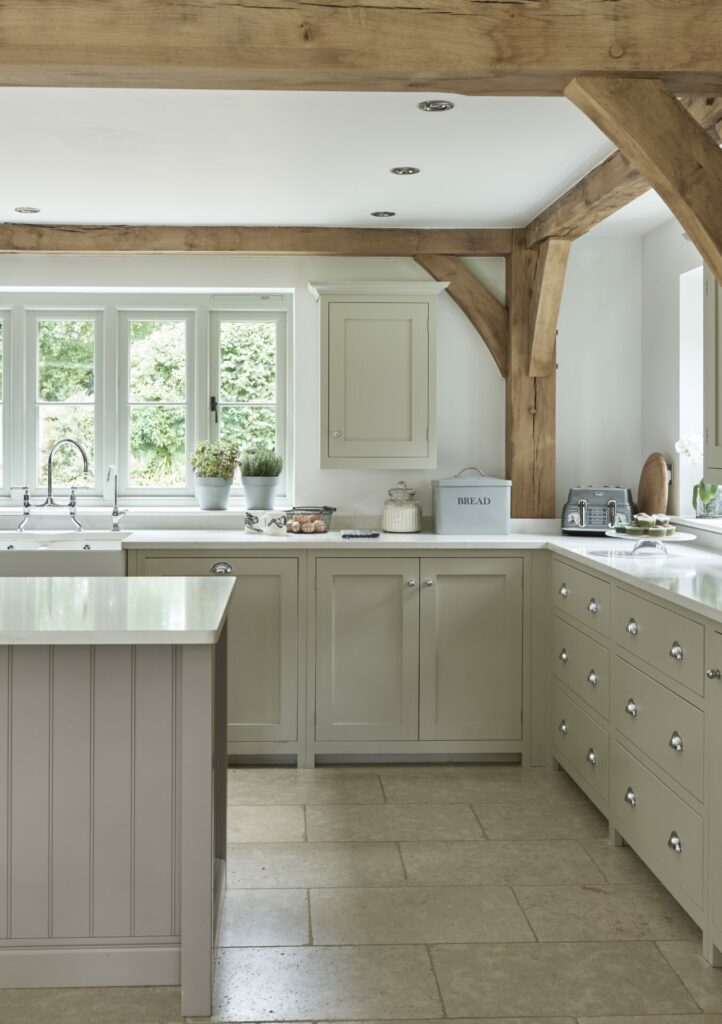
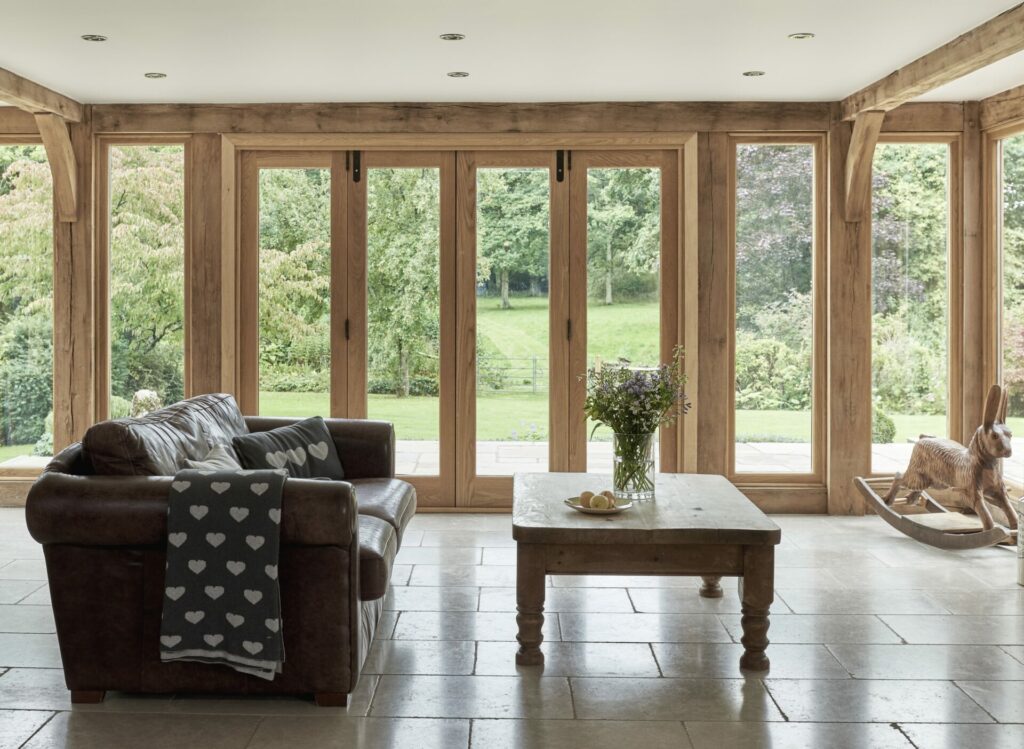
The informal but generous kitchen, dining and family room has a triple aspect oak and glass gable end, which brings in light with ever changing views. A more formal sitting room with inglenook fireplace, and a tucked away playroom are located on the other side of the entrance hall.
There is a large utility, boot and dog room to the side of the kitchen with direct access to the kitchen garden and woodland beyond.
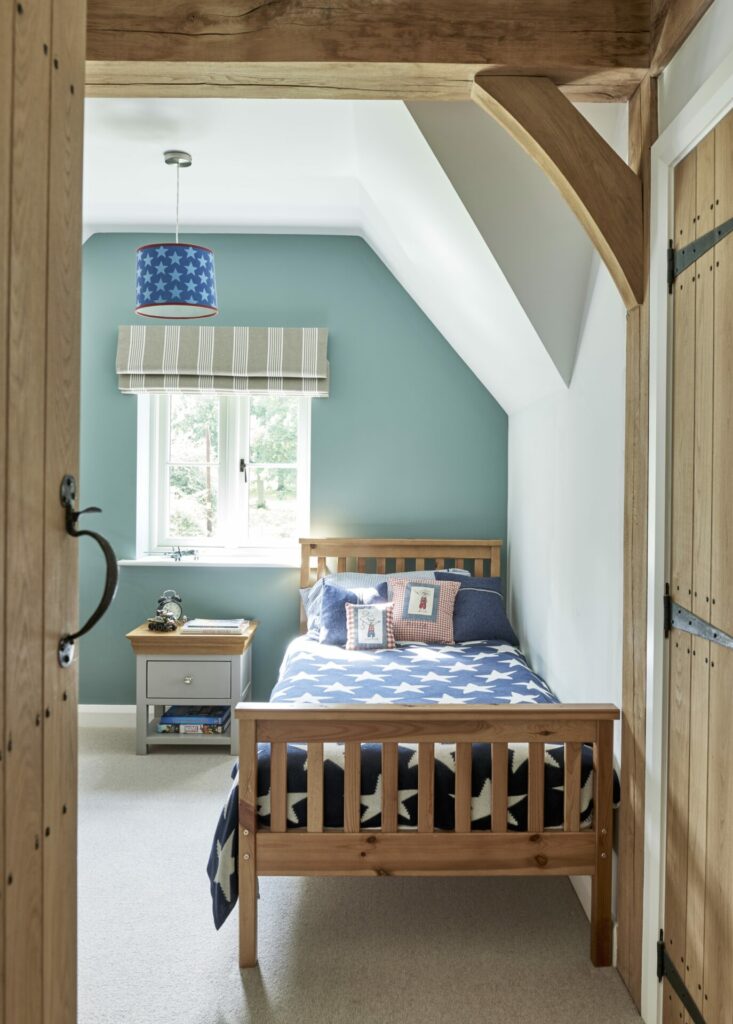
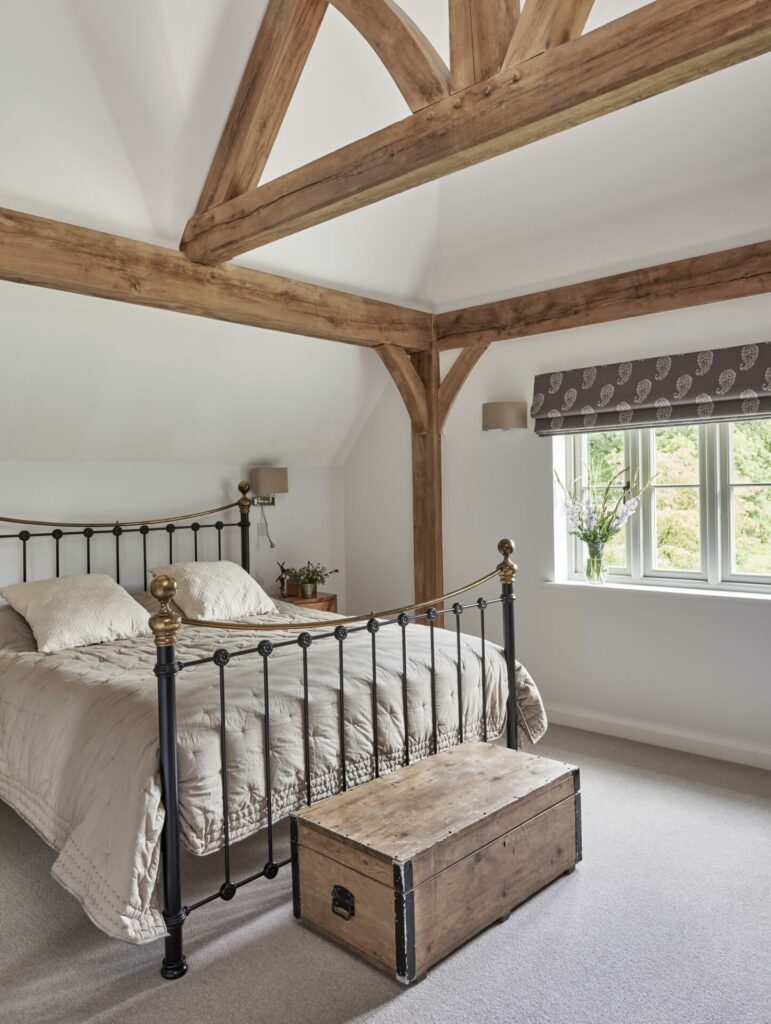
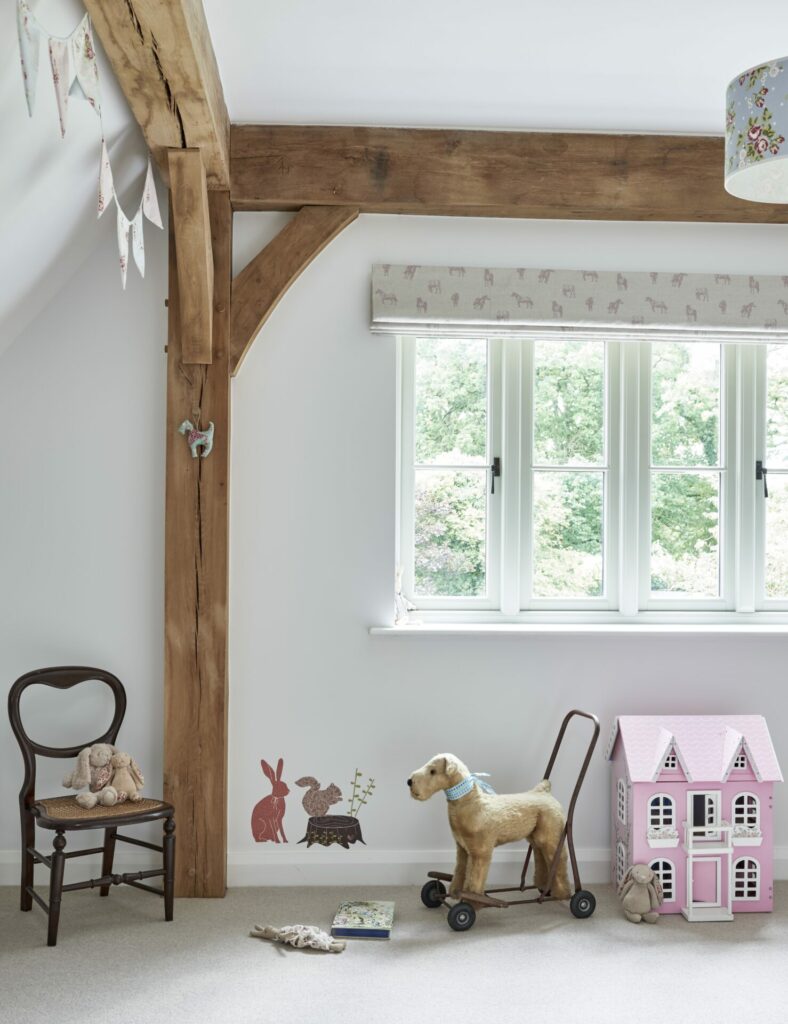
Upstairs is set across two wings – with the primary bedrooms enjoying vaulted ceilings – all with large windows and spacious bathrooms.
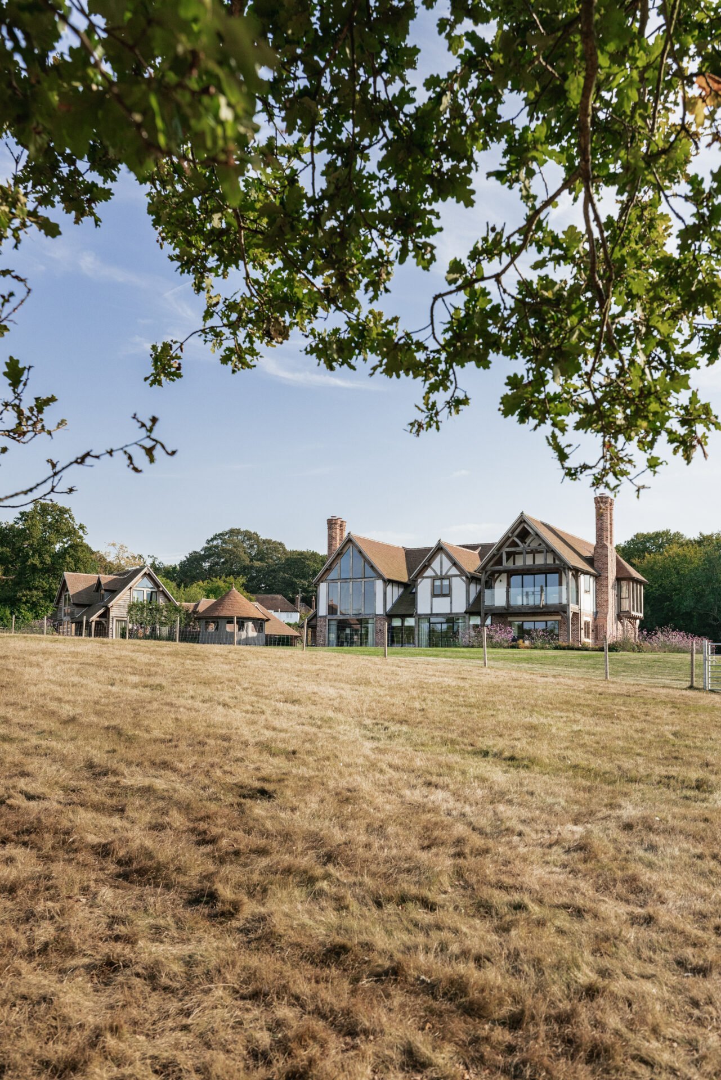
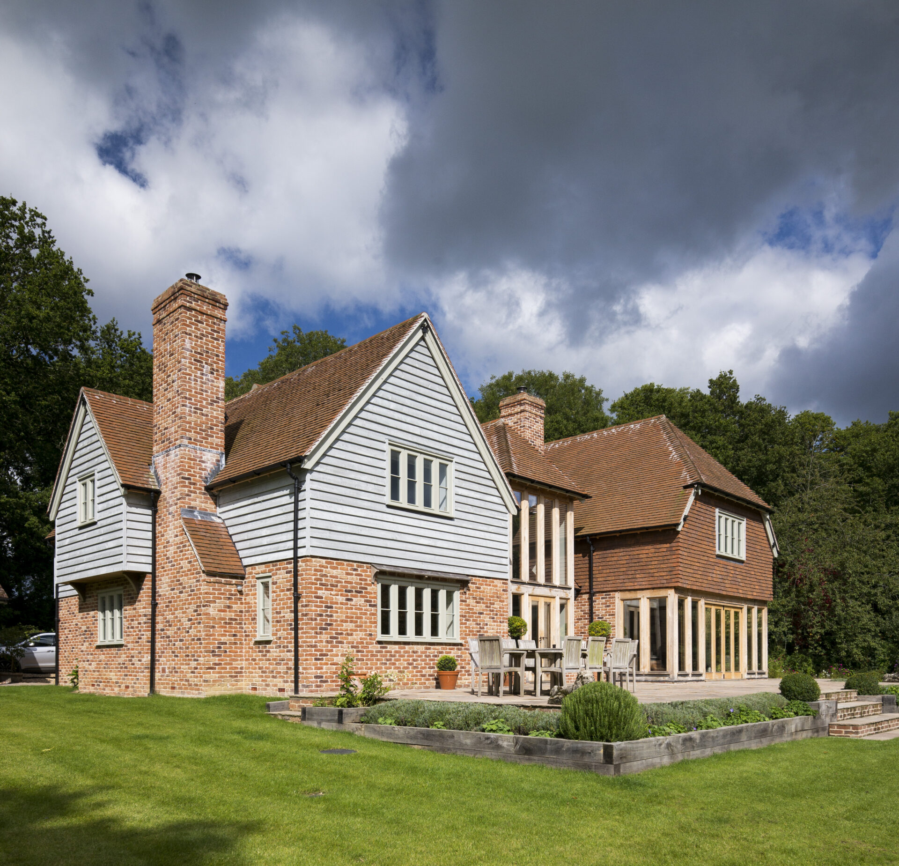
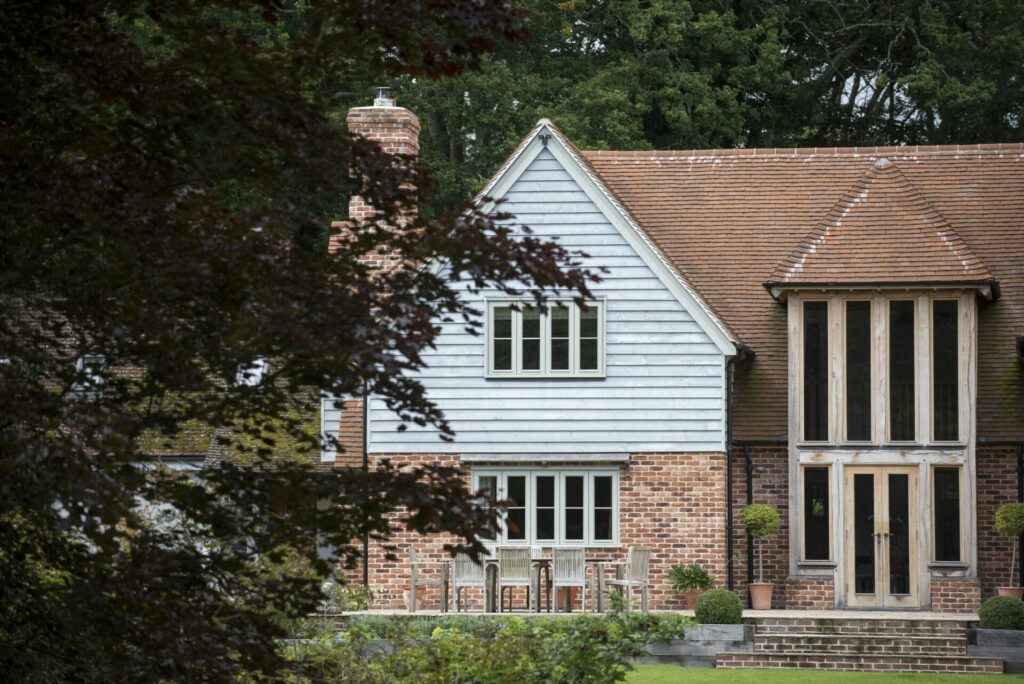
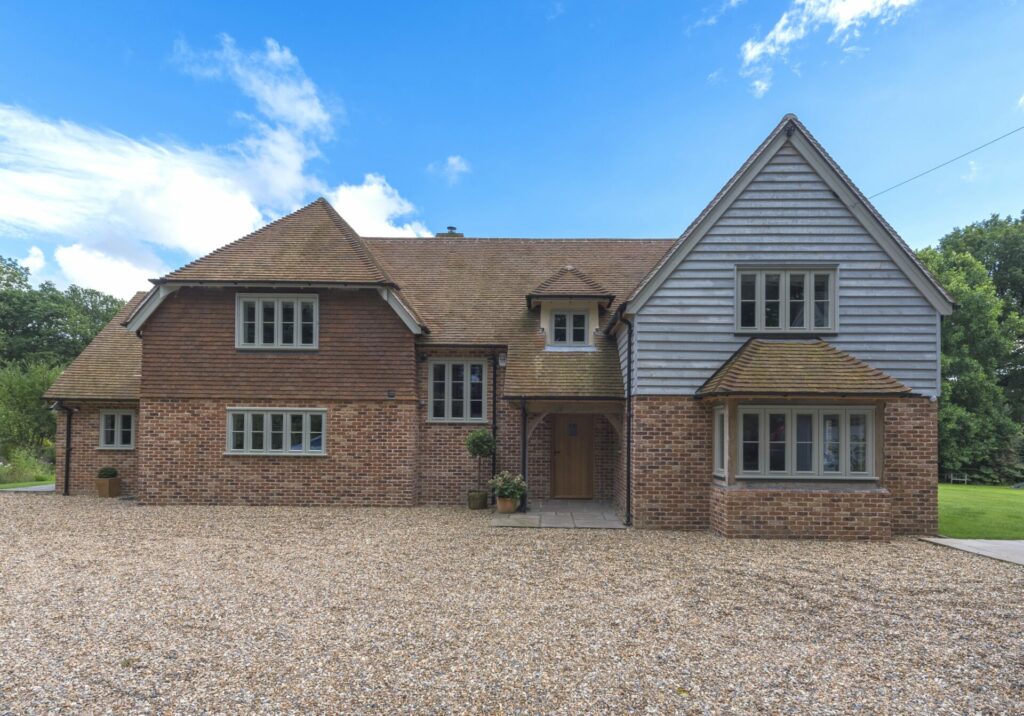
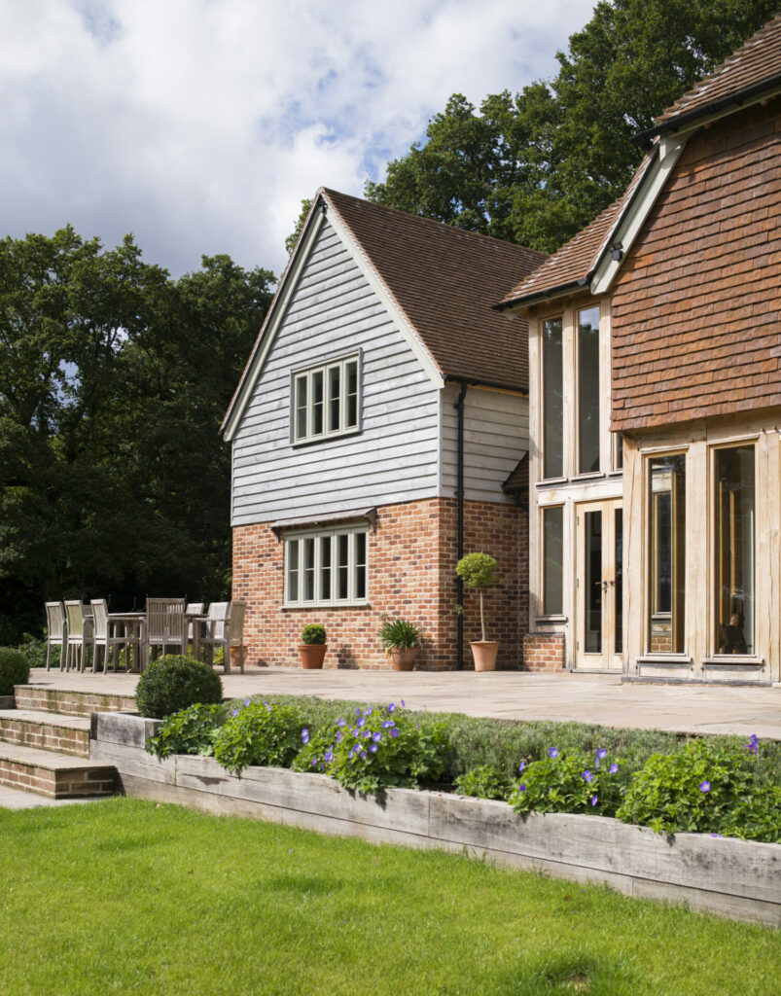
The external palette is relaxed, inspired by both the vernacular and the forest setting – weatherboard, oak, handmade brick and traditional tile hanging.
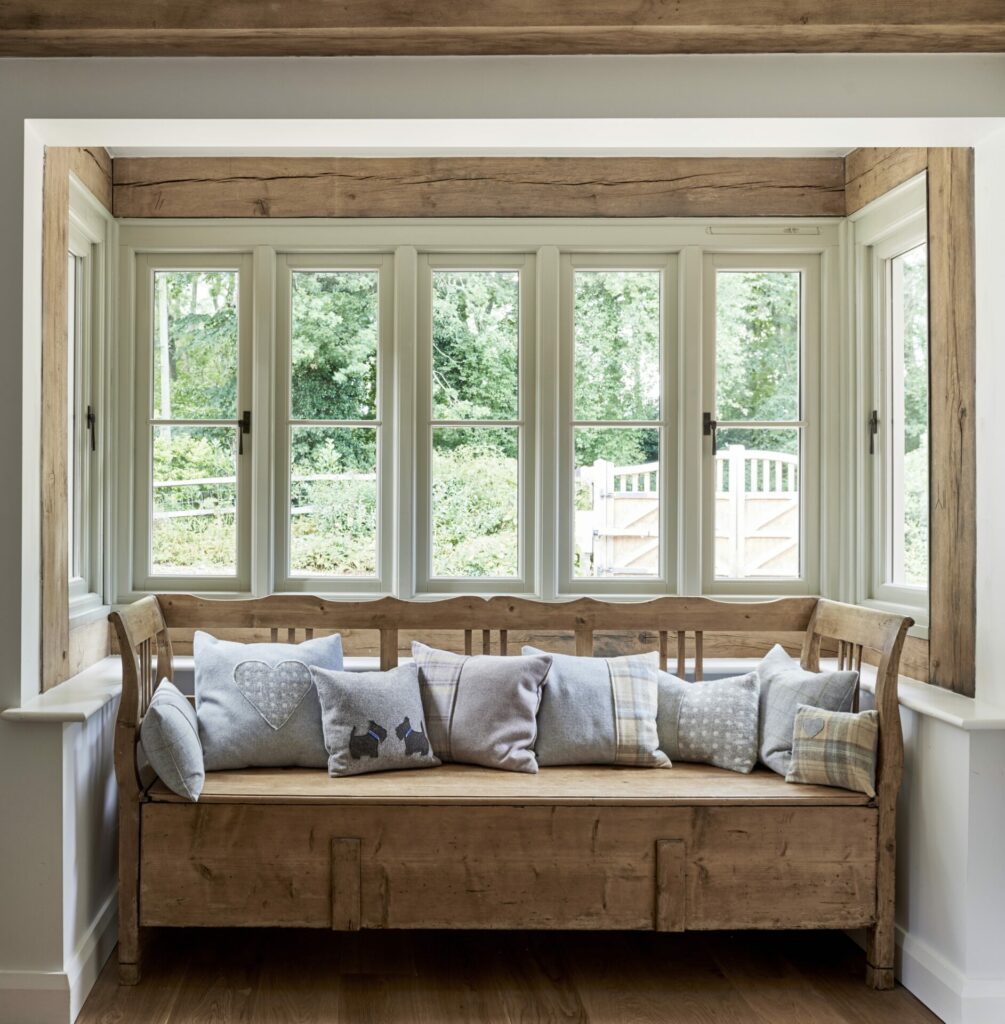
By varying the eaves and ridges, adding hipped roofs, lean to’s and bay windows we have softened the profile and created an organic form that sits hidden within the wood.
Project Details
Location
Size
Features
Scope of Work
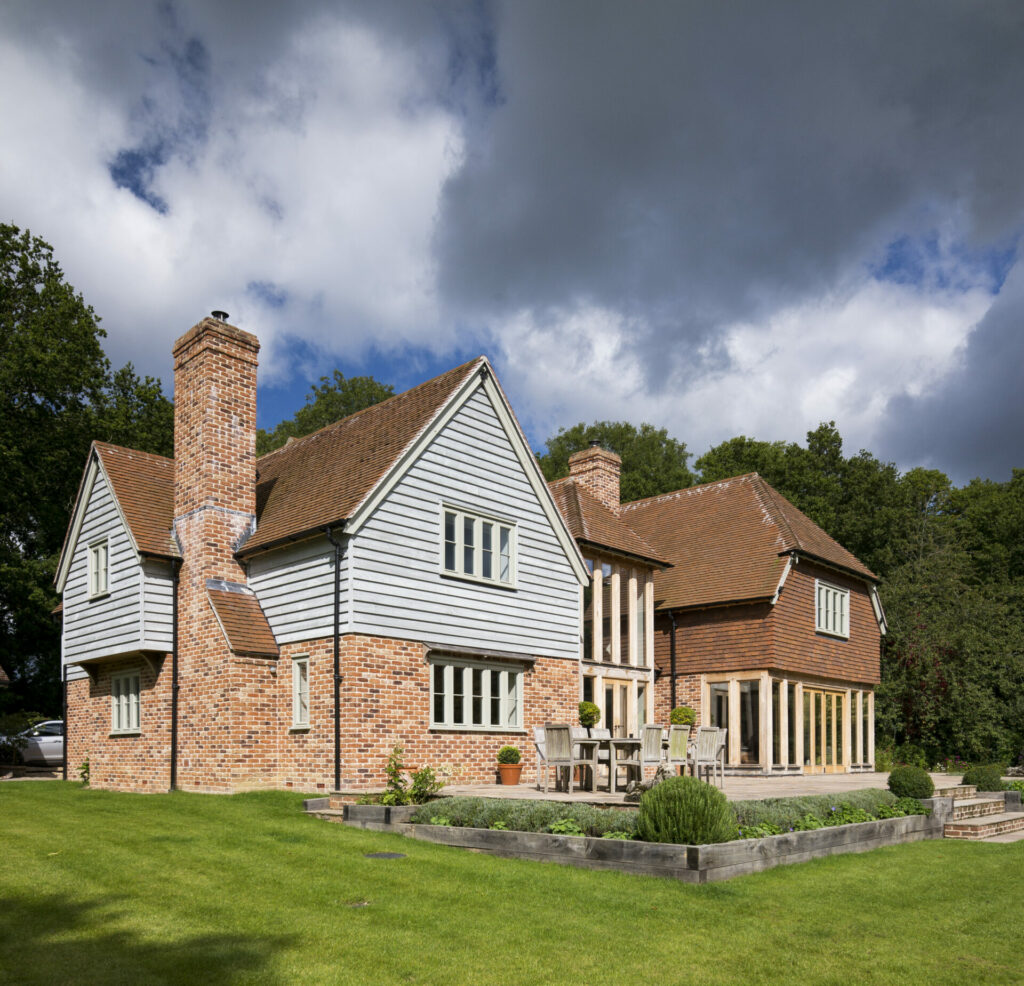
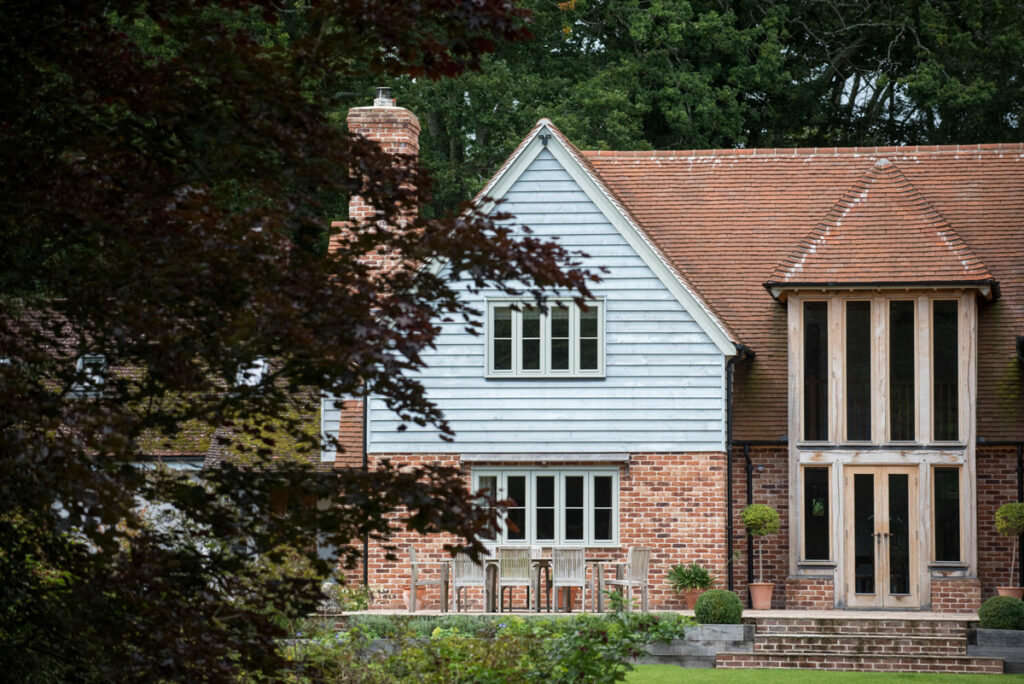
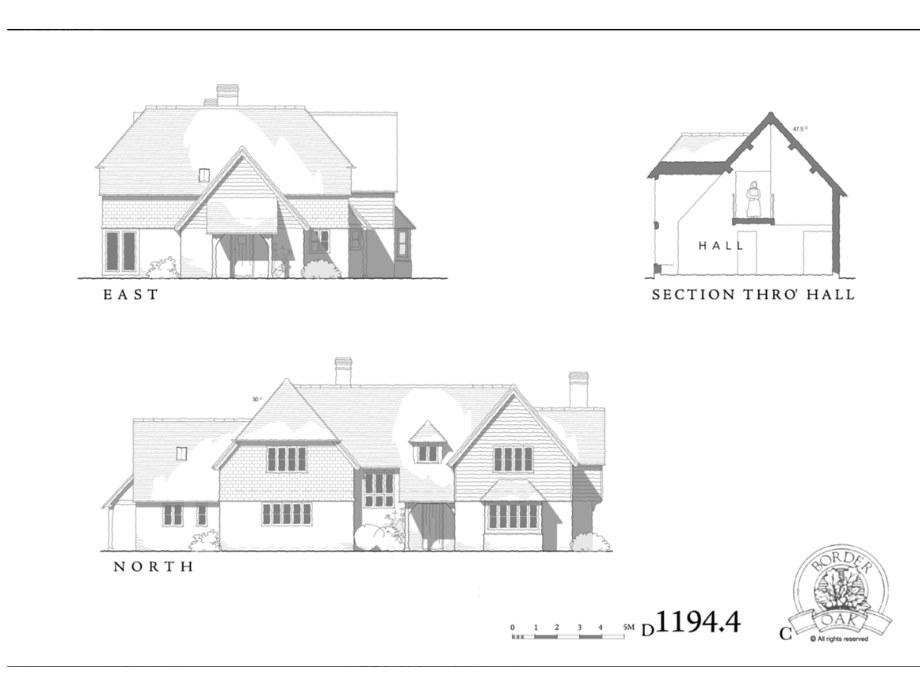
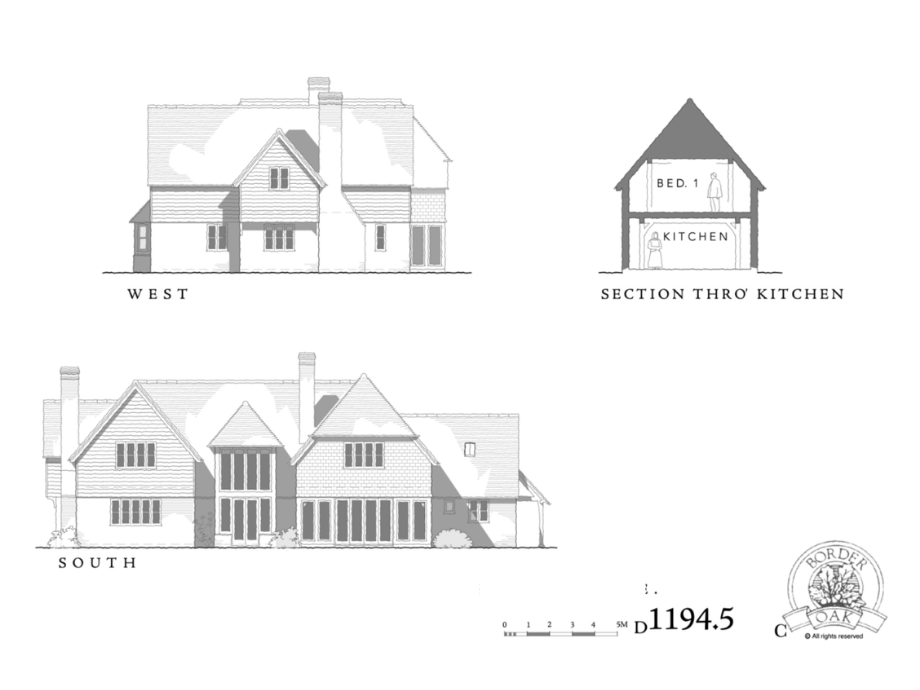
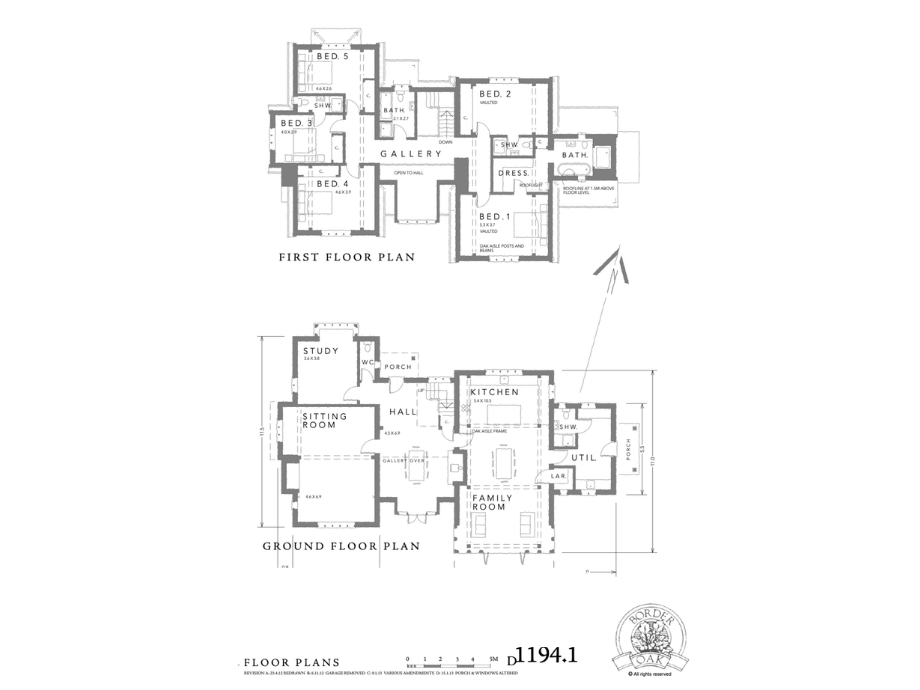
Built to replace a previous dwelling, Forest View was designed to make the most of its remarkable setting – a timber house, sitting within a wood, where all the primary rooms look onto the forest.
Your new home starts here
Upcoming Open Days & Events
We have two beautiful oak framed show houses situated in North Herefordshire. Meadowmead is available to view on our open days. If you can’t make it to an open day, St. Michaels Cottage is available to view by appointment during normal office hours.