Cotswolds Barn
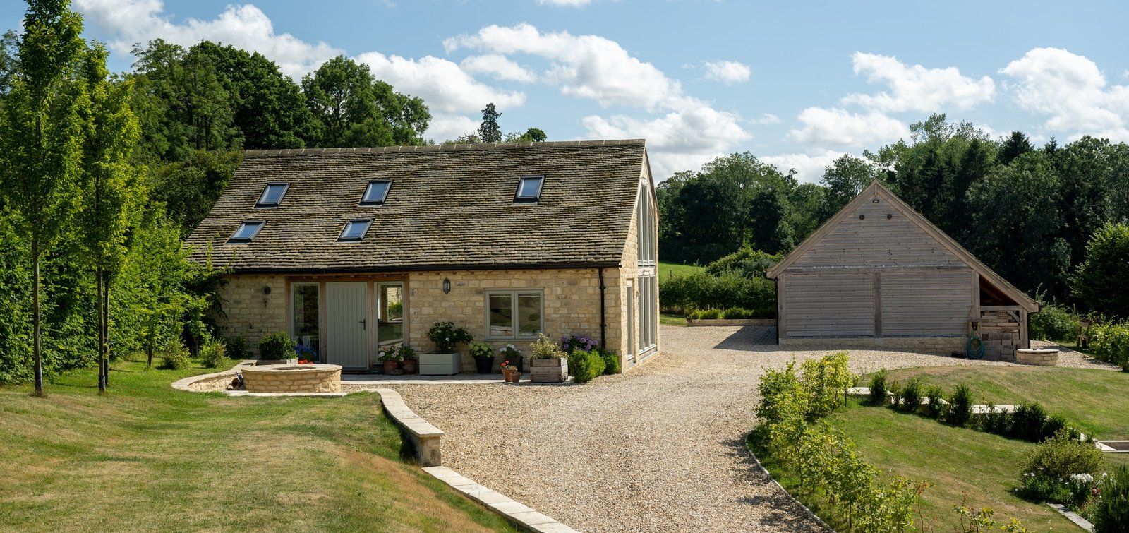
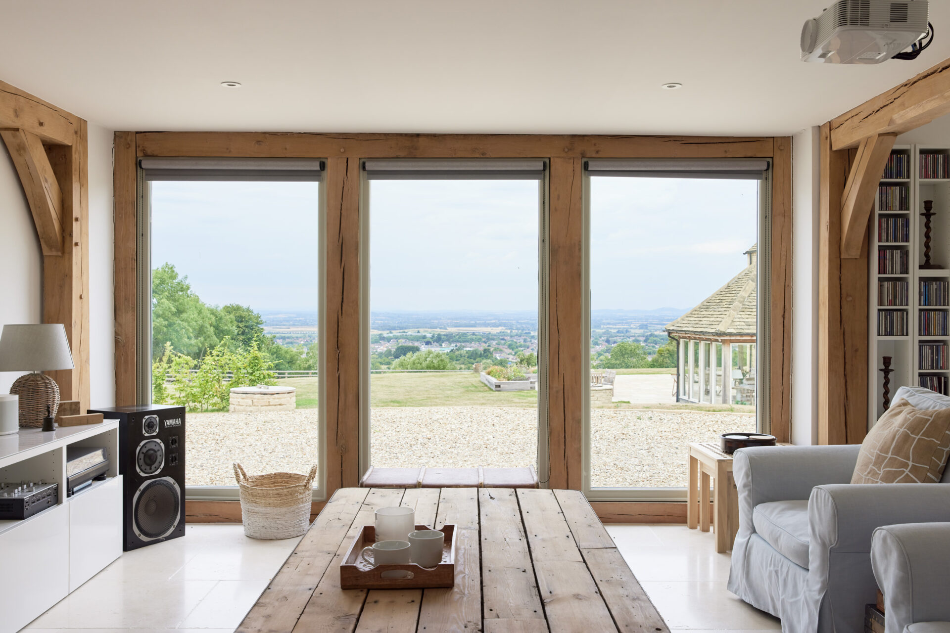
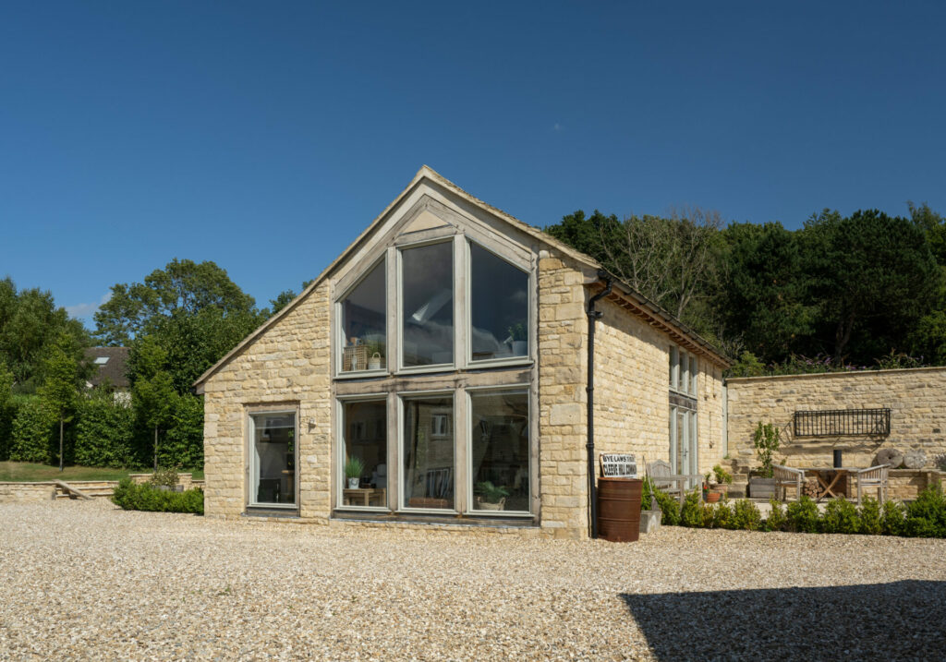
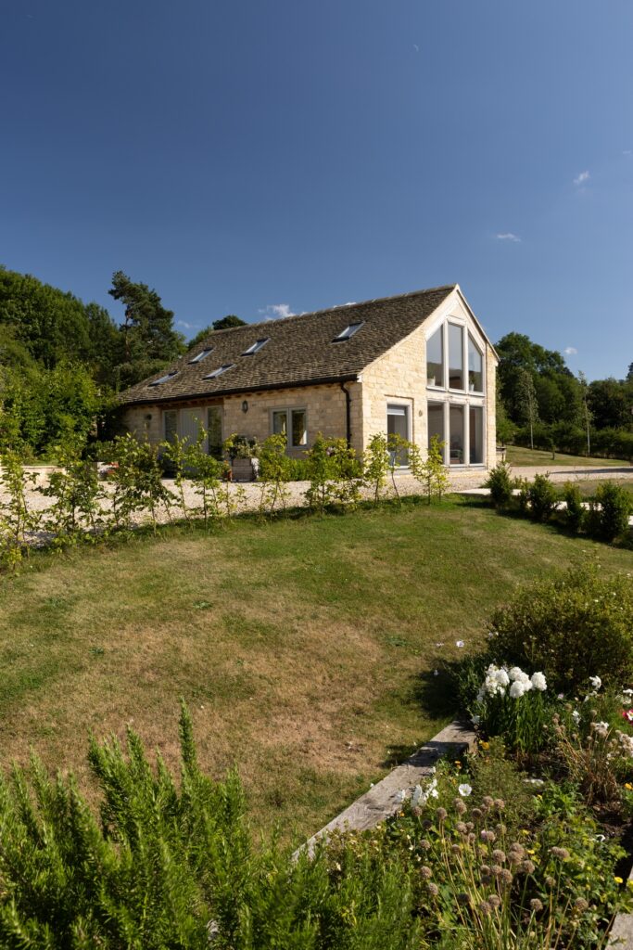
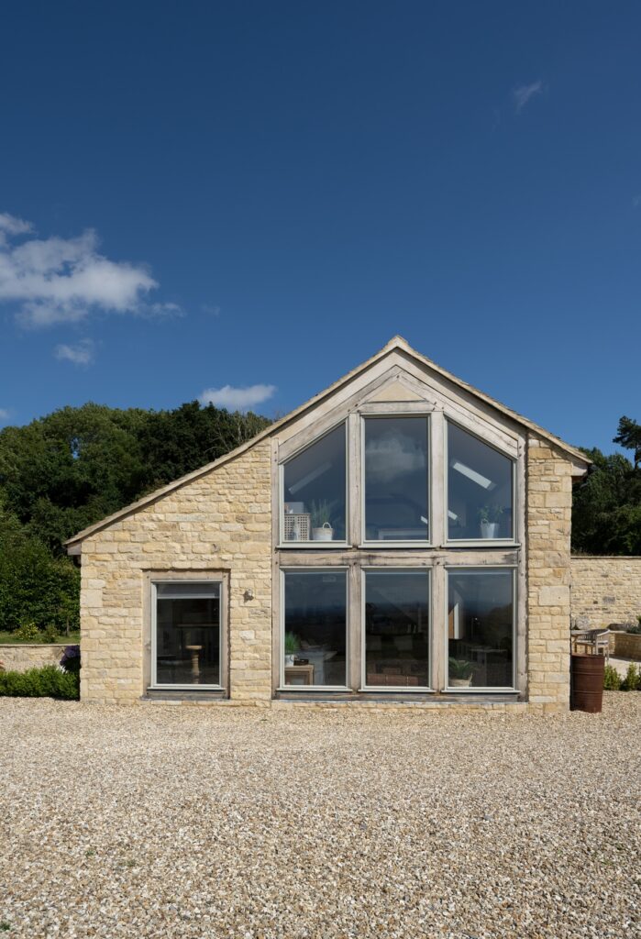
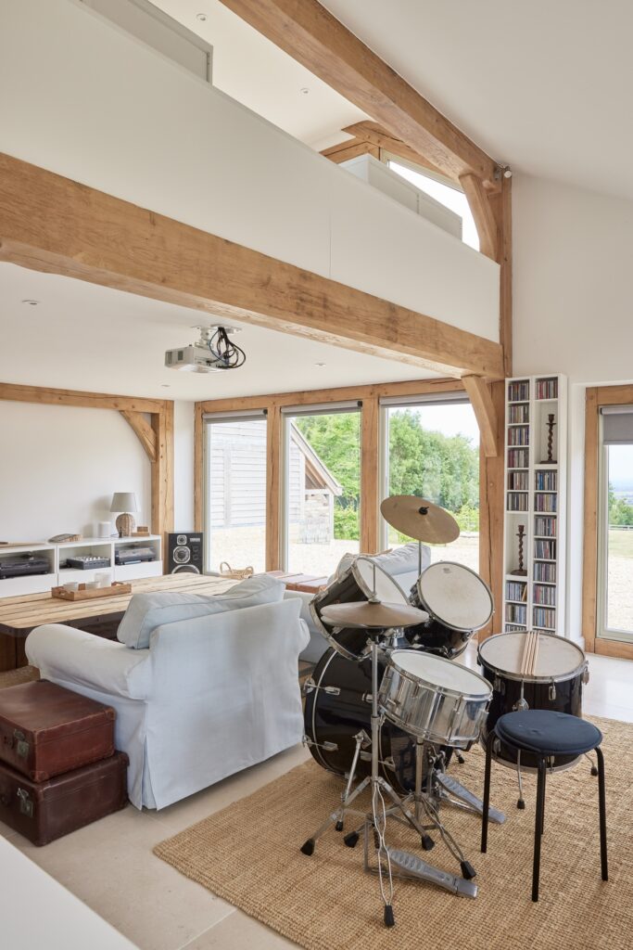
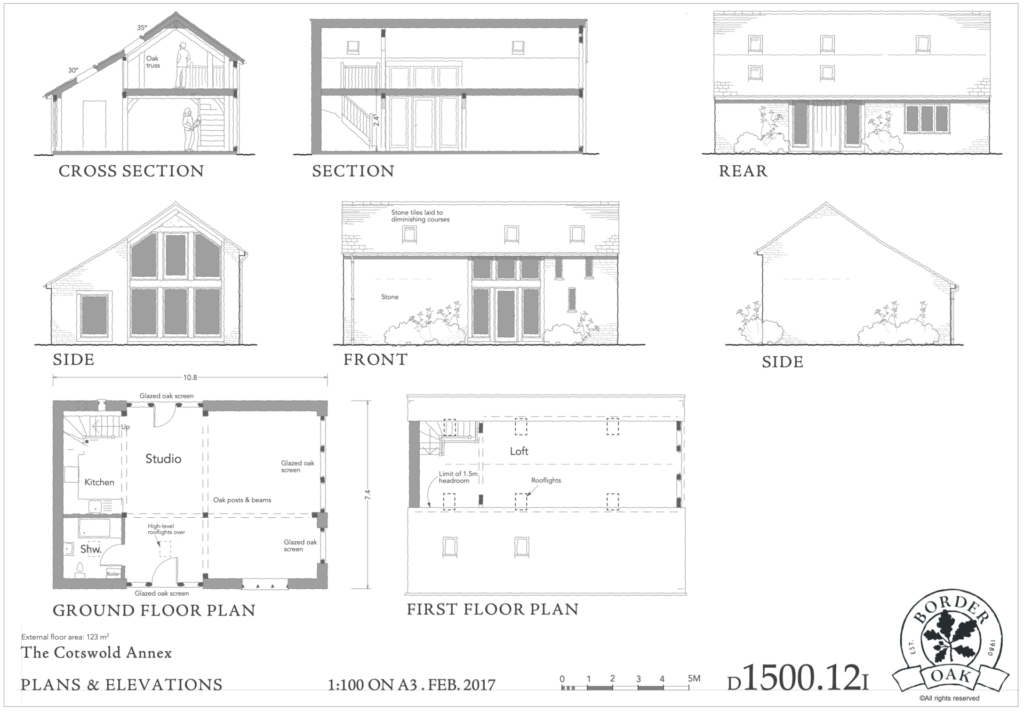
This beautiful annex replaced a derelict building in the garden of a new home we were building for clients in the Cotswolds. This annex has self-contained 2 bedroom accommodation, and is adaptable enough to be reimagined depending upon need with spaces that work well for a home office, cinema room and music studio. A green oak and glass gable end perfectly frames the exceptional views and creates a light and uplifting interior.
Making the most of the location and the views
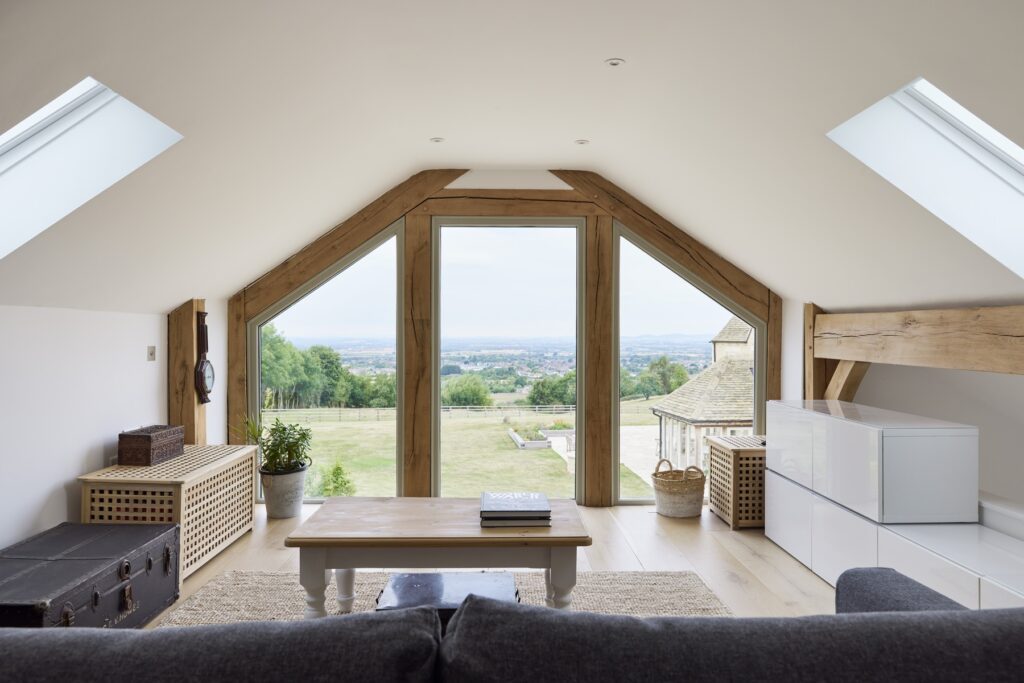
We encapsulated the green oak frame with hand dressed Cotswold stone from the local quarry. A spectacular glazed end gable captures the incredible long distance views.
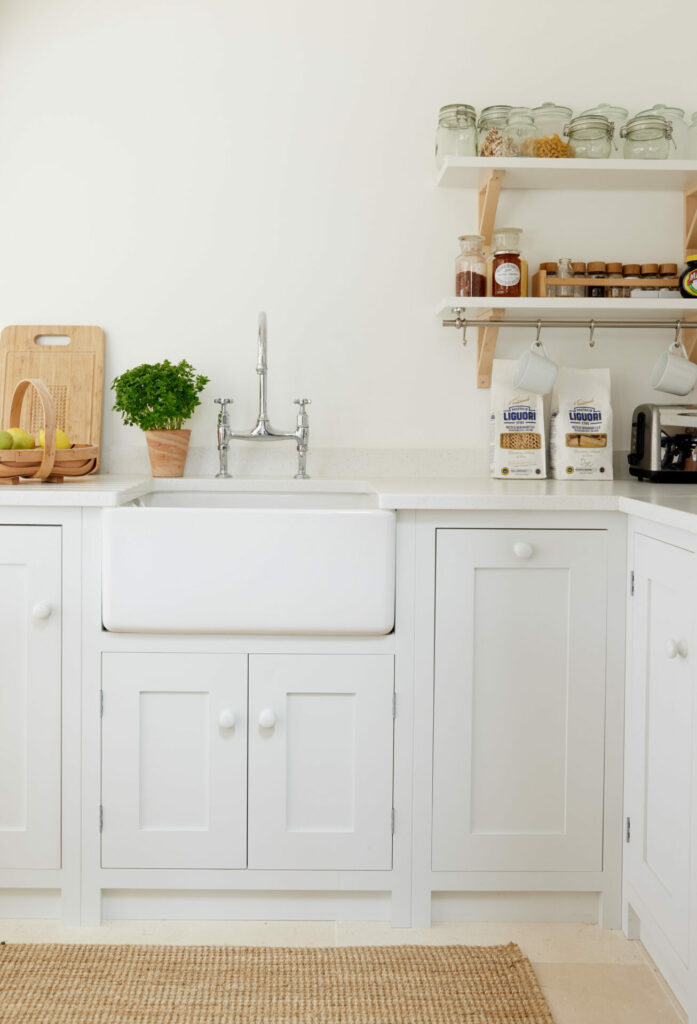
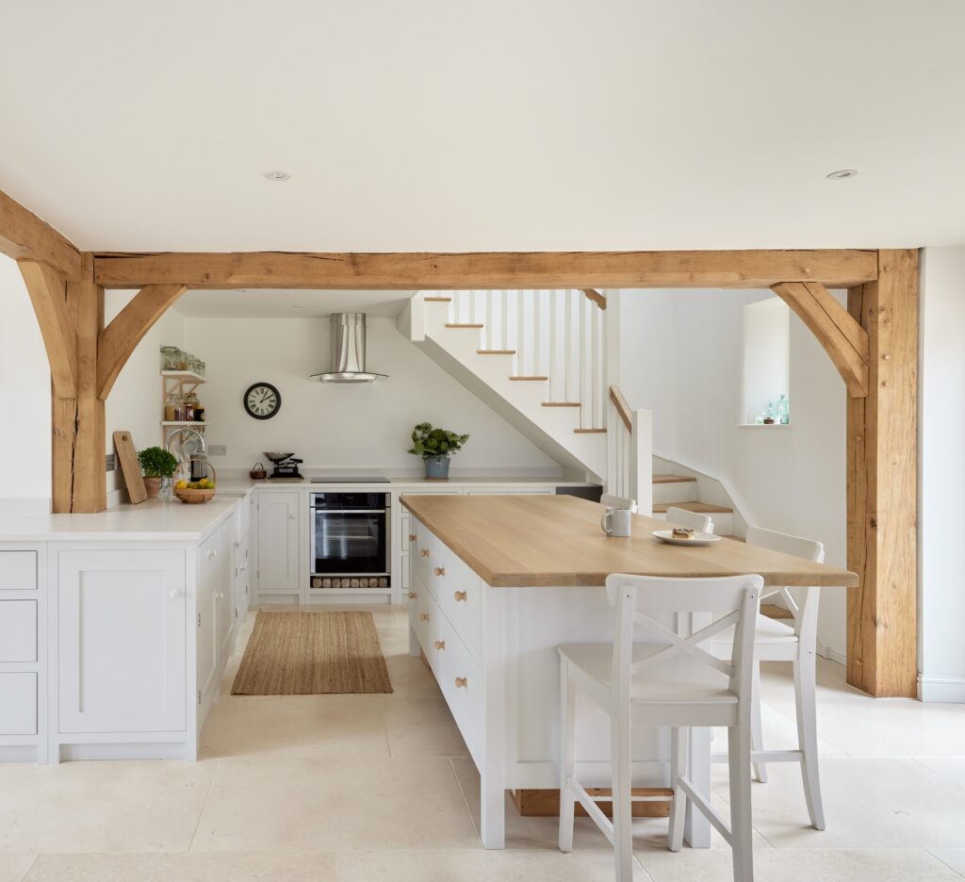
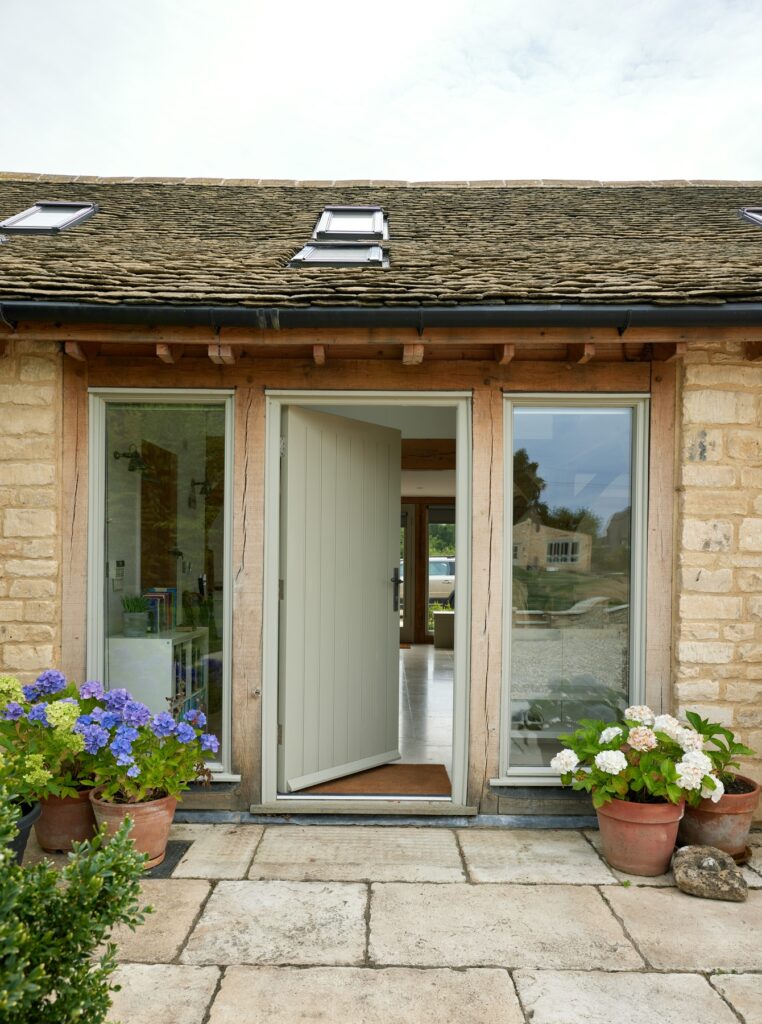
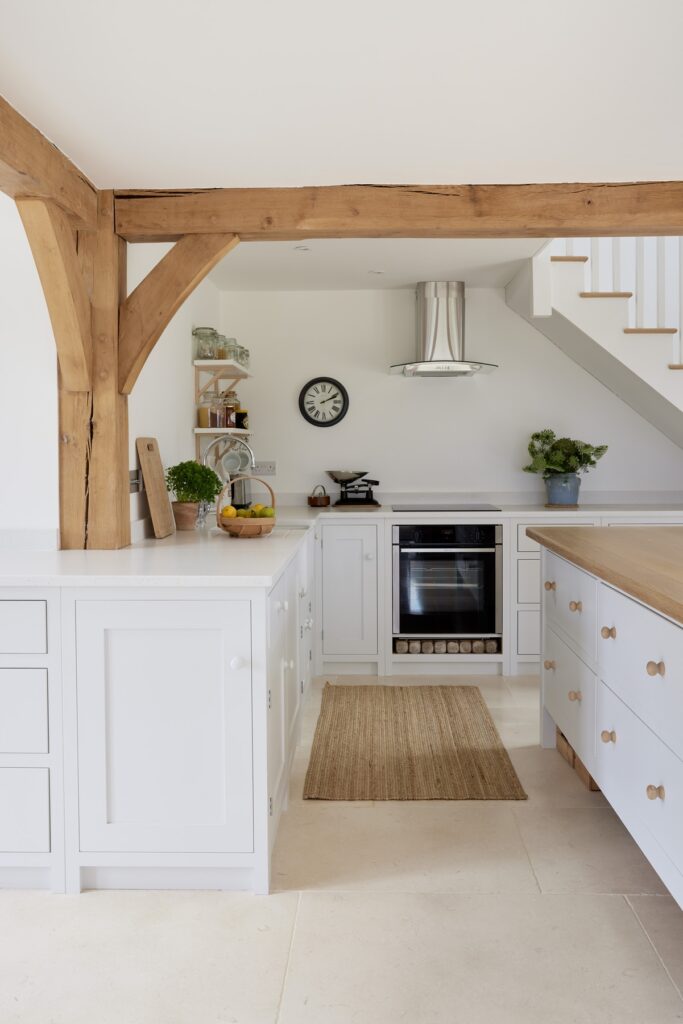
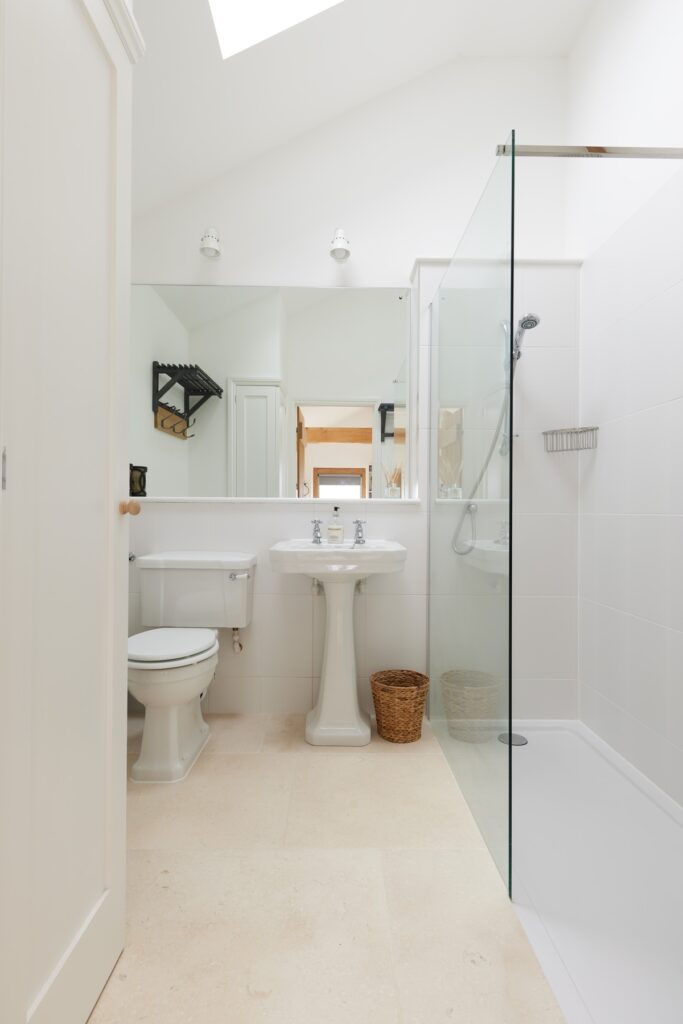
From the front door you enter a full sized kitchen and dining area – with a floor to ceiling glazed frame looking onto a secluded sunny courtyard and to the right a generous living area with cinema wall. A bathroom, hallway and home office are located as you enter.
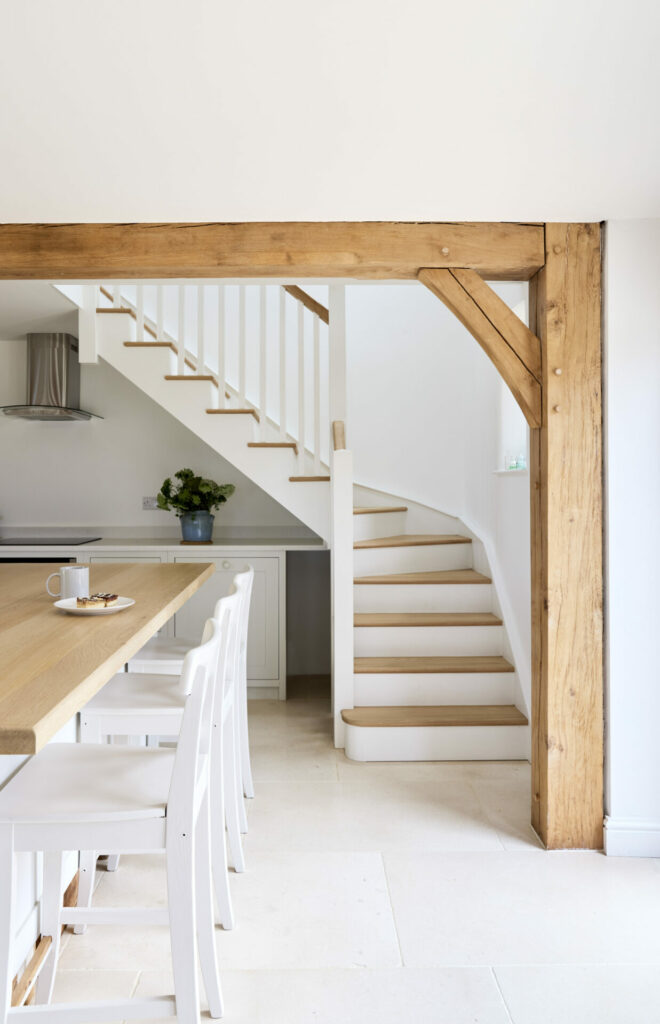
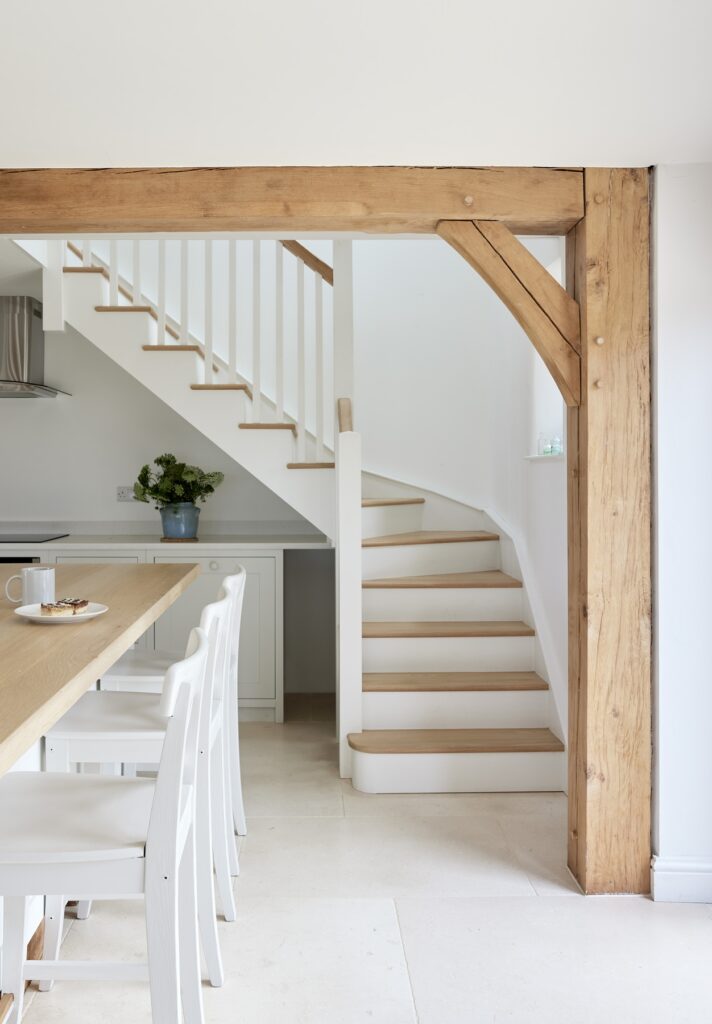
The staircase leads from the kitchen to a generous bedroom in the eaves – complete with a quiet reading area. Roof lights and the vaulted glazed gable end flood the spaces with natural day light and clear night sky views.
Other new Border Oak outbuildings in this project include a games room with exposed stone walls and reclaimed timber ceilings – plus a large garage and cider press.
Project Details
Location
Size
Features
Scope of Work
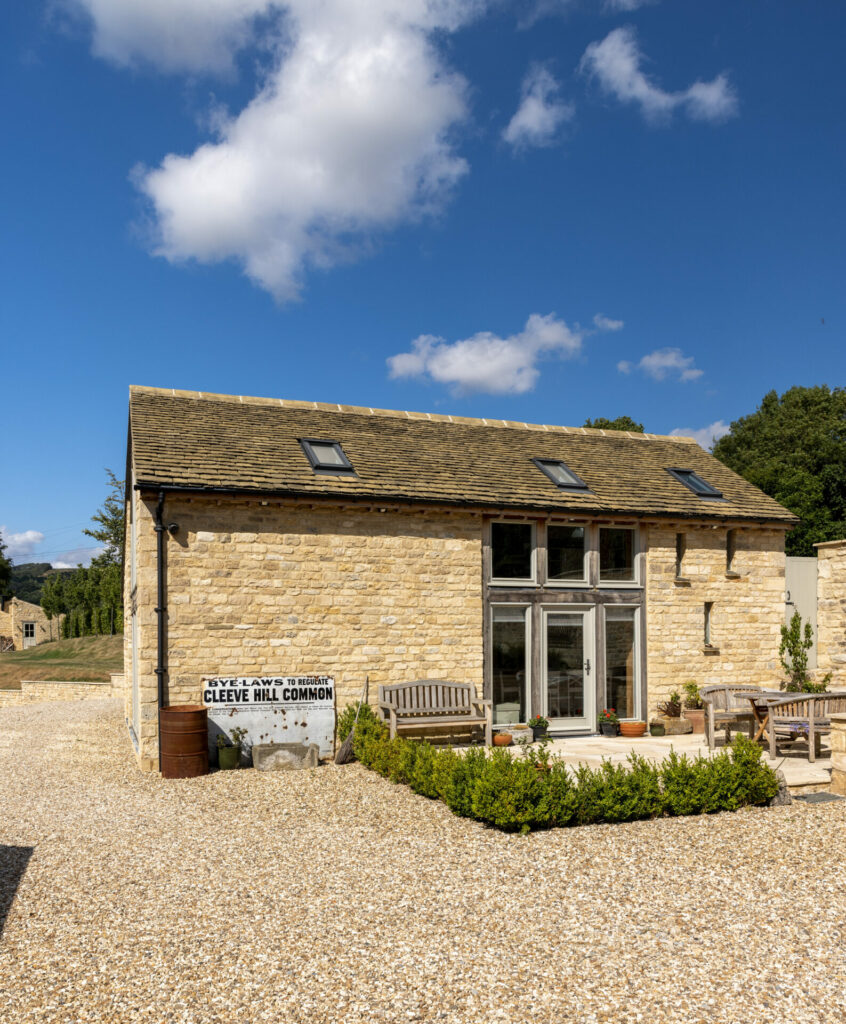
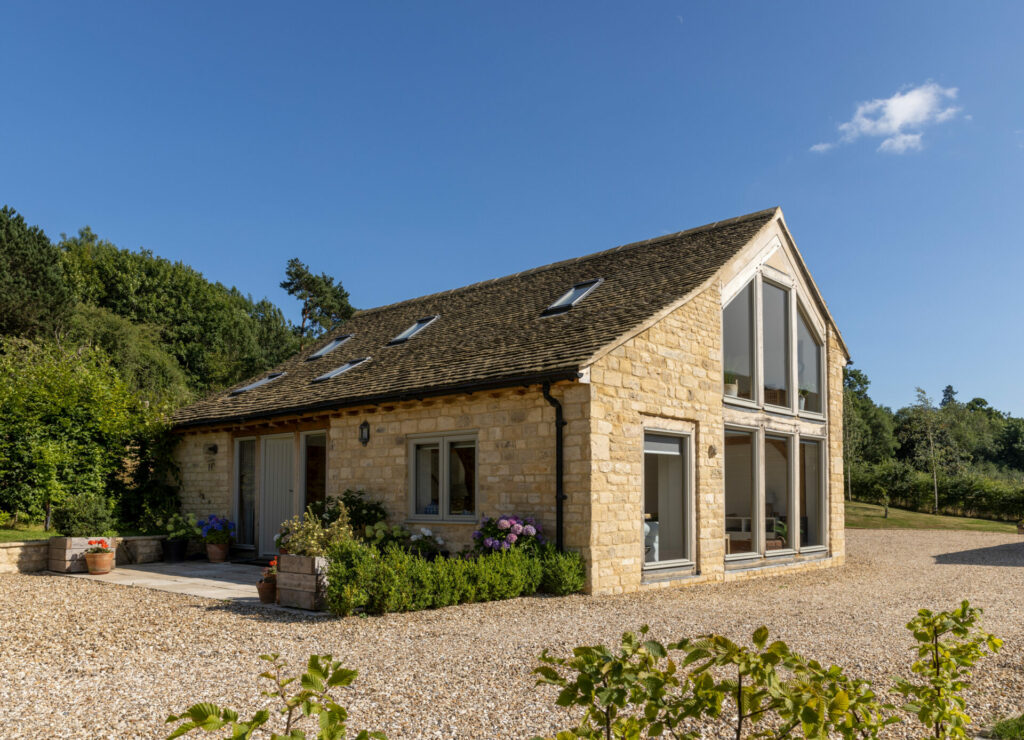
We designed the barn to better complement the new house, and also to use hyper local and reclaimed materials to reflect the overarching project.
what our client said
“With your reputation I expected high quality and easy excellence! What we have is stunning quality – even in areas no one else will ever see again – and jaw dropping excellence and elegance.”