Willow Cottage
Winner of the Build It Award for ‘Best Oak Frame Home‘
Inspired by the original Pearmain Cottage, this bespoke property was designed by Border Oak to address our clients very specific needs and accommodate a large home office an an attached but entirely independent annex for multi generational living.

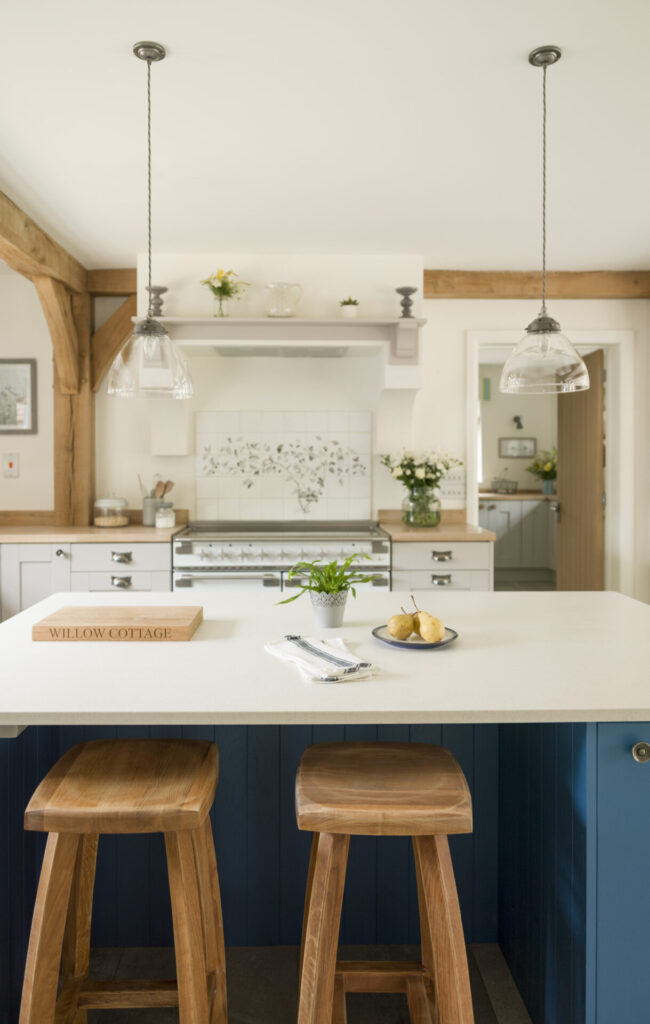

Award Winning Cottage
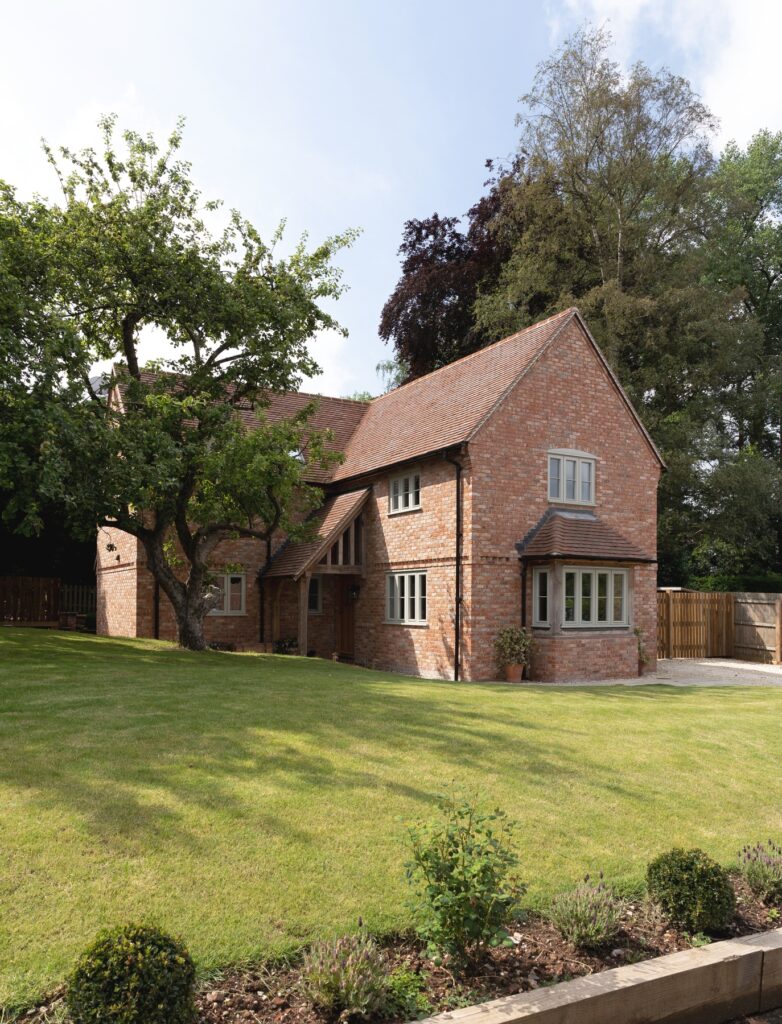
The cottage is an enlarged interpretation of the original Pearmain Cottage – very much inspired by our show house St. Michael’s Cottage.
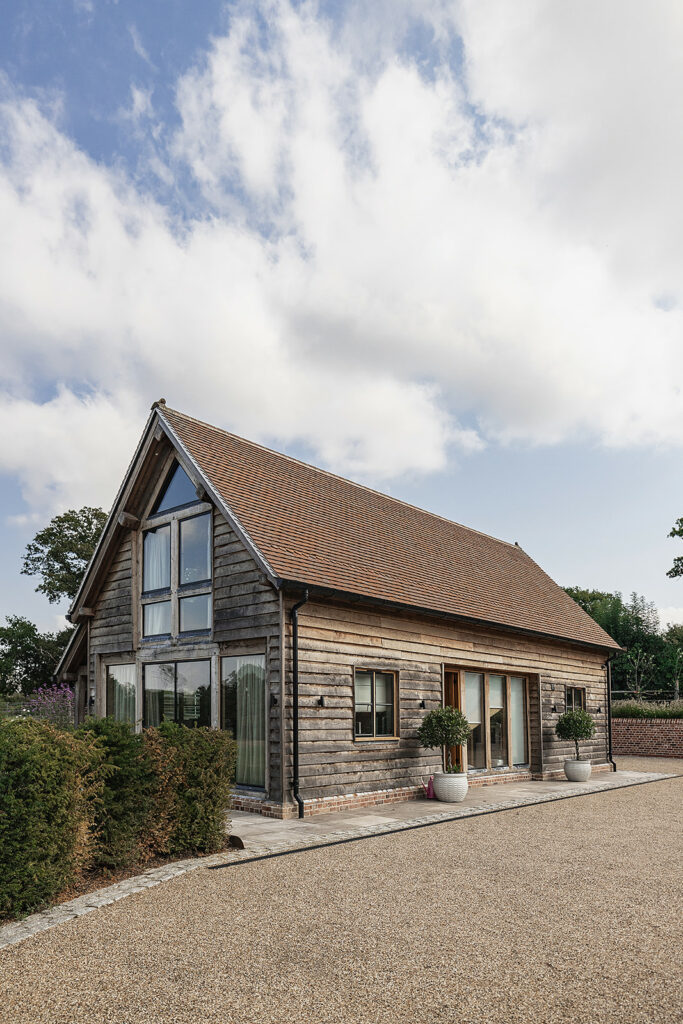
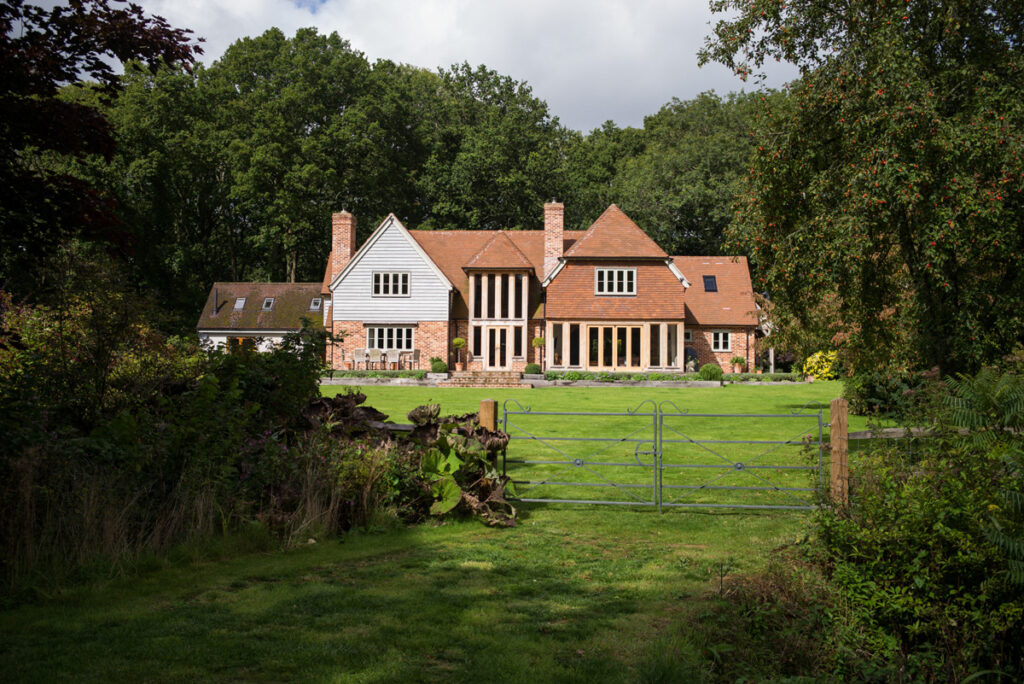
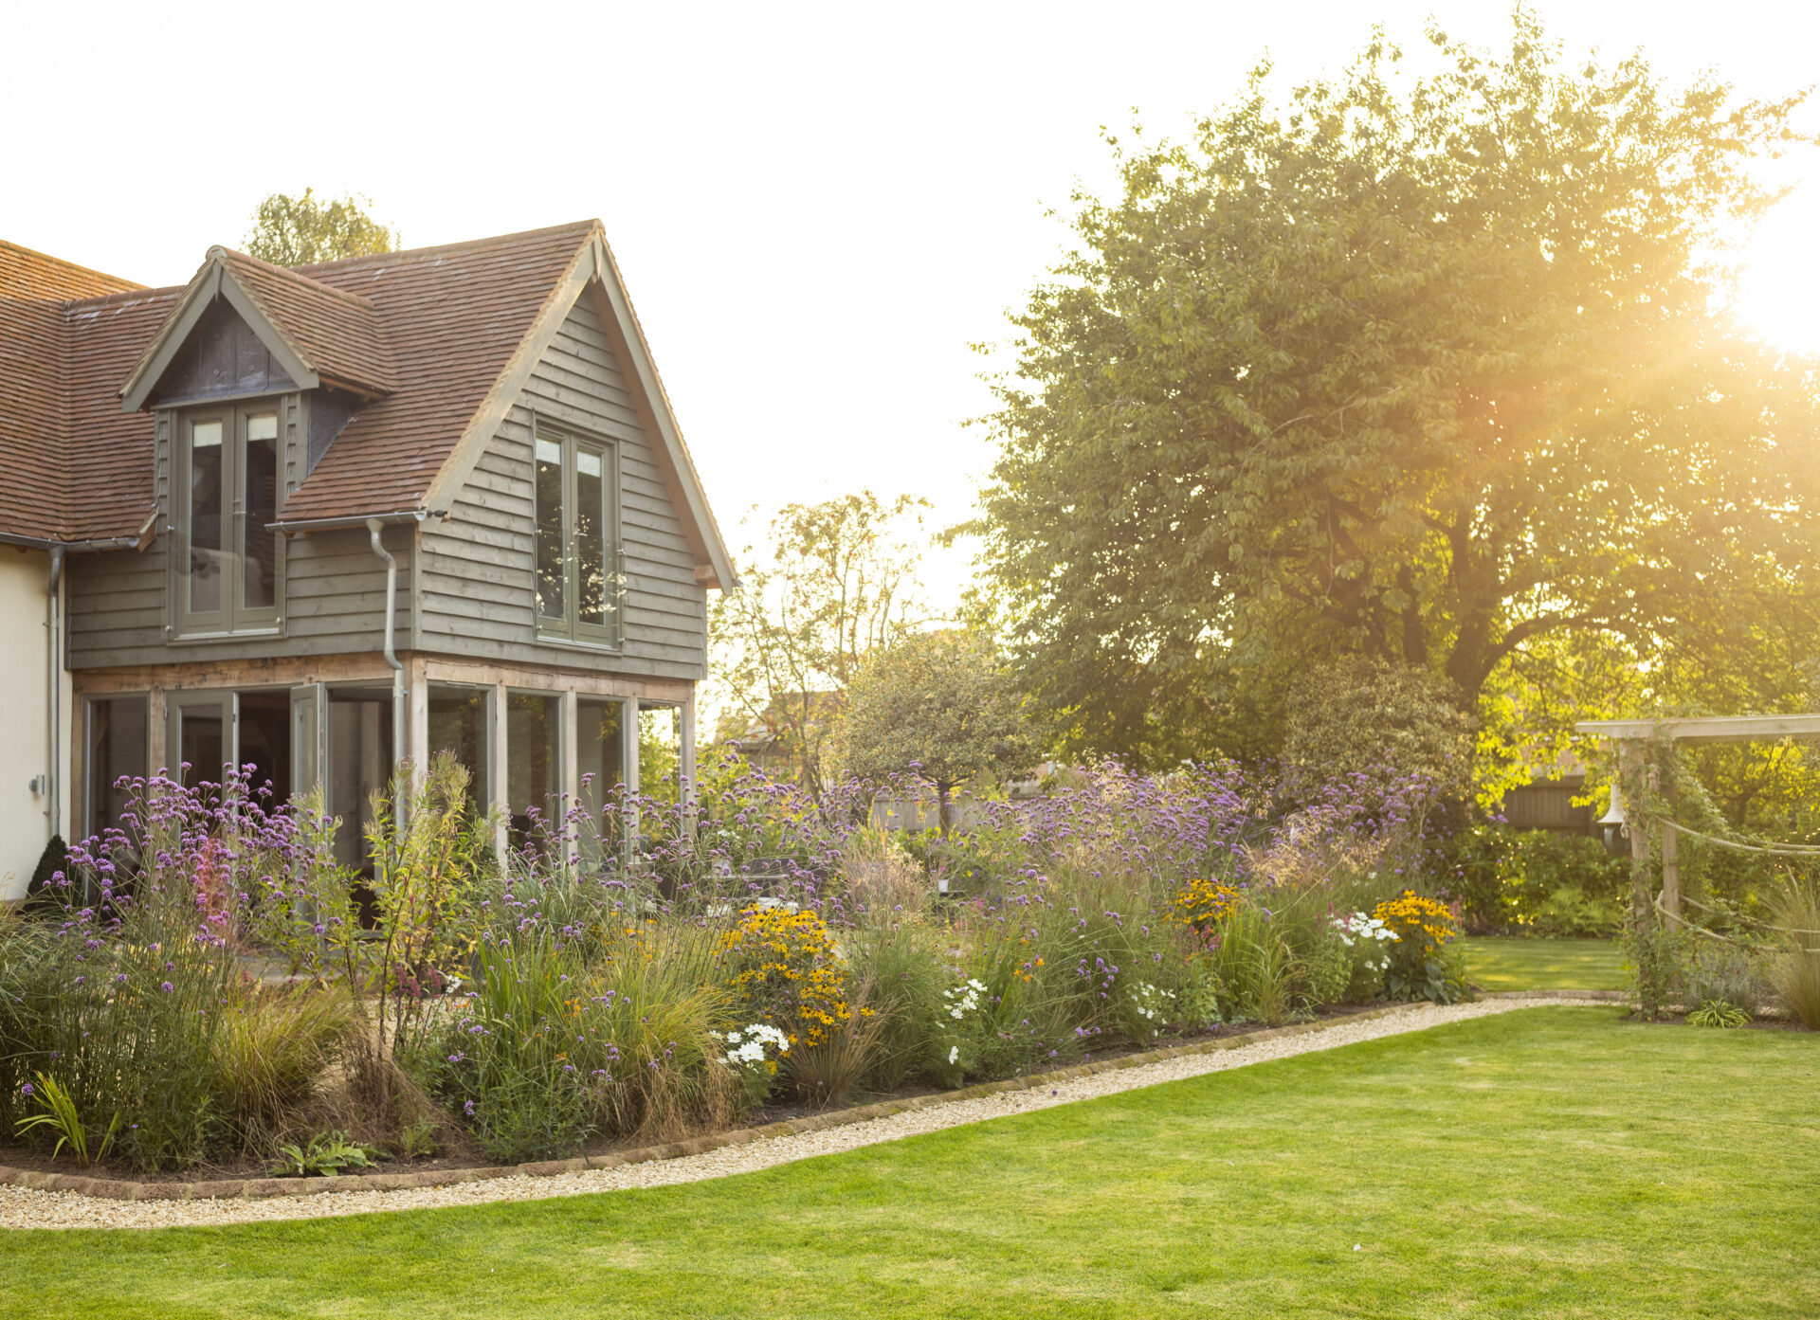
Three bays wide, with a weatherboarded section added to one side and an oak framed two storey bay added to the rear – it is a generous home that still retains the charm of a traditional cottage. A home office sits between the cottage and the self contained ‘granny annex’ which we designed as if a traditional barn had been converted and linked.
Willow Cottage includes many Border Oak features – our statement oak porch, heritage colours, floor to ceiling glass within an oak frame and our renowned pallet of oak, ochre coloured render, weatherboarding boarding over a deep brick plinth.
Light & Flow
Internally, Willow Cottage is light and generous. The principle rooms look over the garden and landscape, with a large pond. The kitchen has ample space for family suppers and armchairs, plus a second sitting room with inglenook fireplace. A study sits between. Both the cottage and the annex have vaulted oak ceilings and balconies.
This was a Super Shell project where Border Oak completed to ‘watertight’ and our clients finished the remainder themselves.


Project Details
Location
Size
Features
Scope of Work
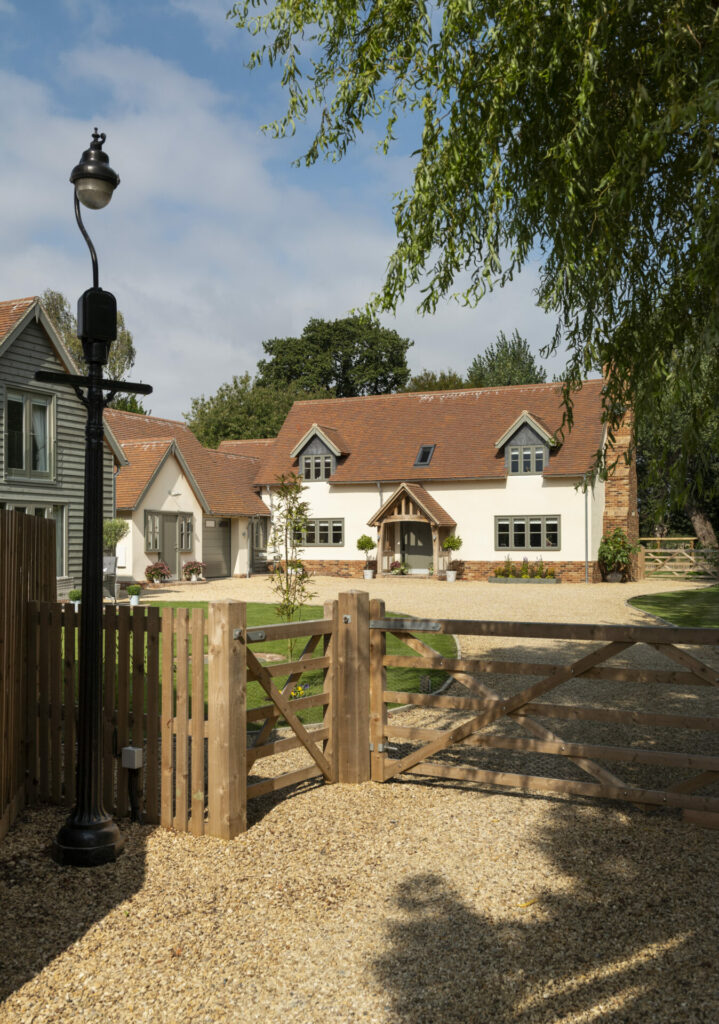
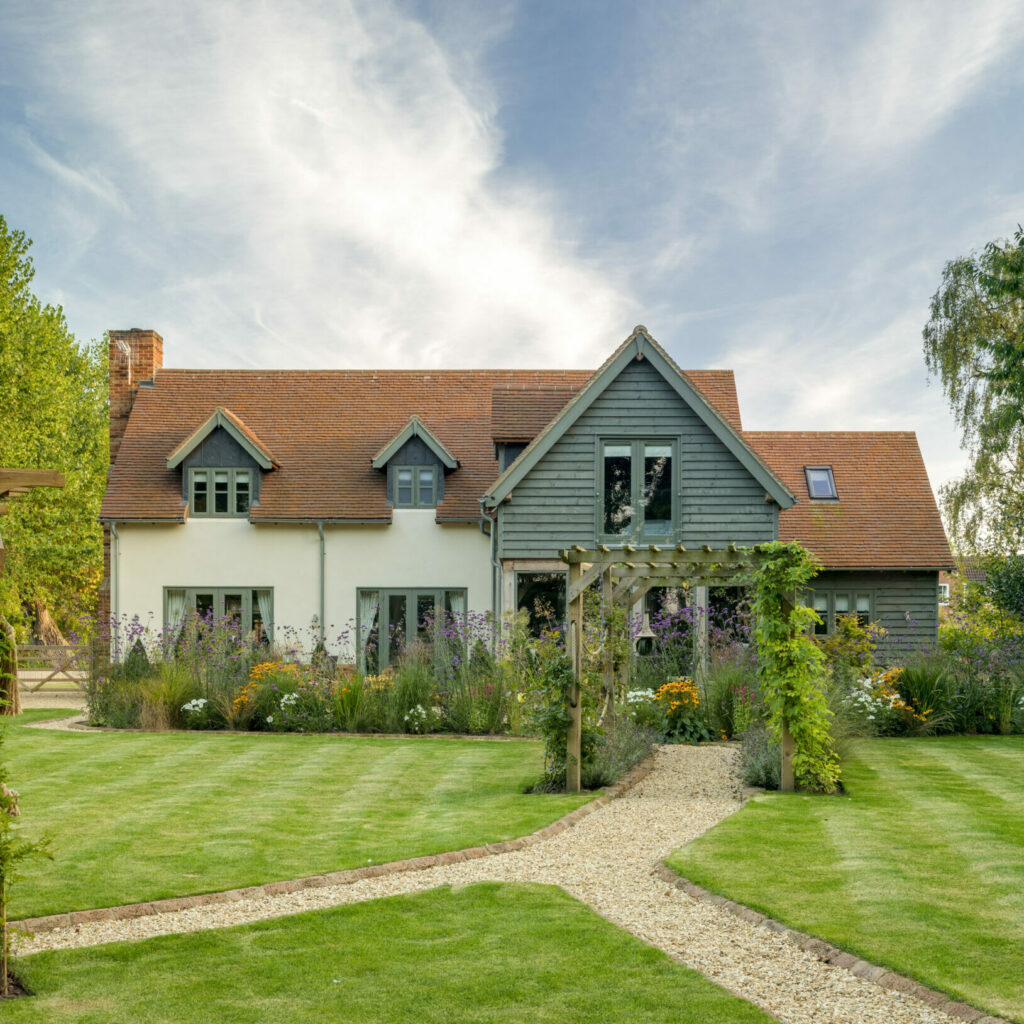
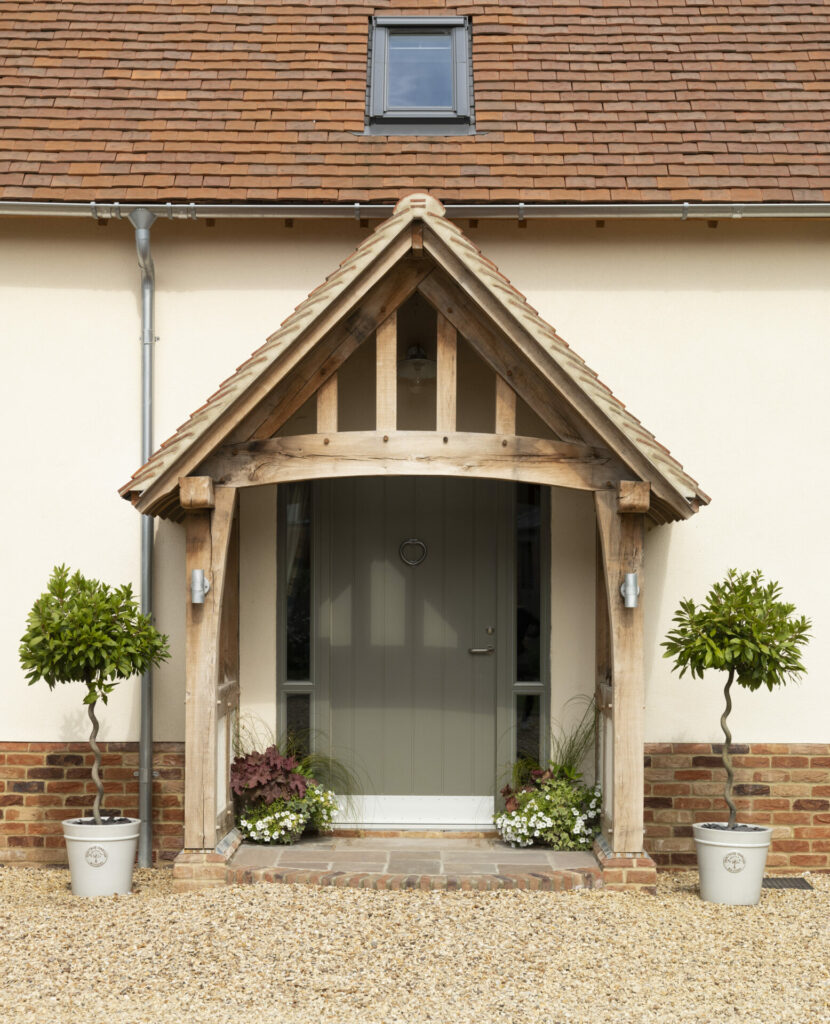


One of our larger Pearmain Cottage designs, this pretty home allows for multi generational living and home working, offering adaptability and space. The considered design remains true to the fundamentals of vernacular cottage proportions and scale despite its size.
Keep in touch
Be the first to hear about new plots and homes for sale along with project updates, inspiration and news from the workshop. We’ll let you know where to find us at exhibitions and events throughout the year. No spam, just the odd update when there’s something worth telling you about.
Join our mailing list
"*" indicates required fields