Cotswold Country House
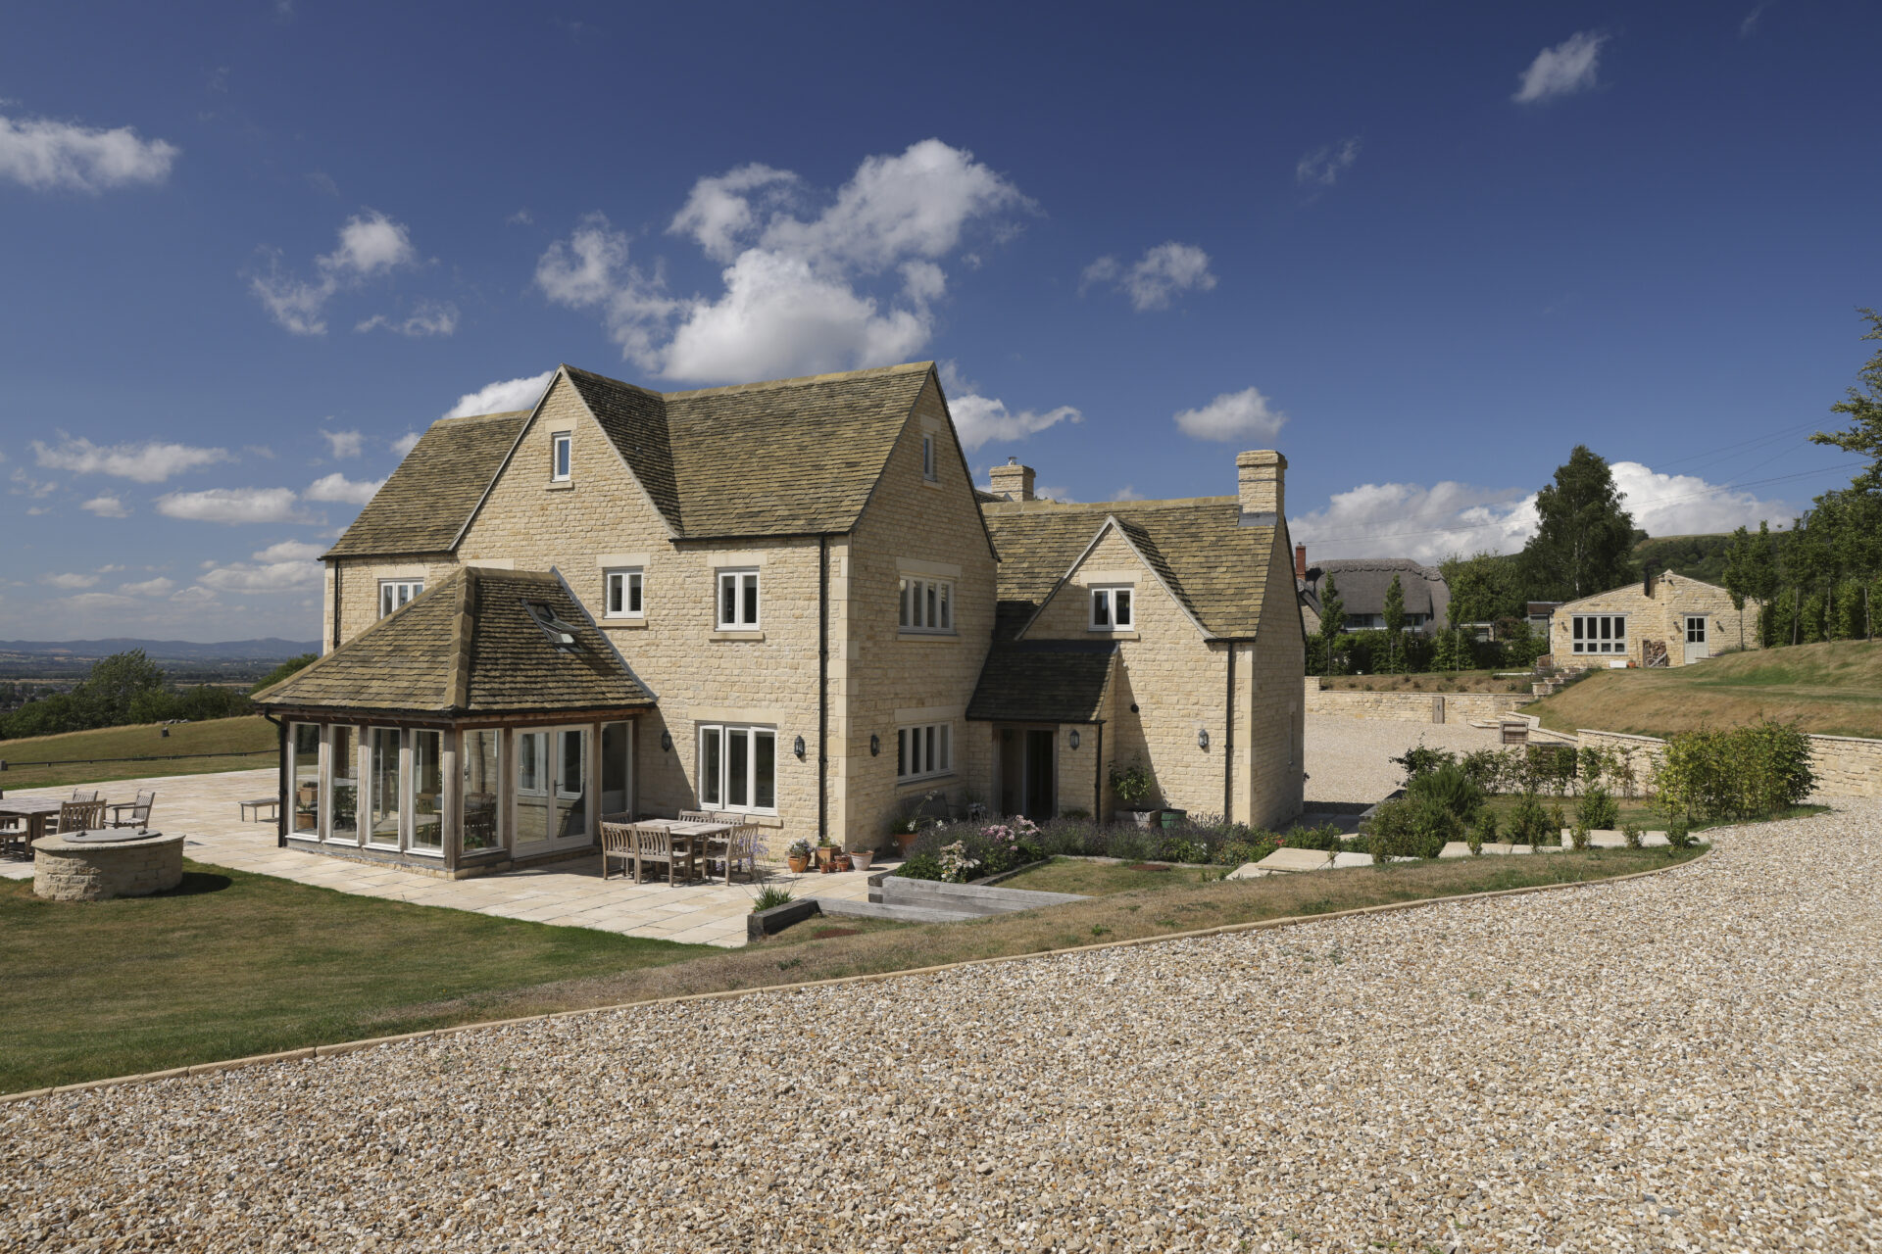
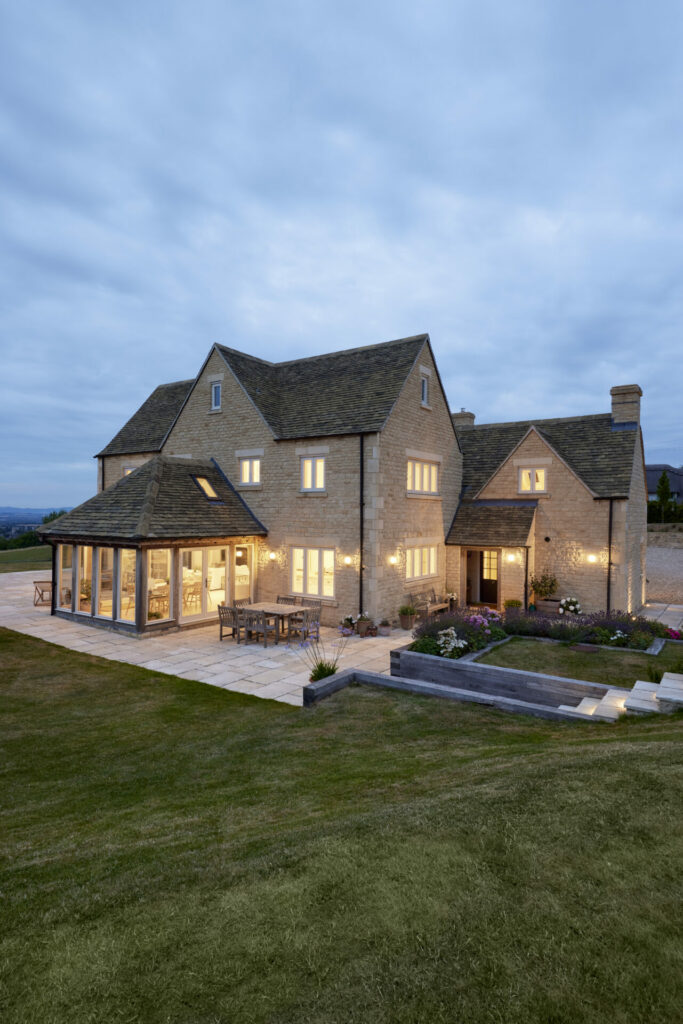
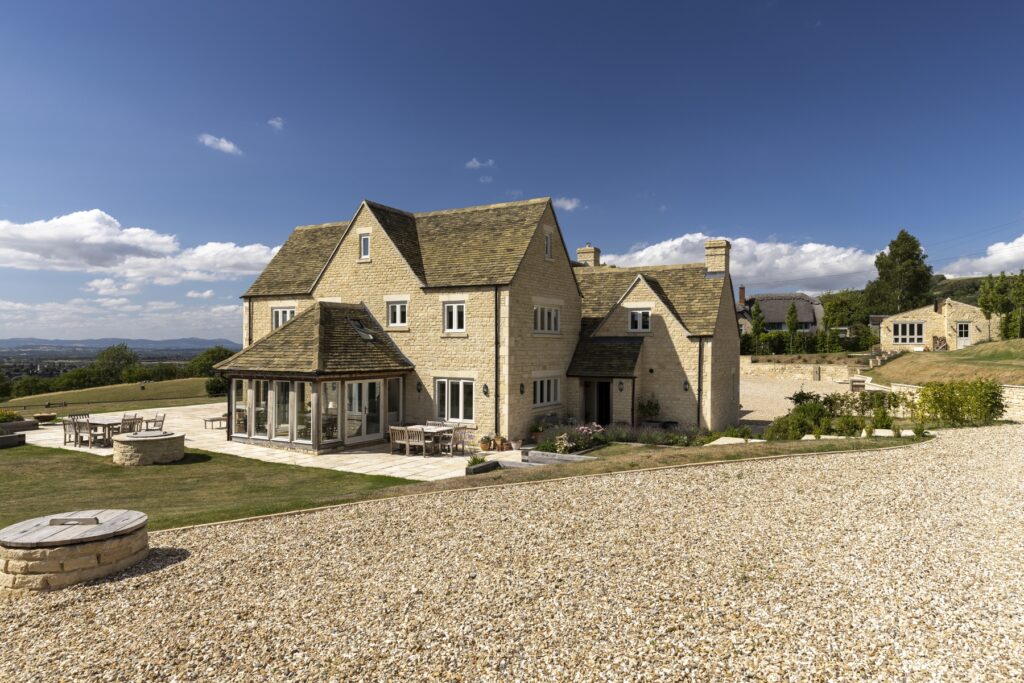
This beautiful family home was undertaken as ‘replacement dwelling’ project – the previous building was badly built and so had come to the end of its purpose which lead to an opportunity to create a bespoke new home that better honoured the surrounding protected landscape and was designed to make the very most of an outstanding plot and meet the clients wishes.
Overcoming planning complications to give our client what they needed
Border Oak undertook the design and planning process. Planning approval was complicated and fraught at times given the high level protection of the surrounding area, but working alongside the Conservation Officer we were able to form a persuasive design justification which reflected their approach and our clients wishes. Planning was granted for the replacement dwelling, and the rebuild of an annex barn and two outbuildings.
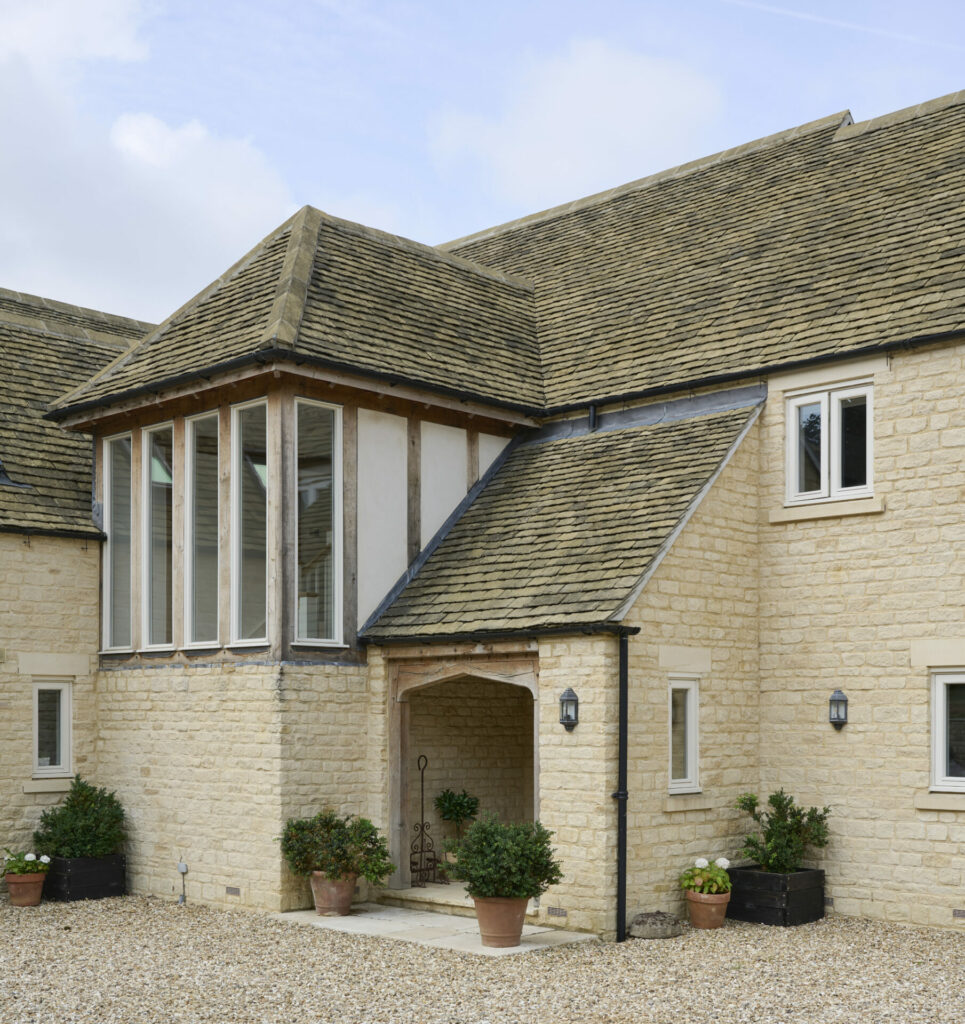
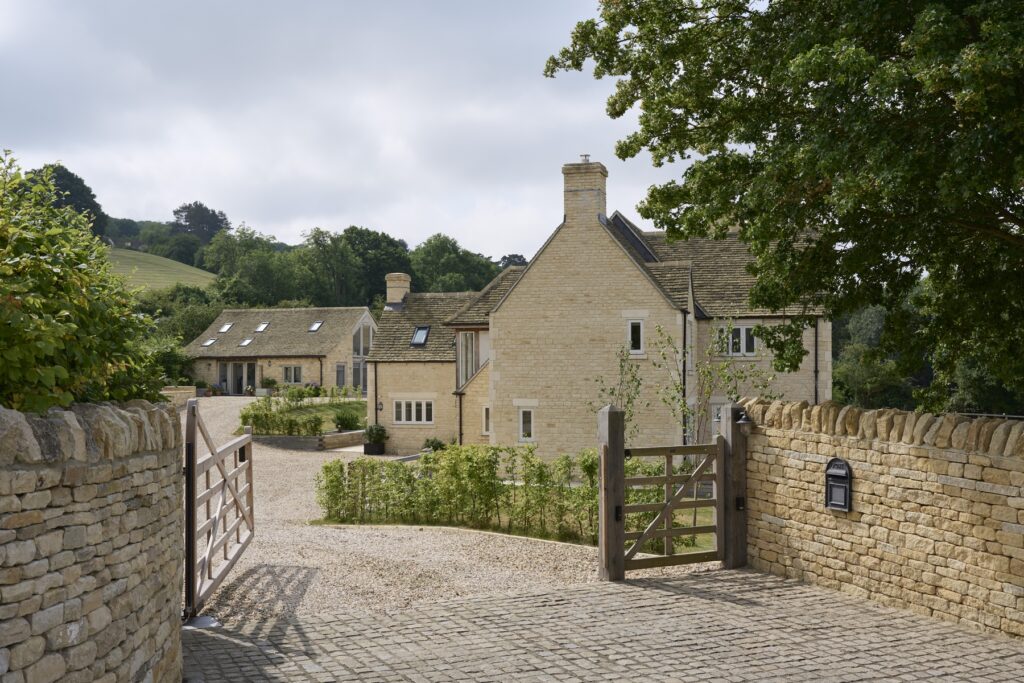
Local materials and detailing are very much part of the core design and the completed home feels timeless – blending high modern performance and adaptability with exceptional natural materials and craftsmanship.
Embracing the views
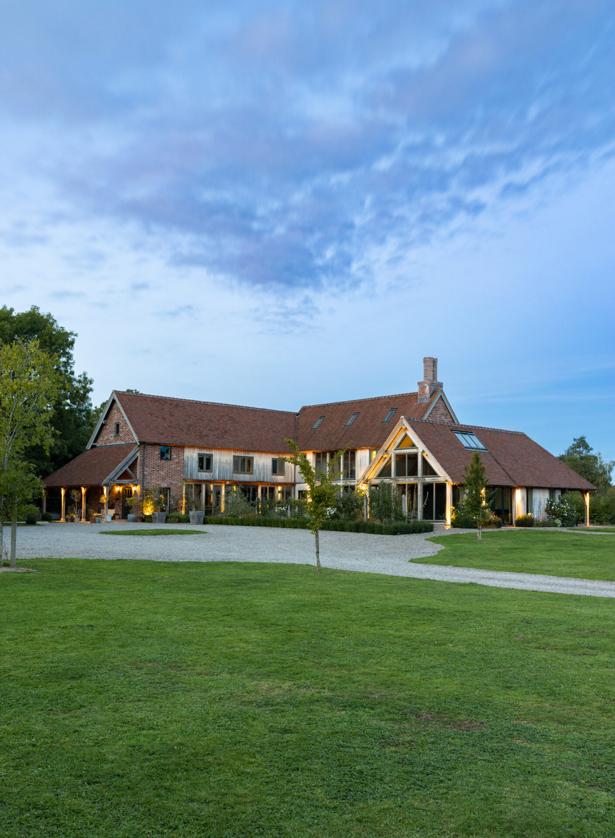
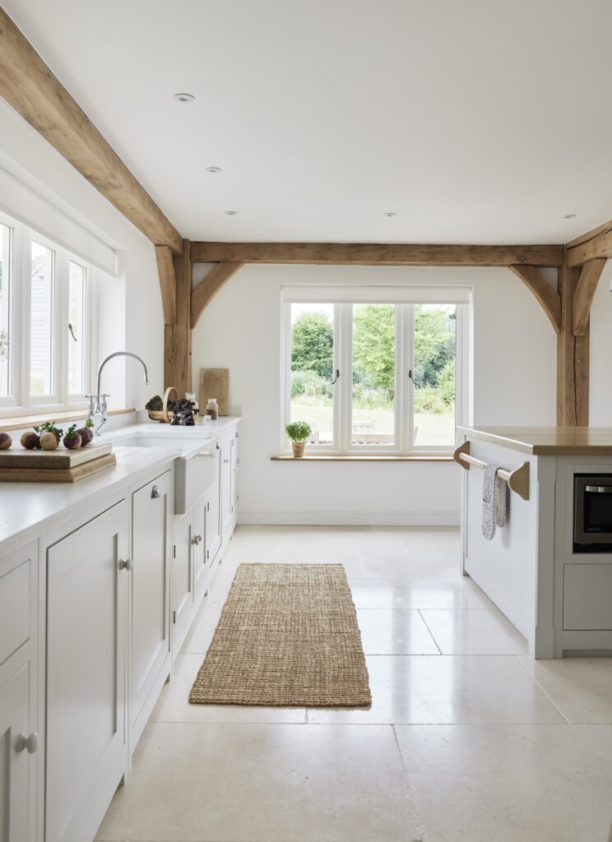
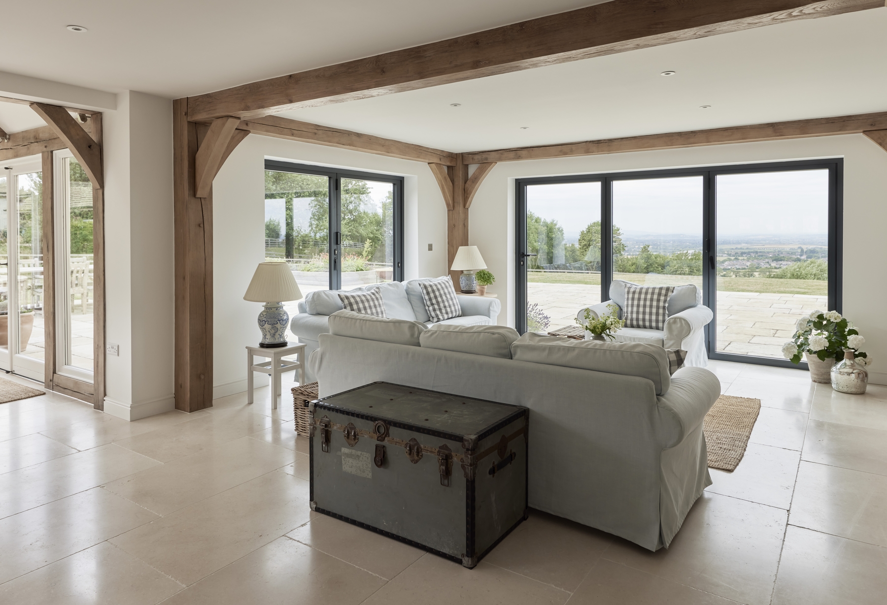
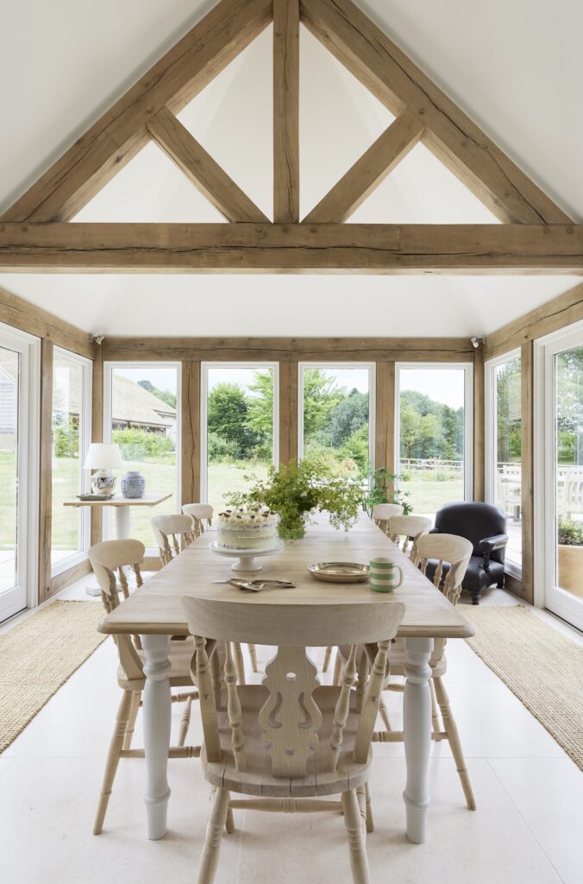
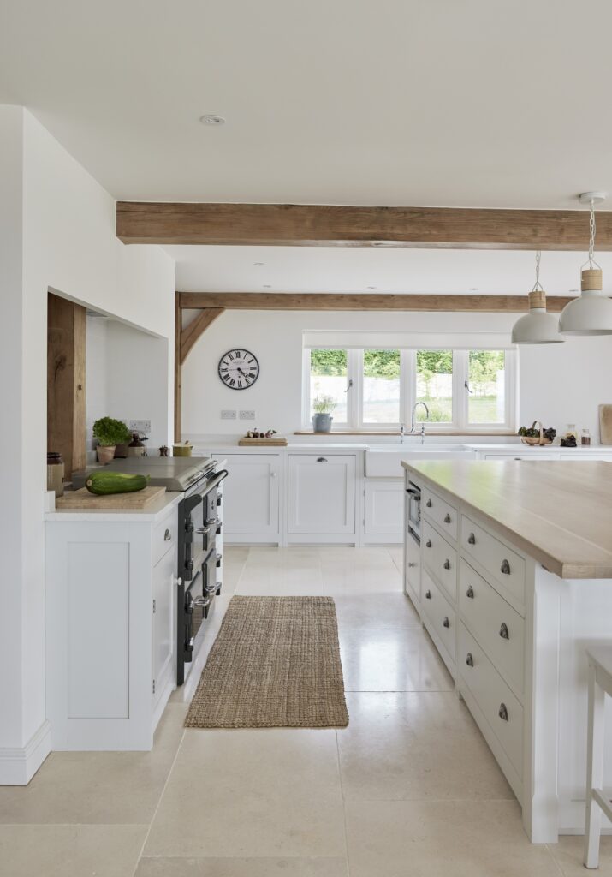
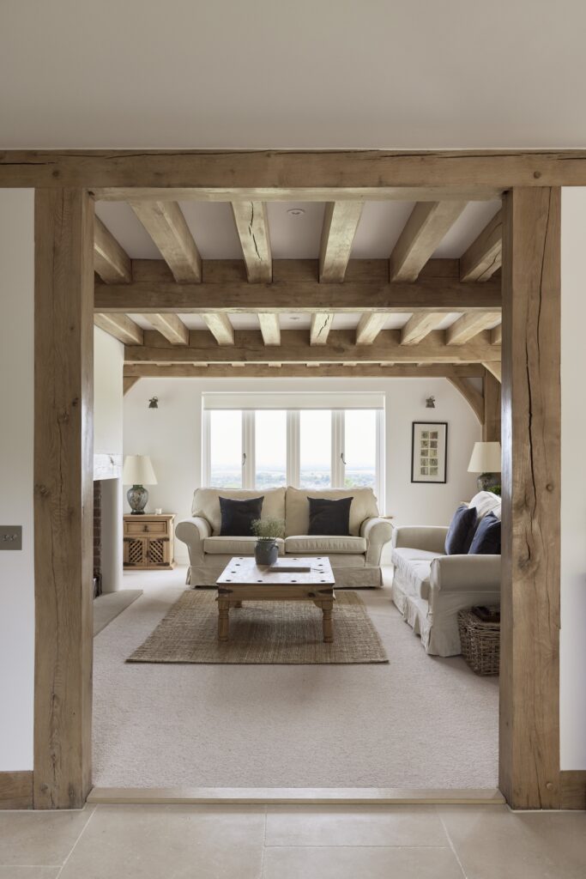
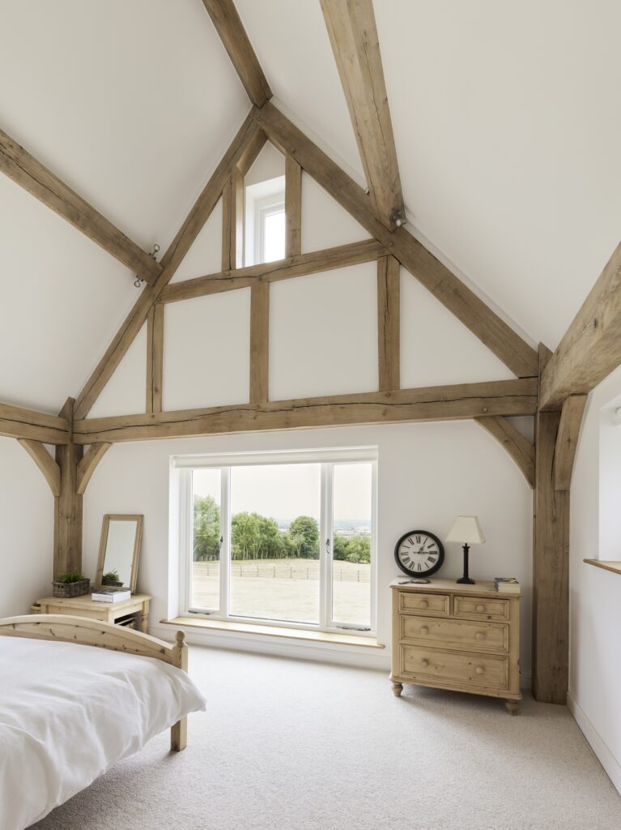
Internally great attention has been paid to forming light, interlinked and flexible interior spaces that maximise the incredible setting. Most of the primary rooms look across the long distance views and ever changing scenery. The generous family kitchen is subtly zoned, with a beautiful vaulted oak framed garden room to one side.
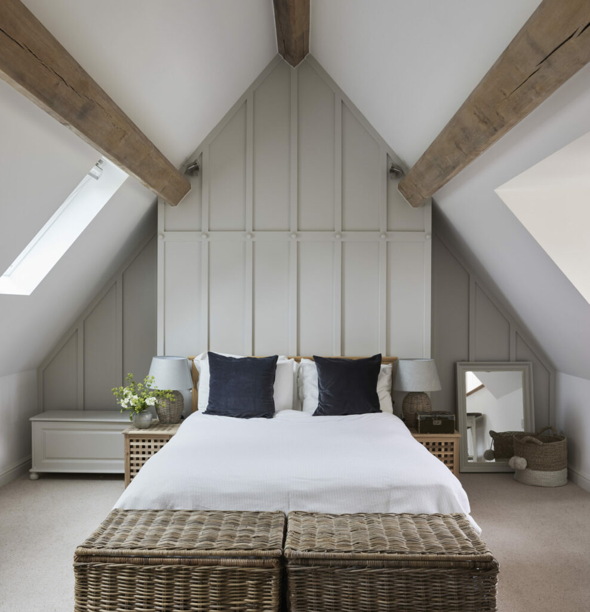
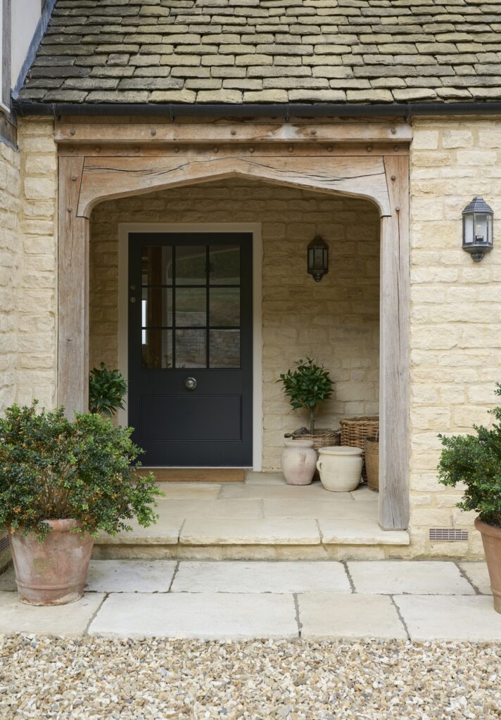
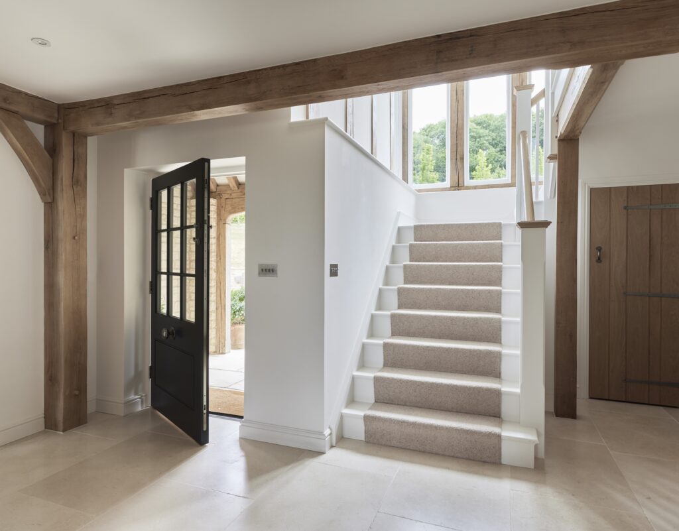
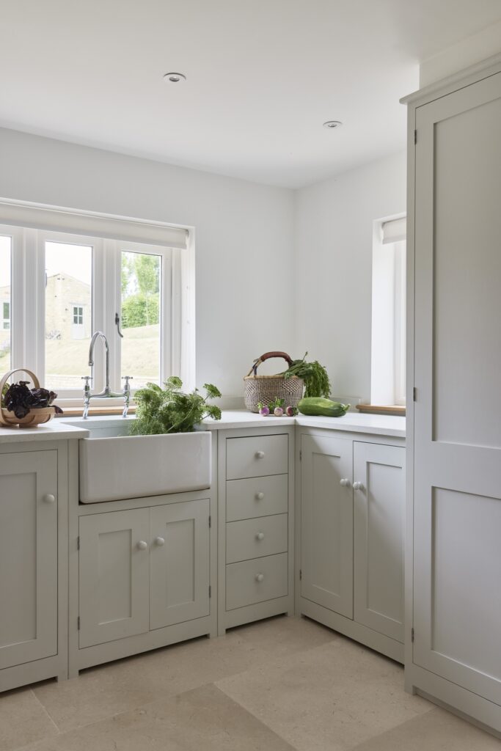
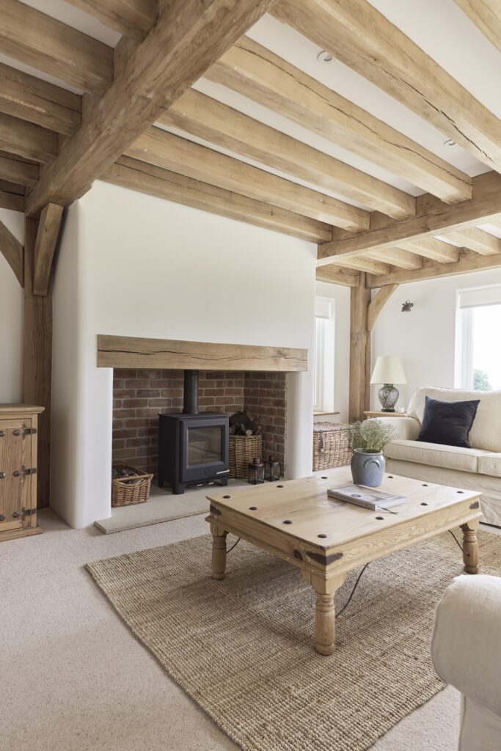
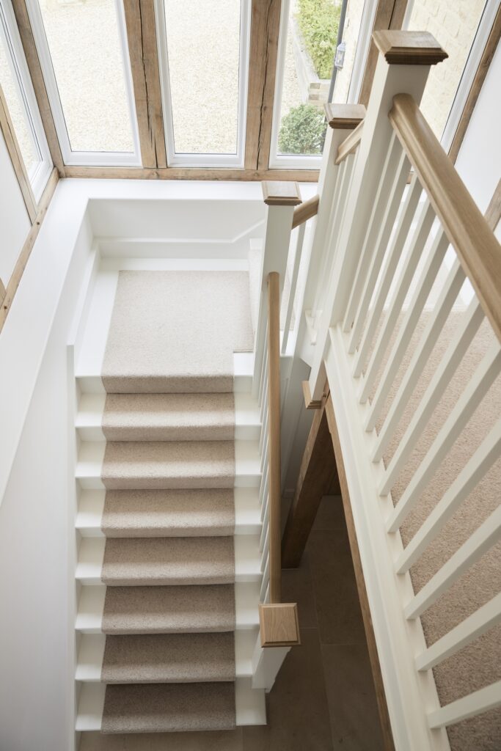
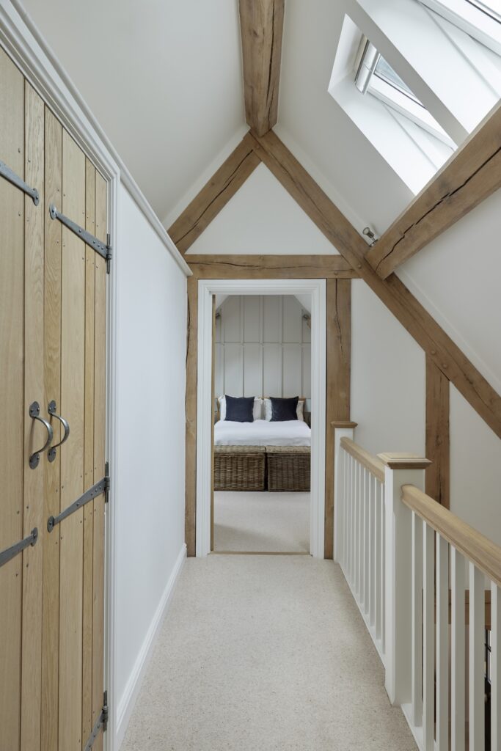
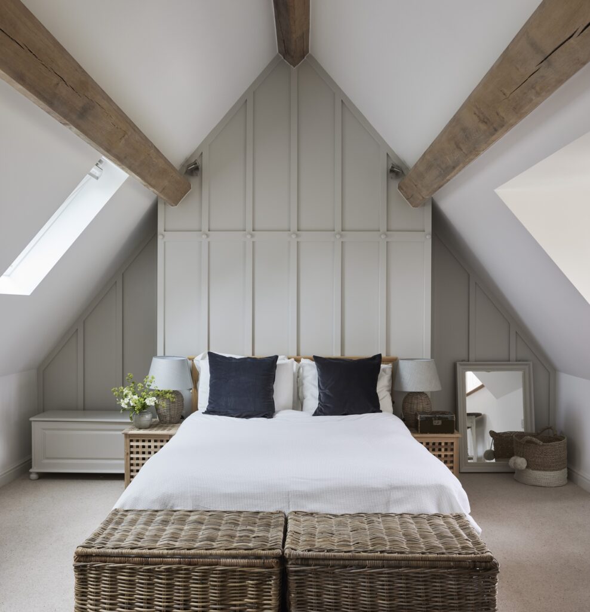
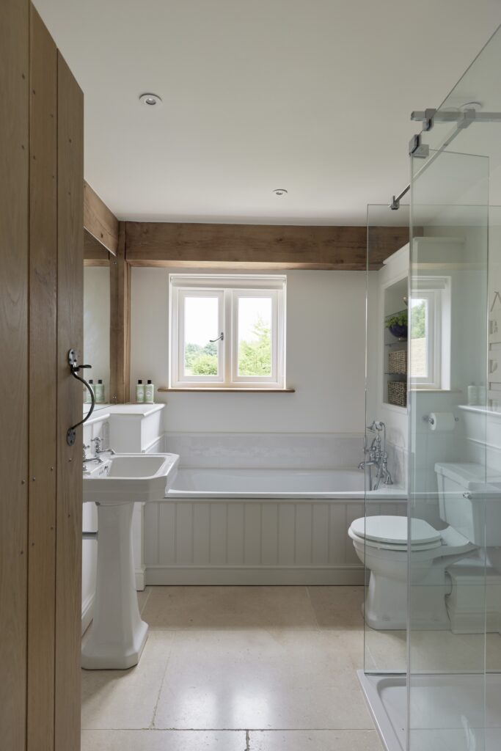
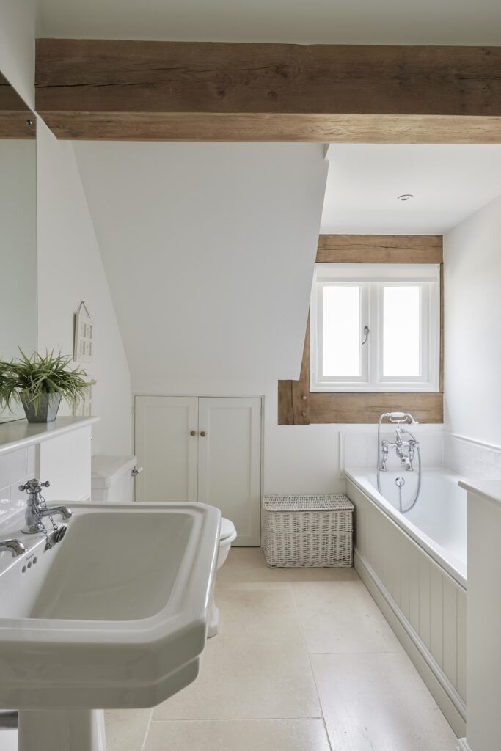
There are many beautiful details including a fabulous pantry, wide corridors and landings, a gallery bridge and the open porch with arched beam and local stone. Vaulted oak framed ceilings, inglenook fireplaces and panelled walls create a homely feel throughout.
Project Details
Location
Size
Features
Scope of Work
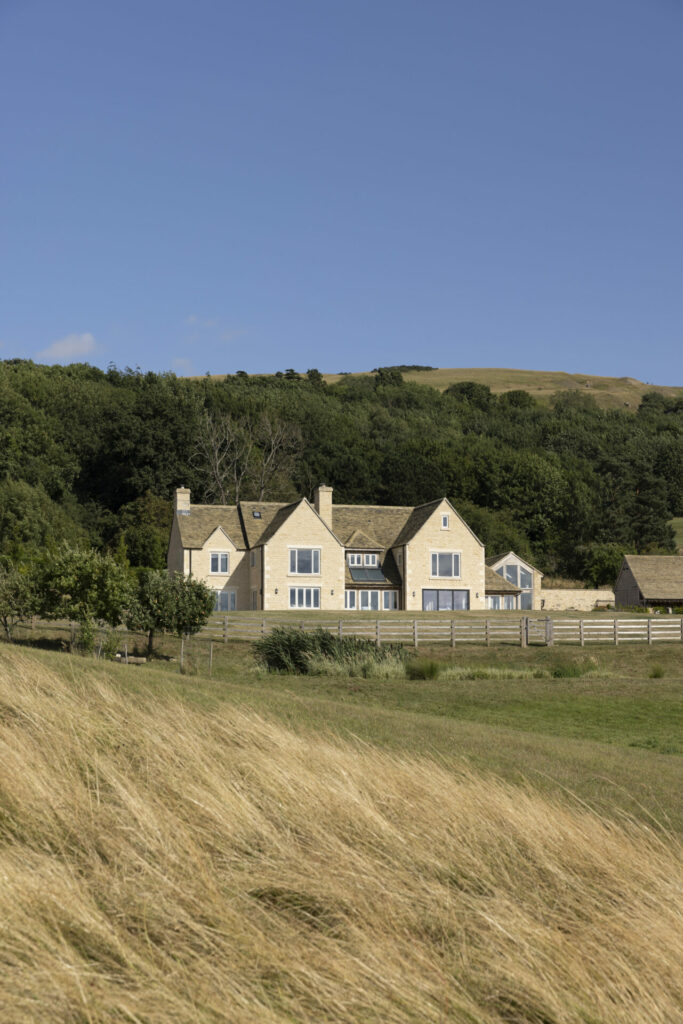
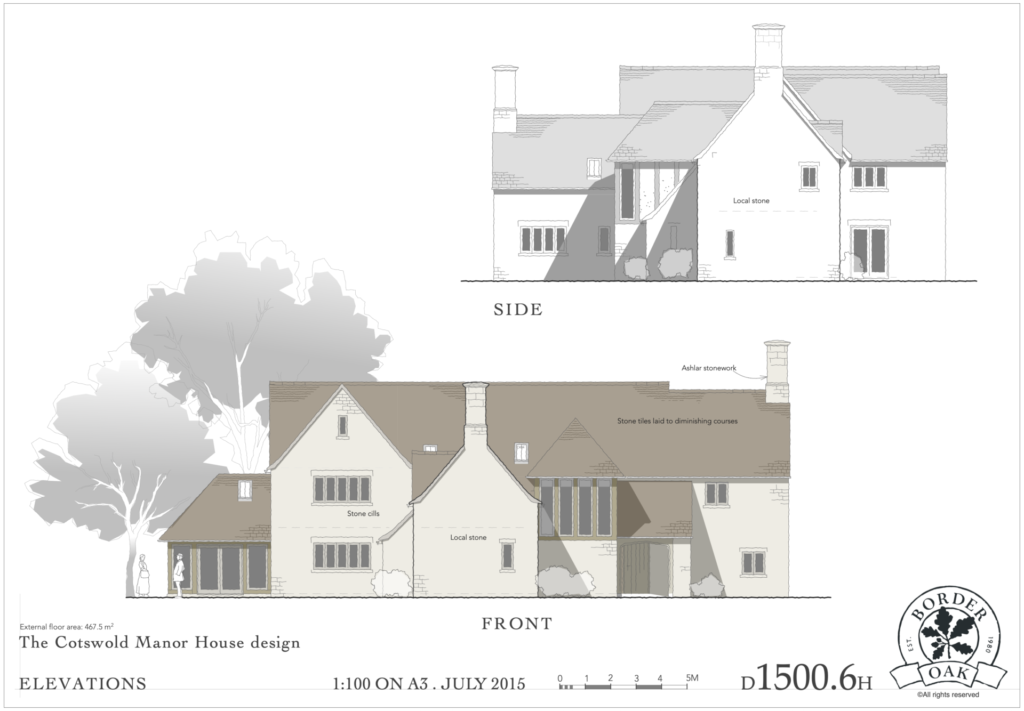
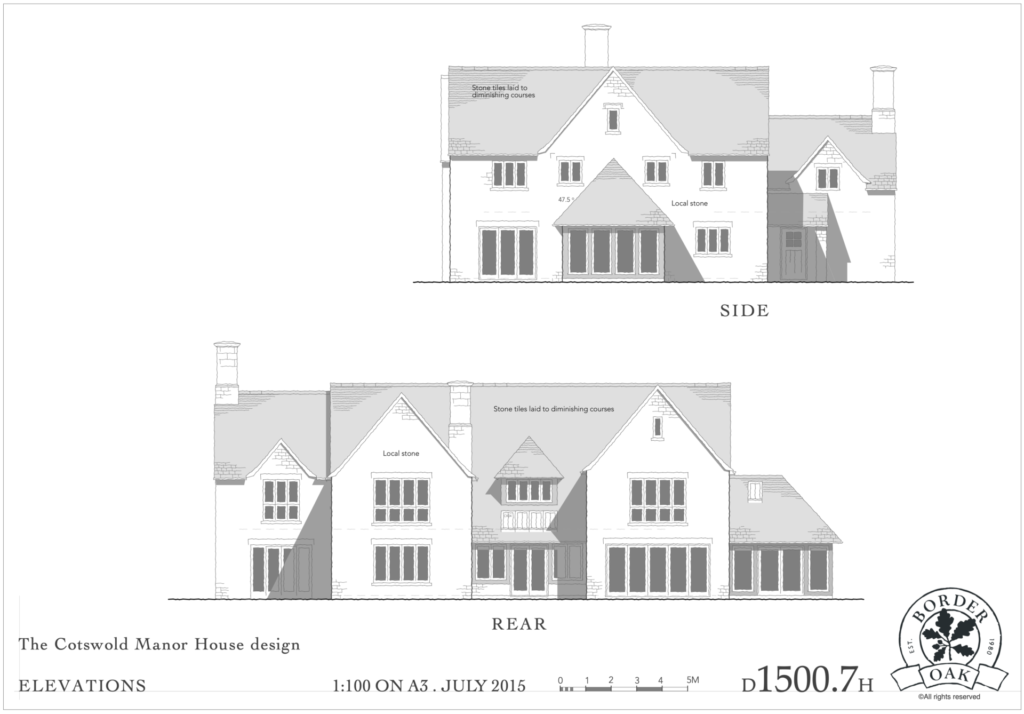
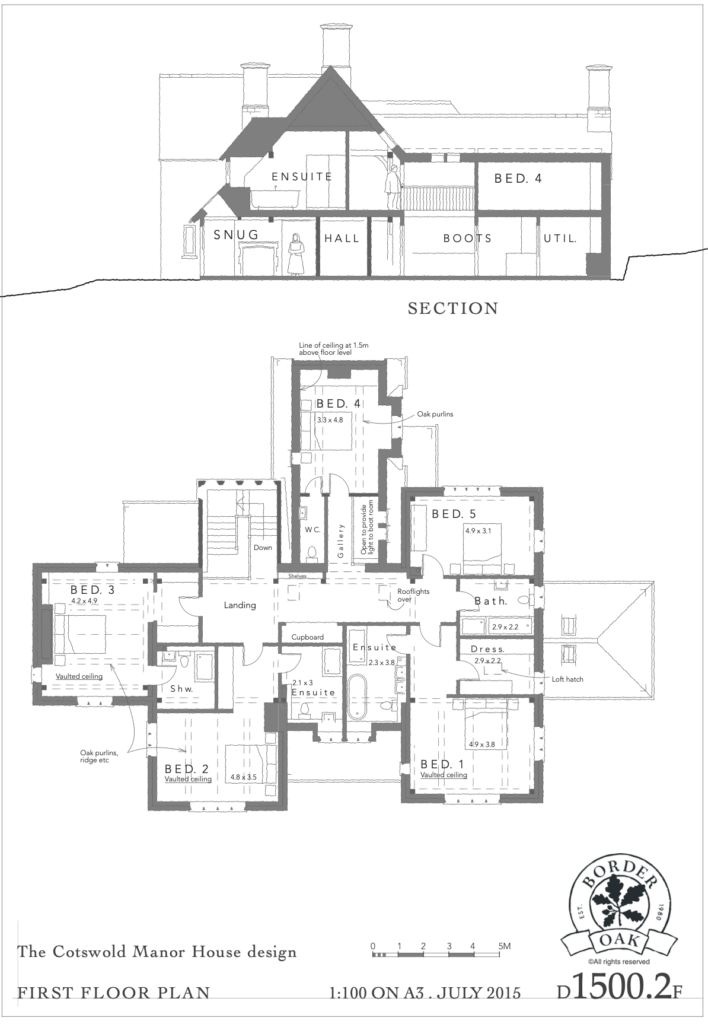
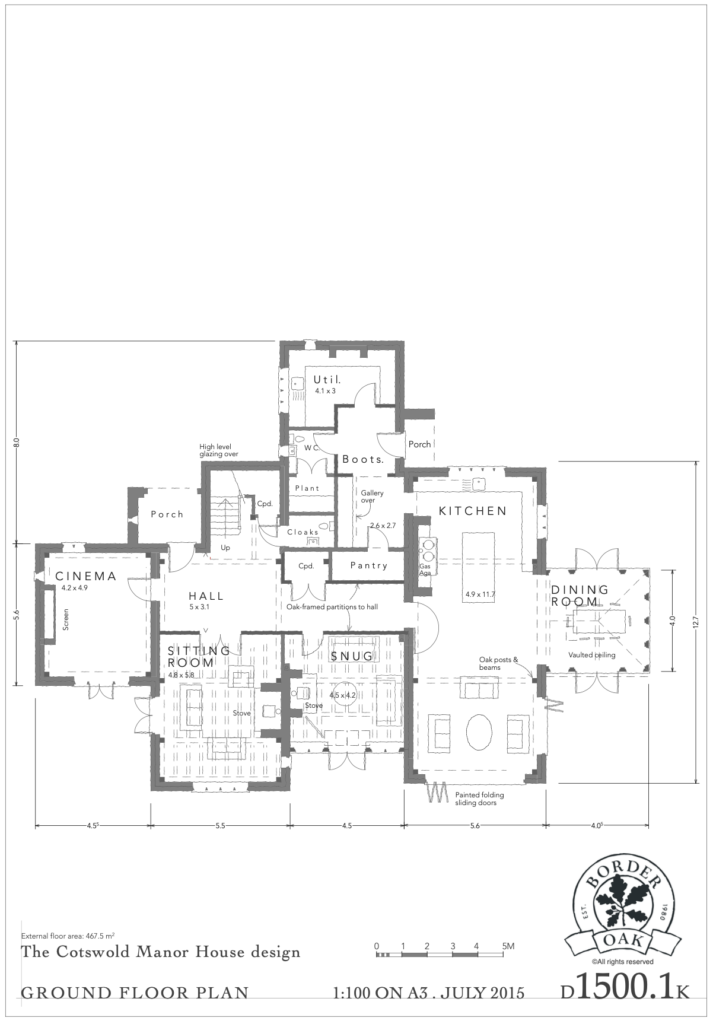
The aim was to create a vernacular proportioned home to stand the ‘test of time’ and belong to its setting without slavishly replicating a particular period or style.
Keep in touch
Project updates, design inspiration and news from the workshop. We’ll let you know where to find us at exhibitions and events throughout the year. No spam, just the odd update when there’s something worth telling you about.
Join our mailing list
"*" indicates required fields
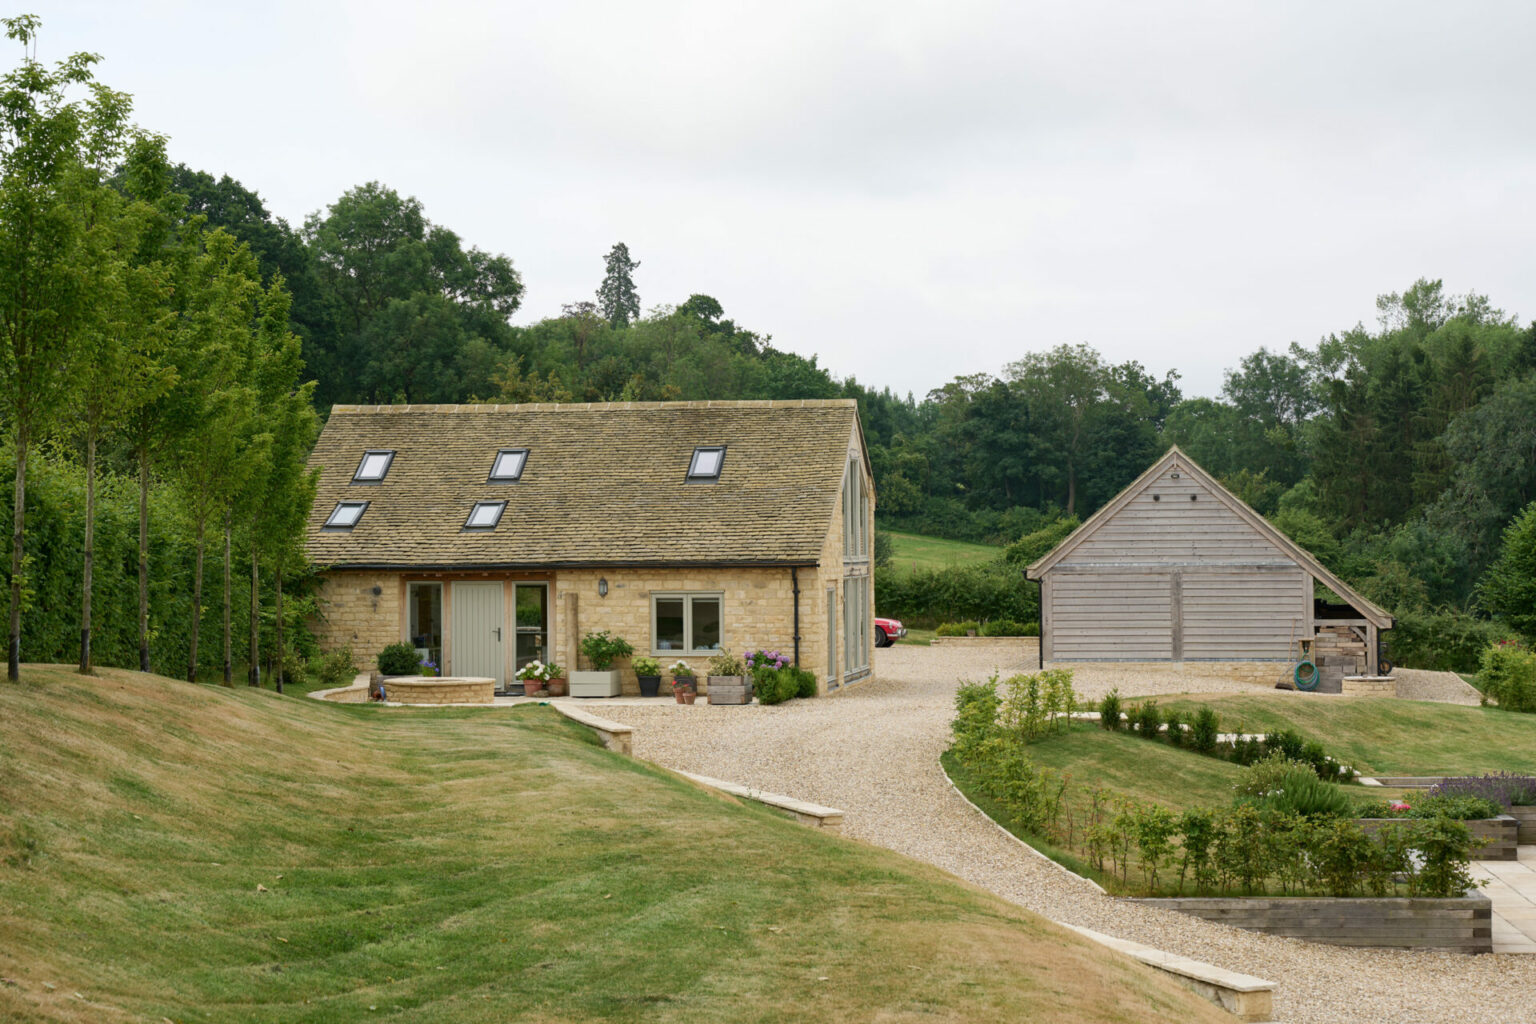
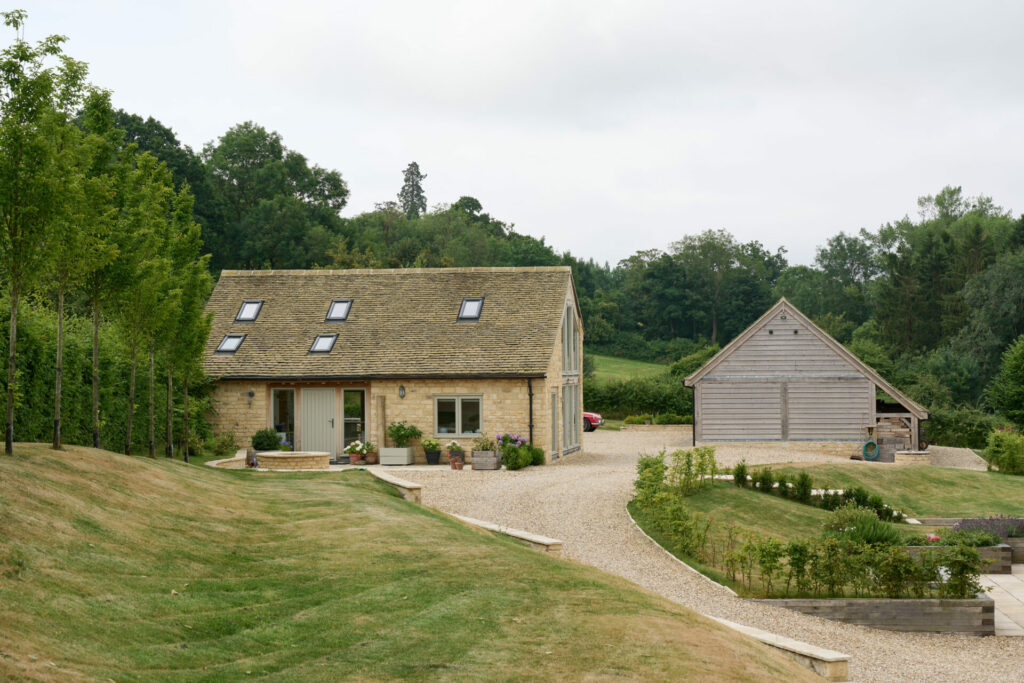
Cotswolds Outbuildings
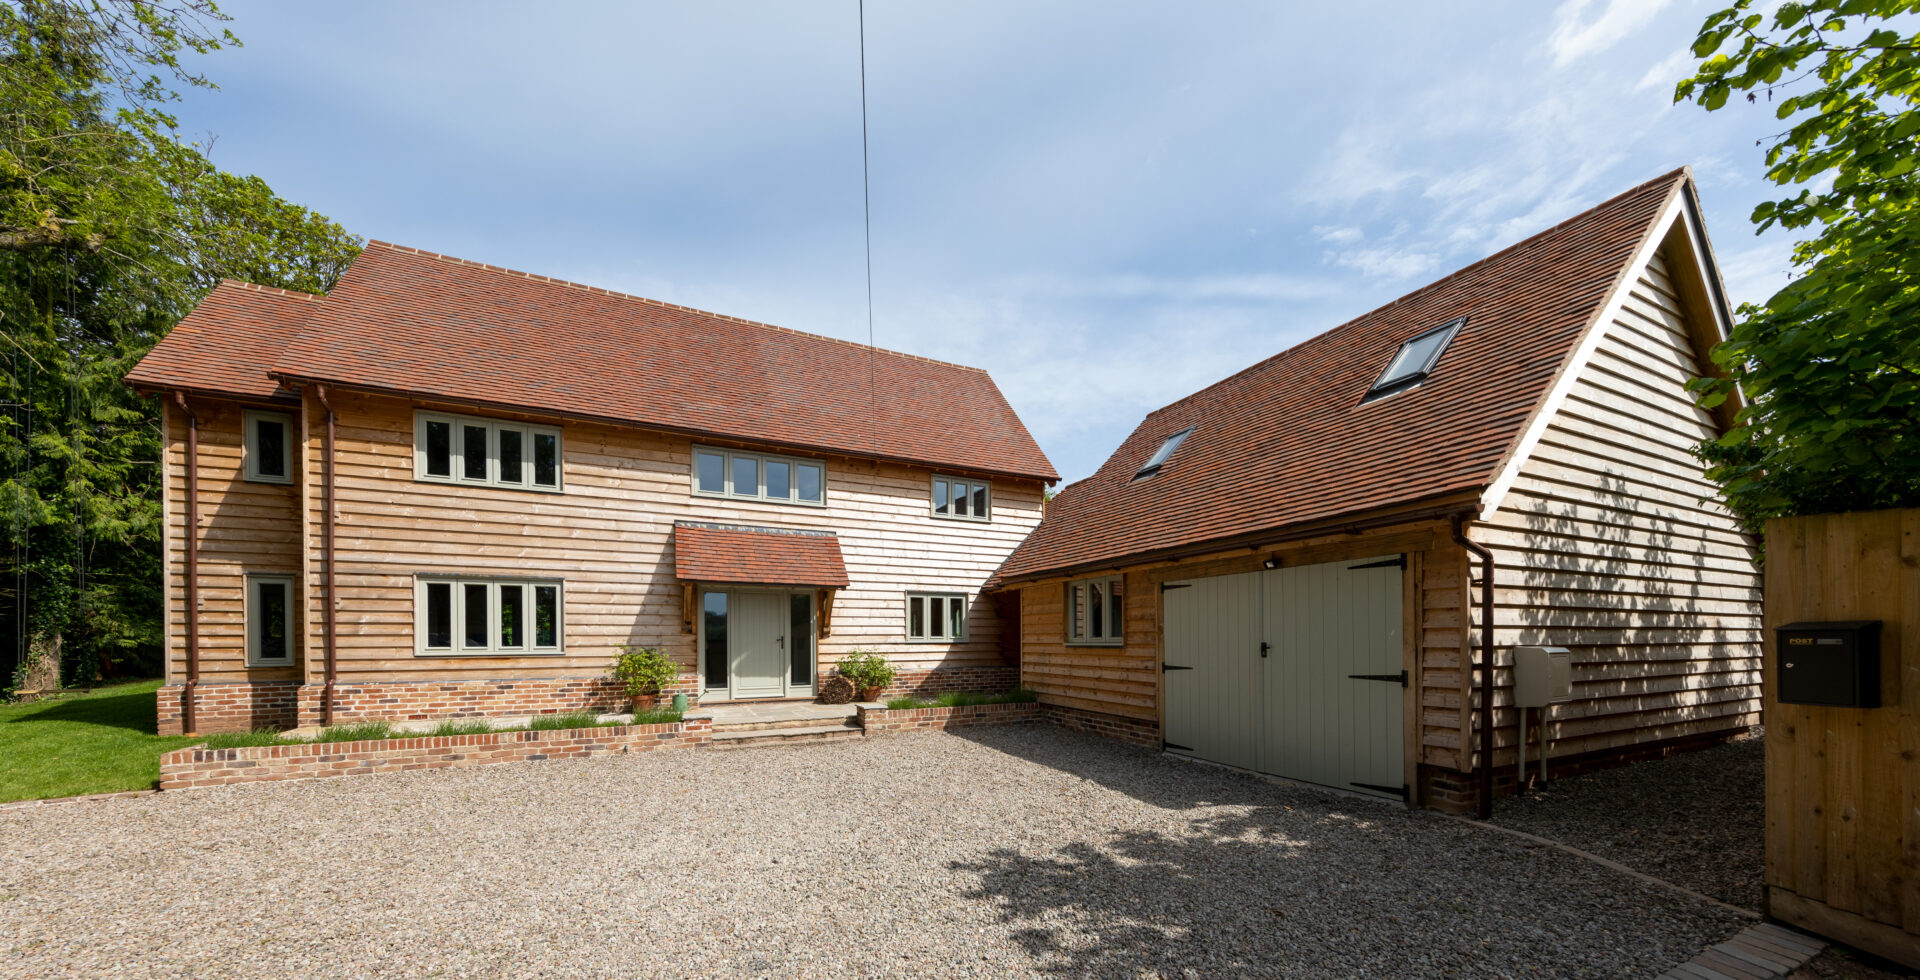
Border Oak also designed and built a range of beautiful outbuildings to complement the main property – a stand alone annex barn with extra accommodation, a cinema and music room, together with a smaller barn for entertaining and a large garage with log store, storage, apple room and cider press.