Cheshire Farmhouse
Replacing a large, ramshackle collection of old brick buildings has resulted in a truly beautiful new Border Oak home in a secluded location.
Combinging traditional and contemporary
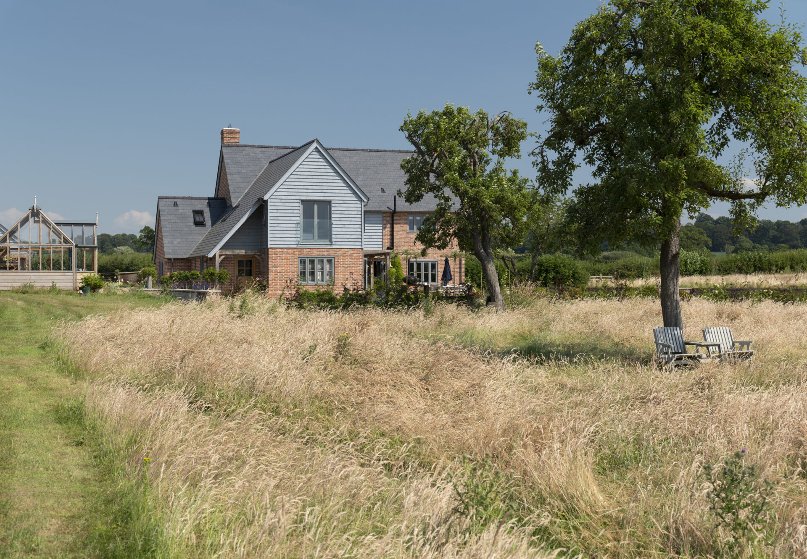
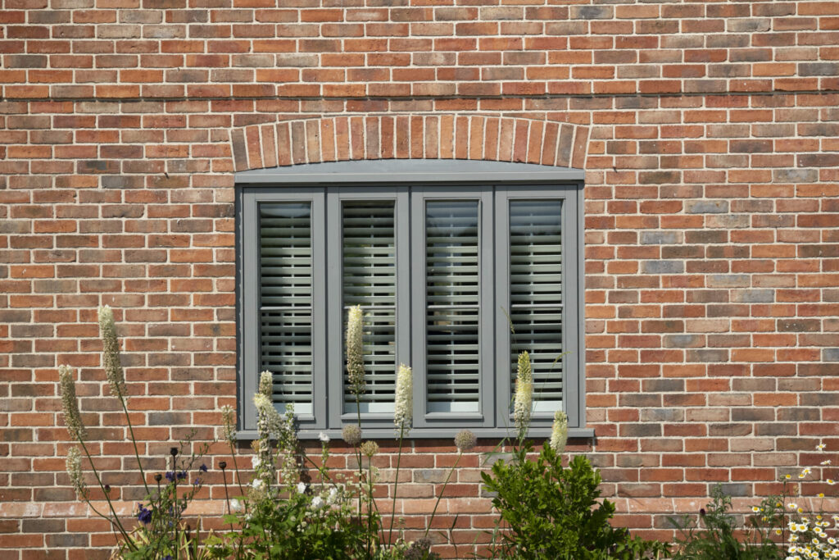
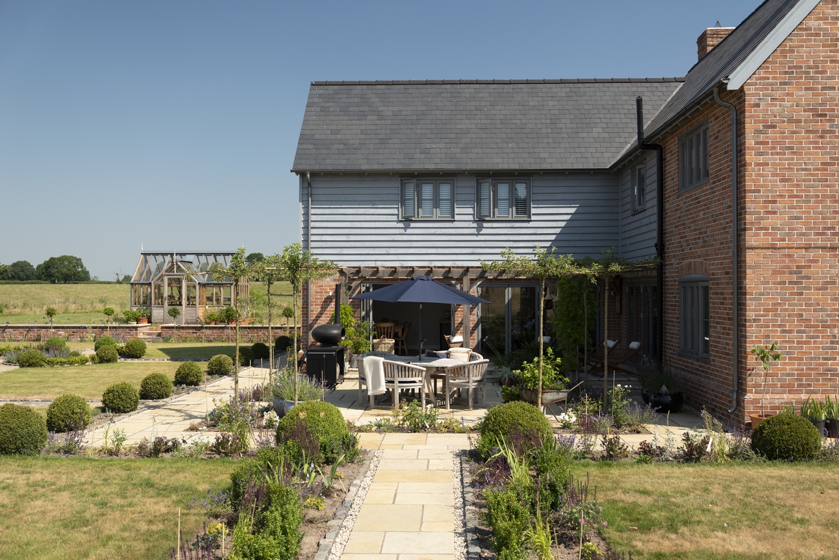
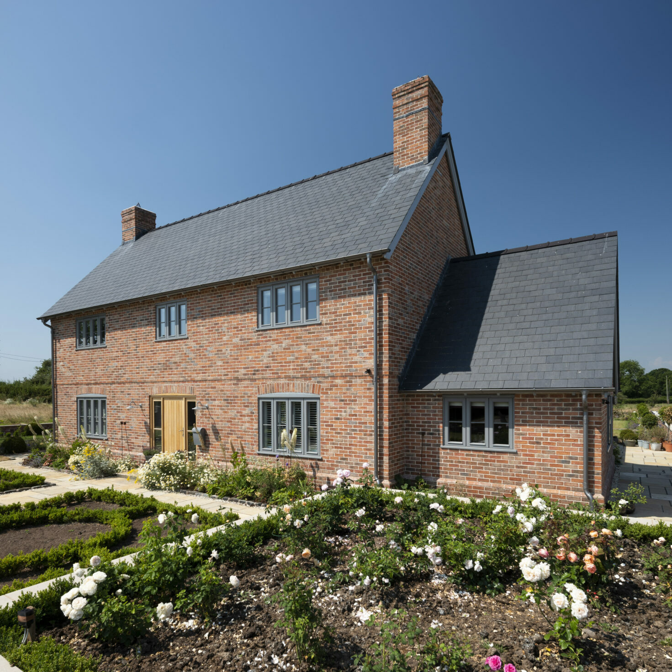
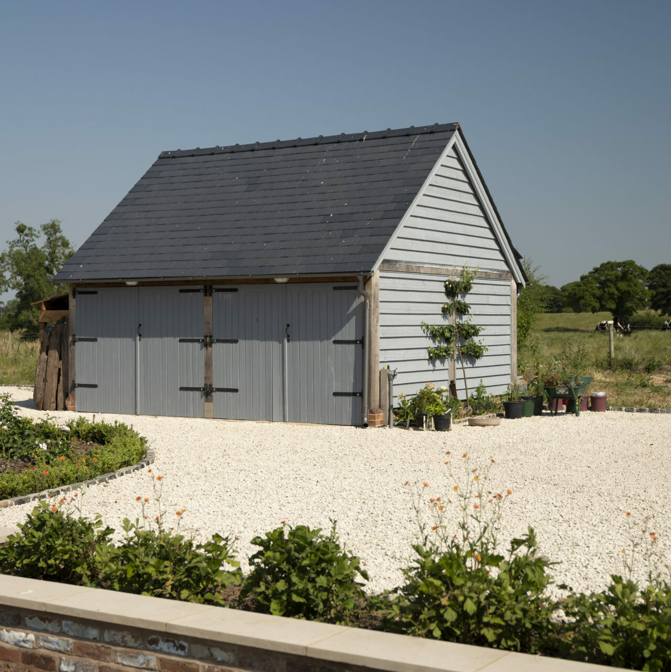
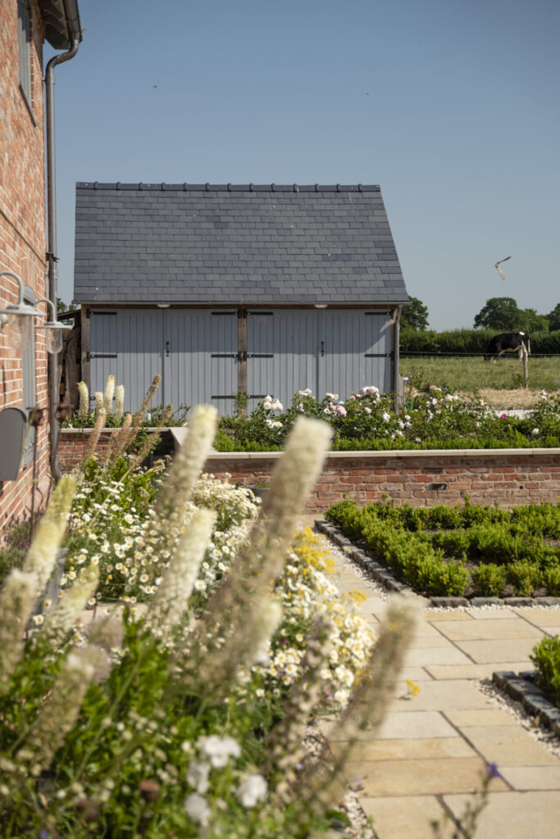
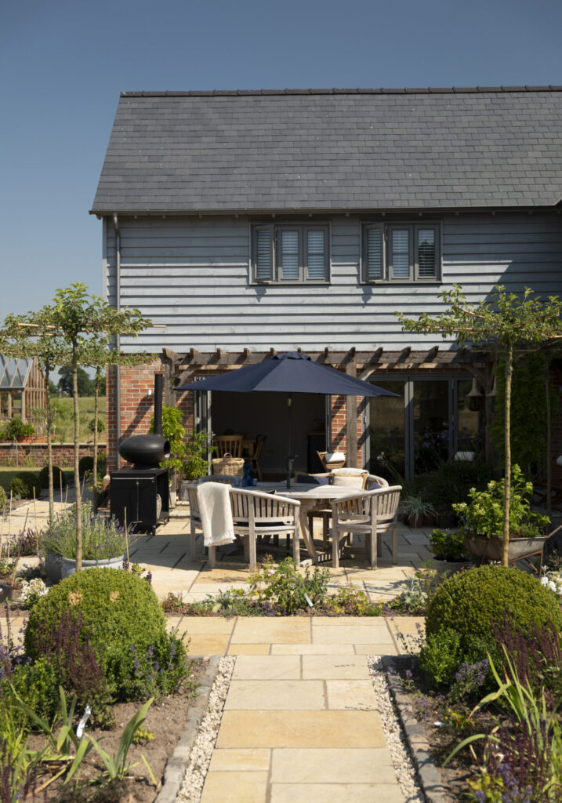
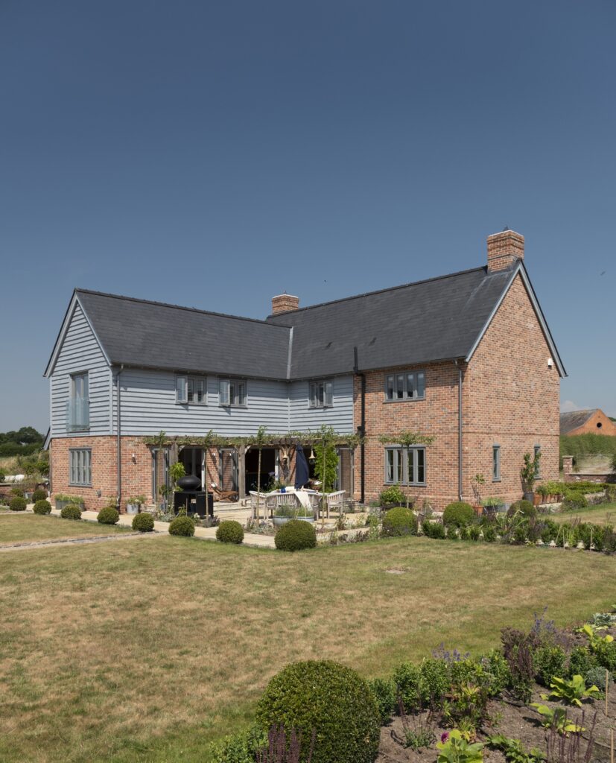
With very little external oak on show, this newly built property is a delight of surprises. Handmade bricks laid with vernacular detailing, including local pattern window arches, sit beautifully with the inky grey windows and slate roof. On the rear elevation, large areas of glass and painted weatherboard are introduced – creating an instantly recognisable Border Oak design, which is already settling into the plot thanks to some considered landscaping.
Space and light
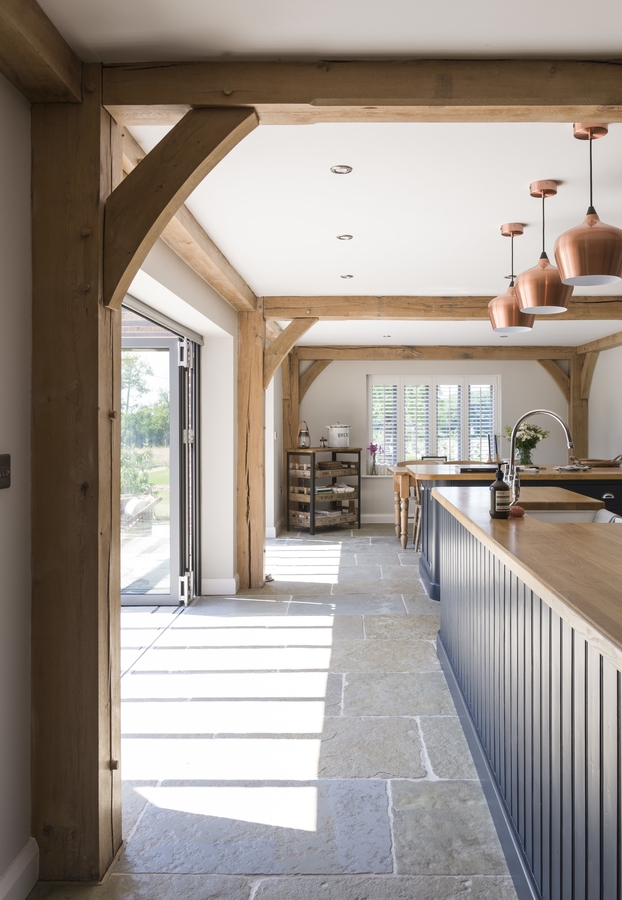
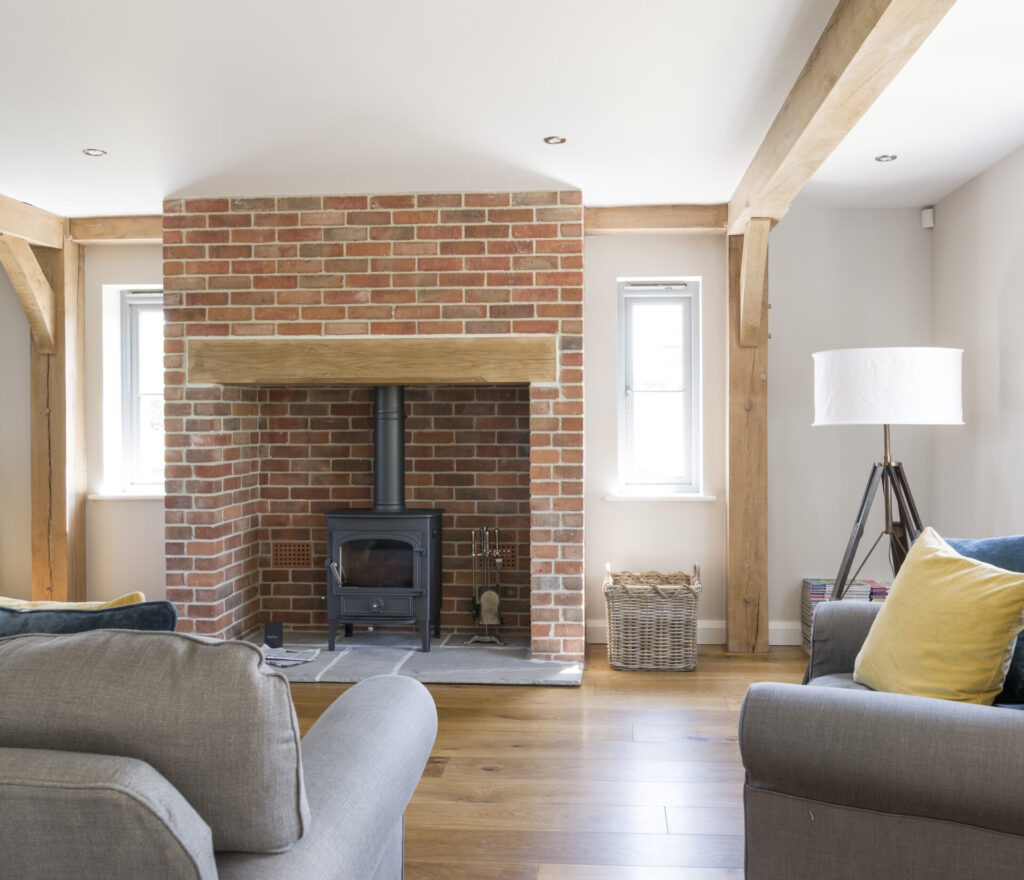
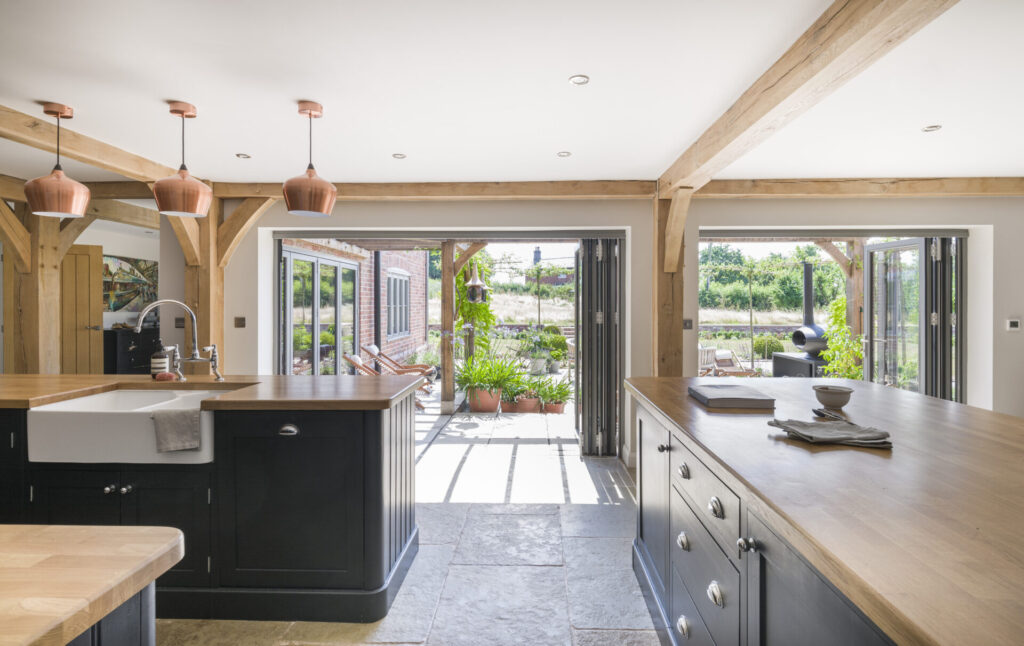
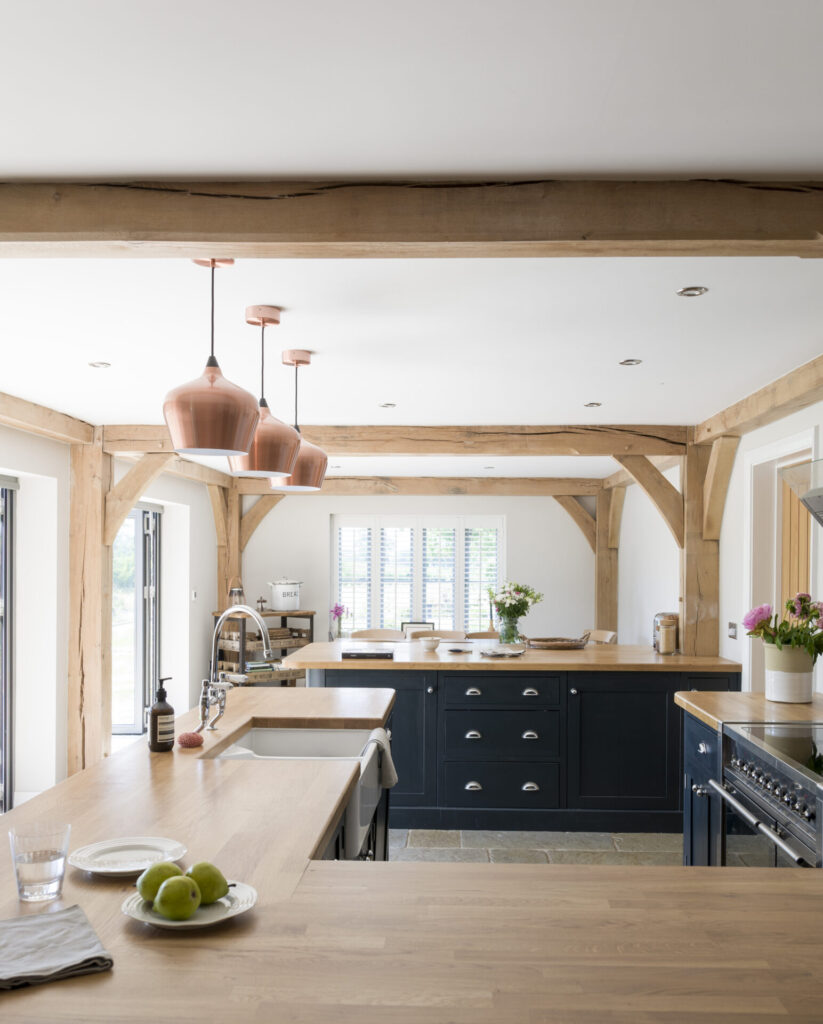
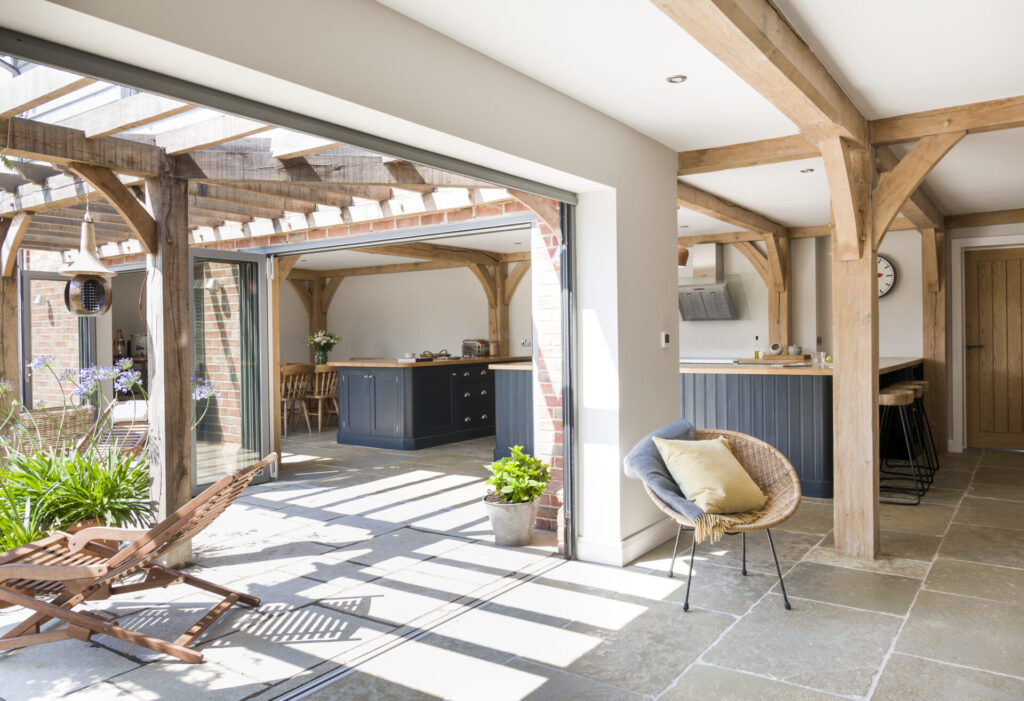
Internally, the home is flooded with natural light – the open plan layout breaks convention by working across the traditional ‘bay’ form (with no dividing walls), delivering excellent views and embracing the courtyard accessed via folding doors. The oak frame is consistent, but pared back – offering visual interest and strength without over dominating.

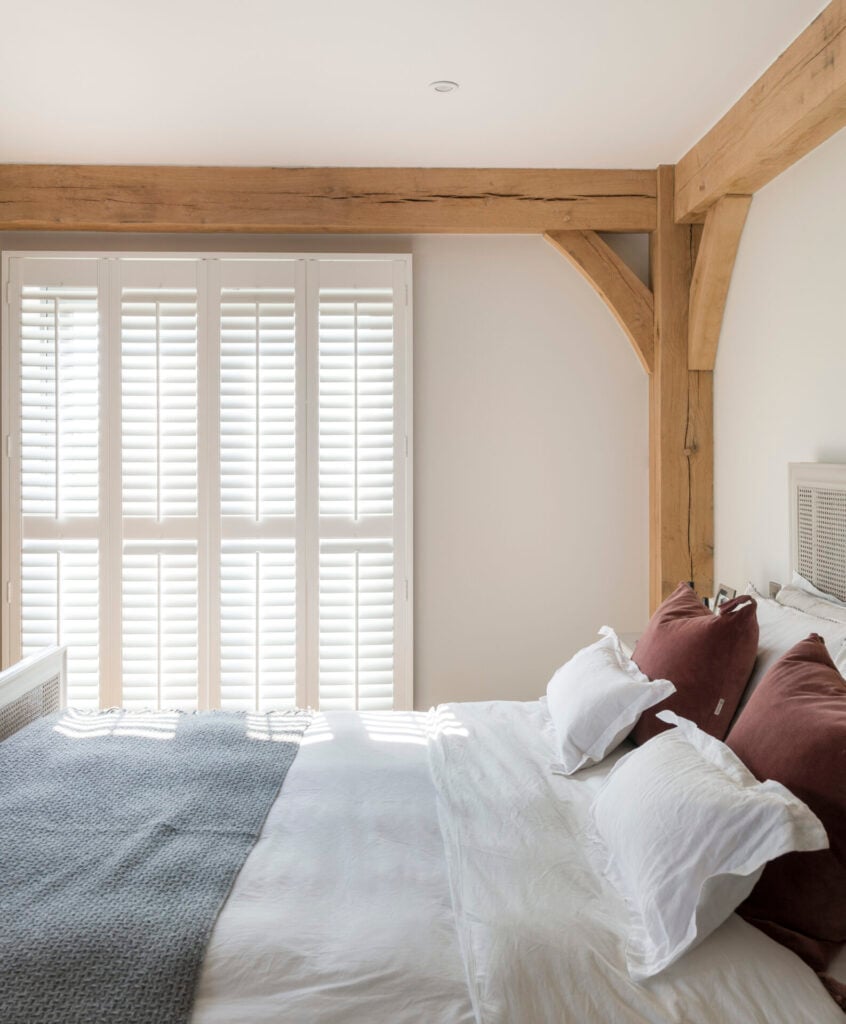
Upstairs, four spacious bedrooms tread a subtle line between classical and modern rustic. The grey tones and natural textures echo throughout, so that the ambience is harmonious and each room and passing space work effortlessly alongside the next.
Project Details
Location
Size
Features
Scope of Work
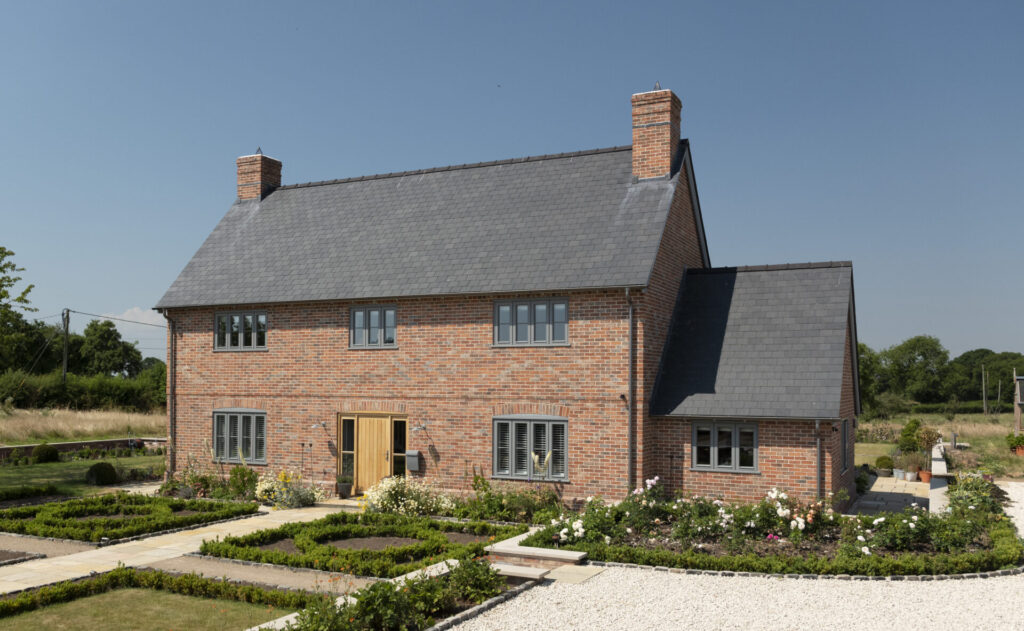
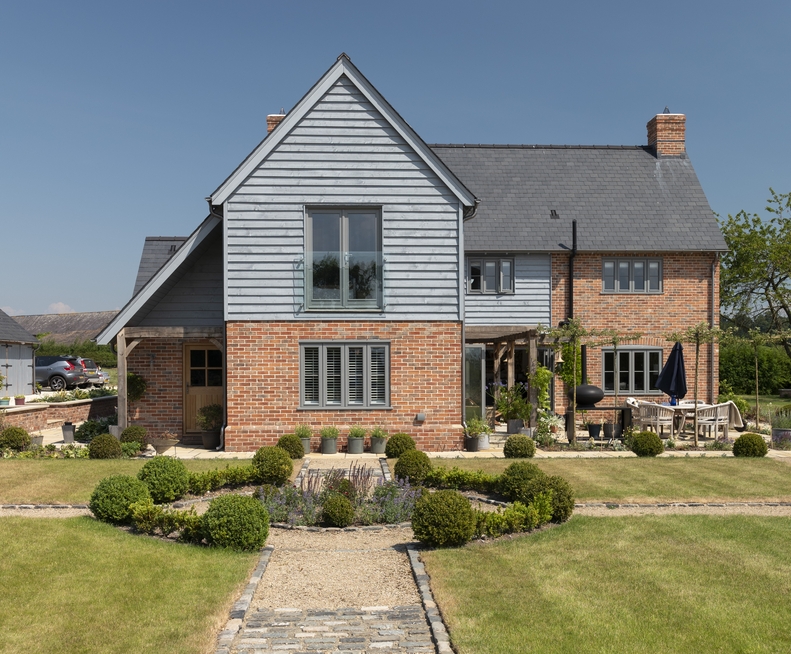
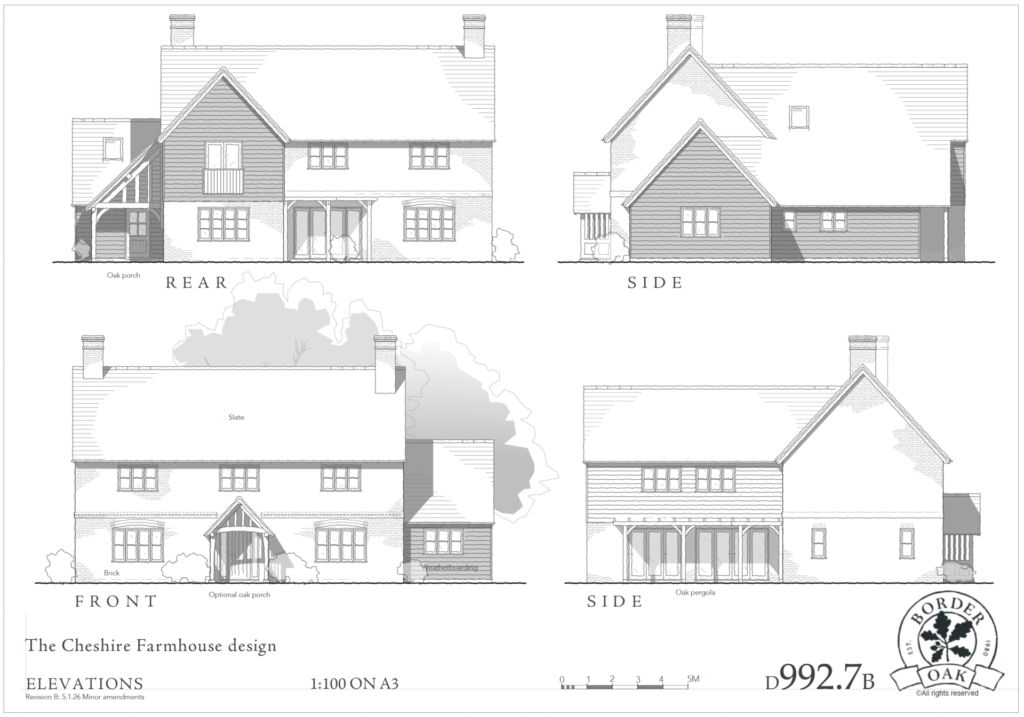
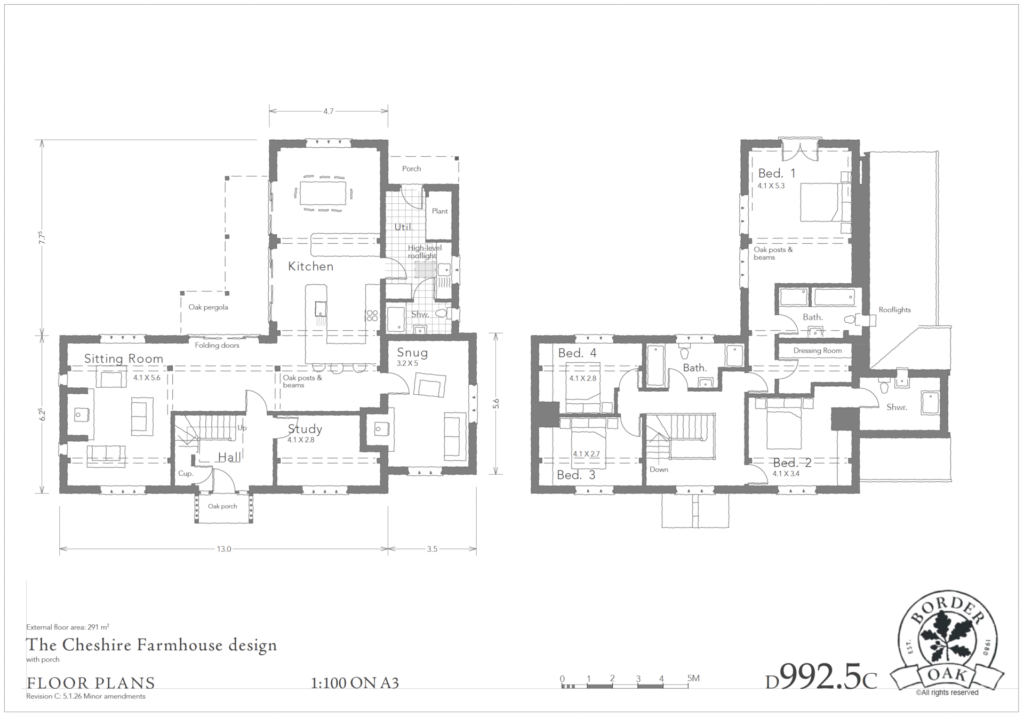
Designed to reflect the regional vernacular so it sits naturally and comfortably within its surroundings. The house is built with SIPs encapsulation and internal oak frame.
Your new home starts here
Upcoming Open Days & Events
We have two beautiful oak framed show houses situated in North Herefordshire. Meadowmead is available to view on our open days. If you can’t make it to an open day, St. Michaels Cottage is available to view by appointment during normal office hours.