Windmill Lane, Stoulton, Worcestershire
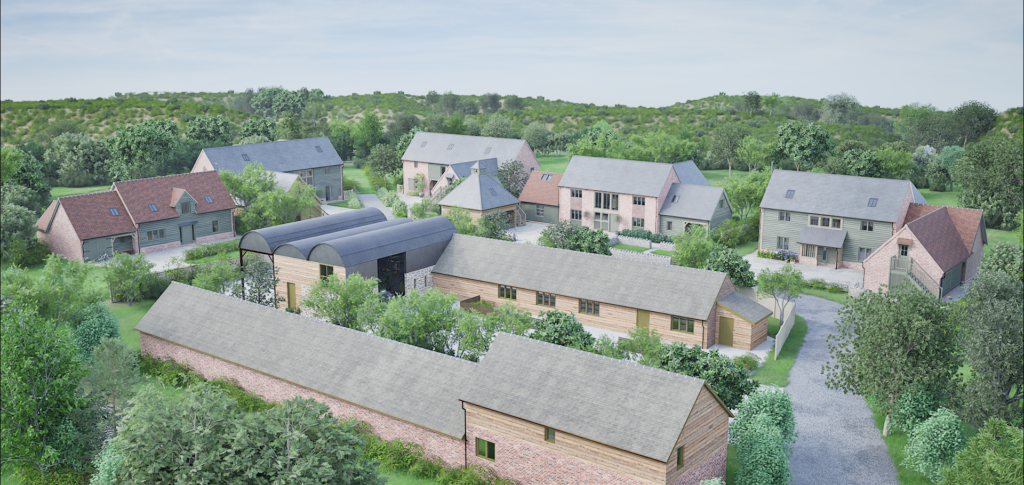
A small scheme of just three plots in a very well located position in a popular Worcestershire village. Generous plots and home designs, with outbuildings.
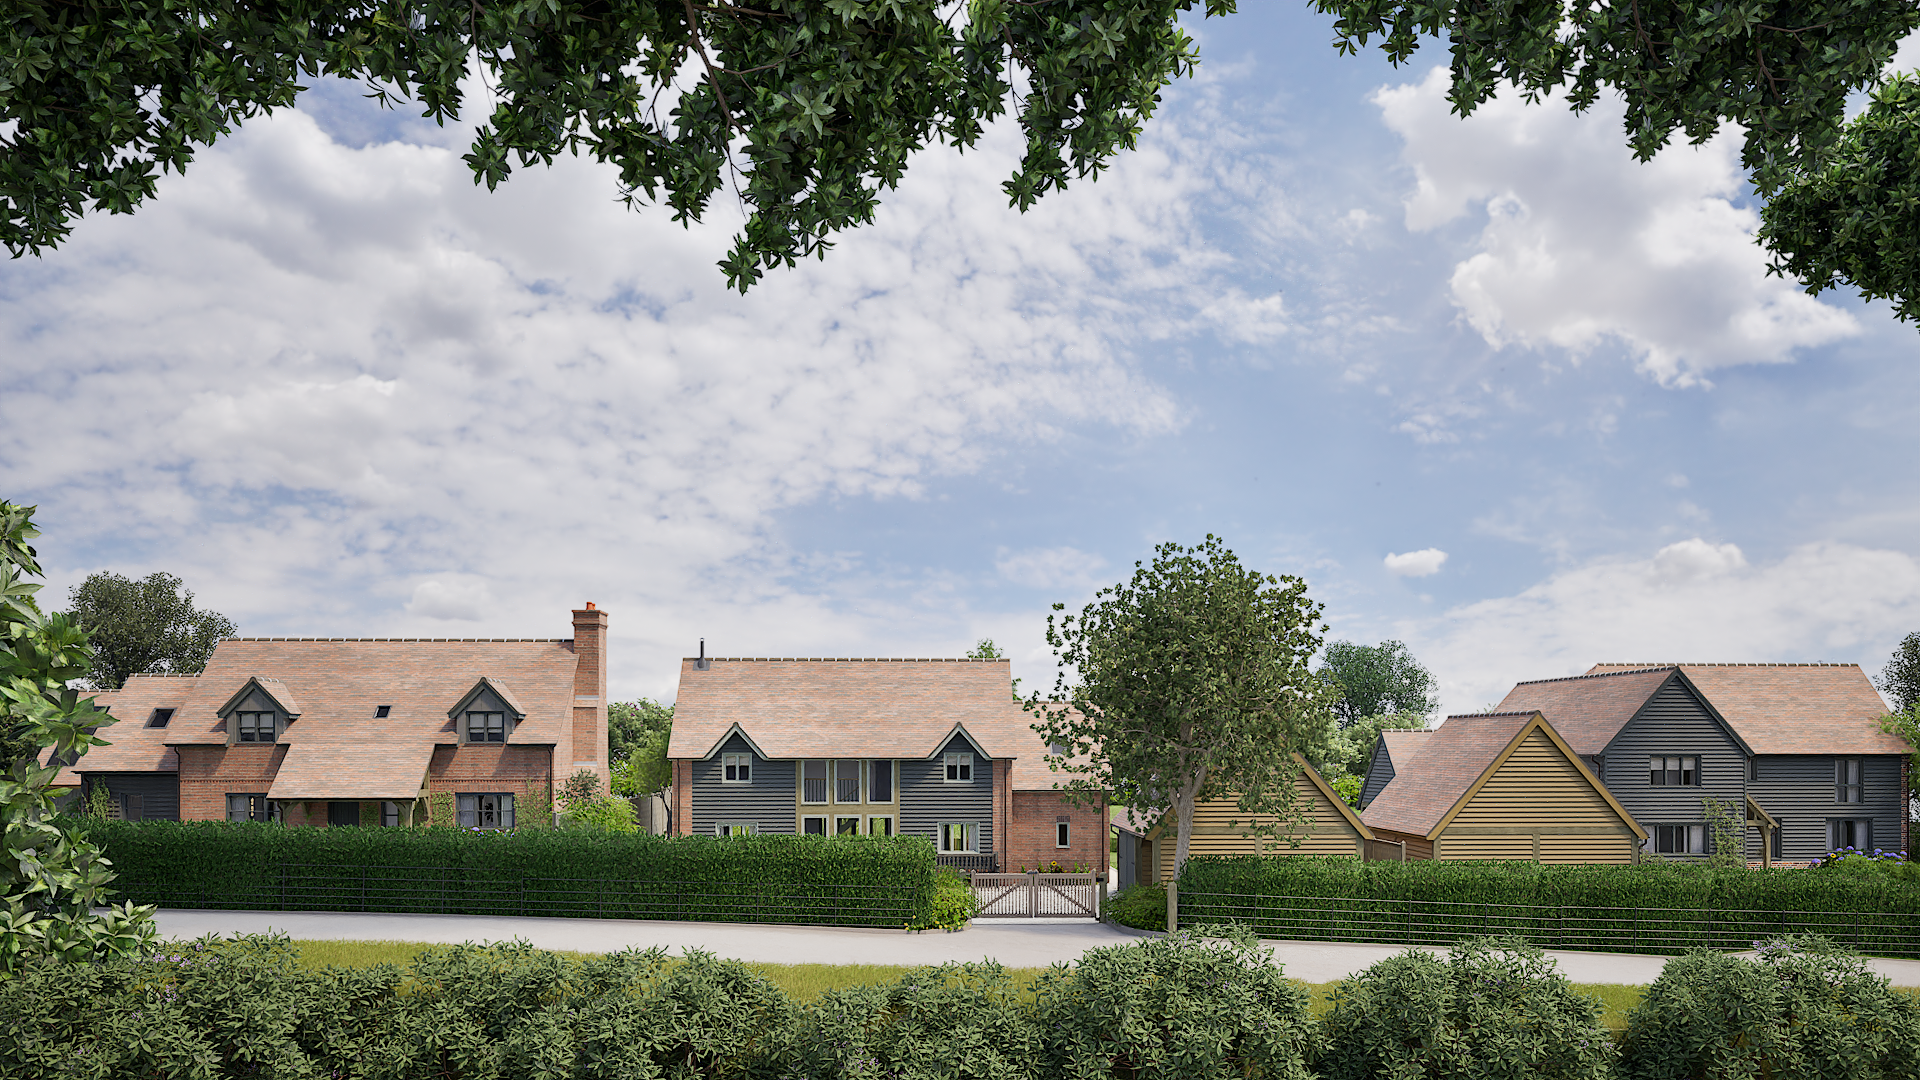
Rural setting and still close to everything you need
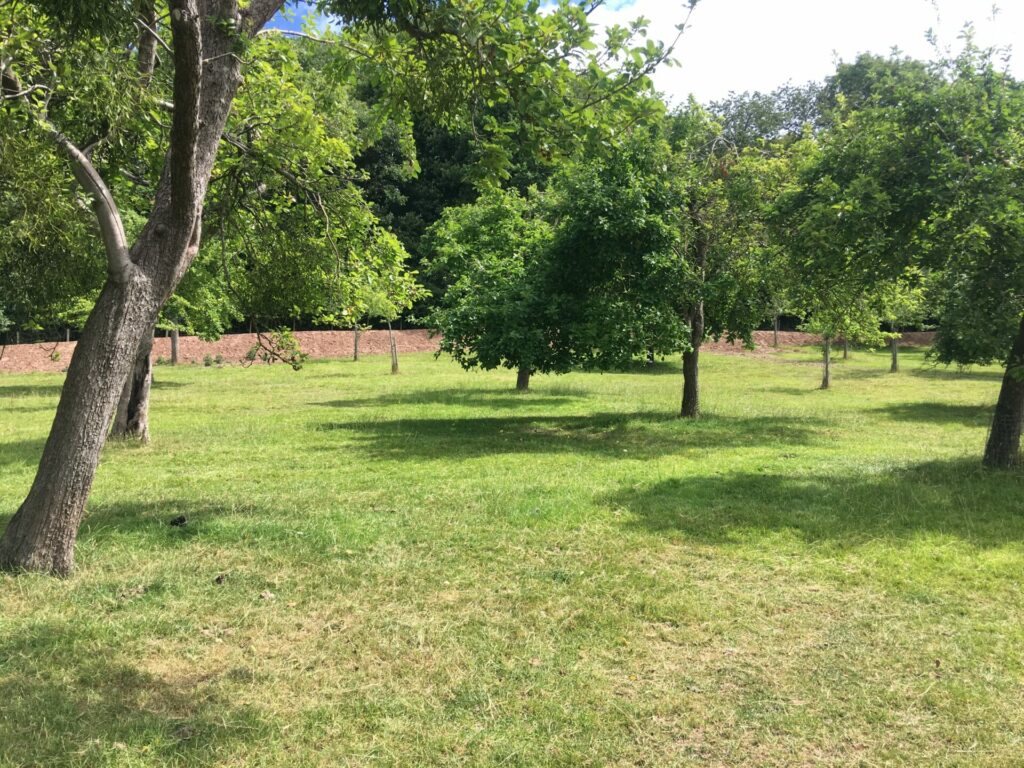
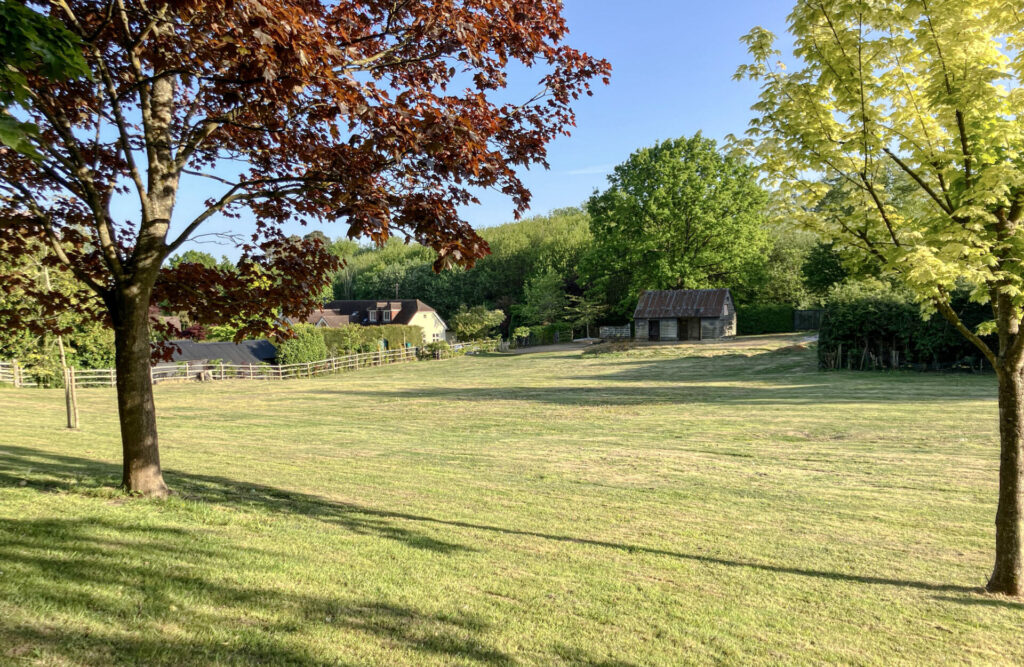
We have three stunning plots with full planning permission situated on a pretty country lane in Worcestershire, with easy access nearby towns and the city of Worcester. Surrounded by quiet countryside, yet close to everyday life.
Each home will have a generous rear garden, its own private drive, and a good-sized outbuilding that can be put to whatever use suits you – workshop, garaging, storage. We’ve already done the hard work of design and planning, so each home comes fully approved and ready to build, using the same considered material palette and construction detailing that runs through everything we make. Each house stands on its own, but together the three share a consistent quality and character.
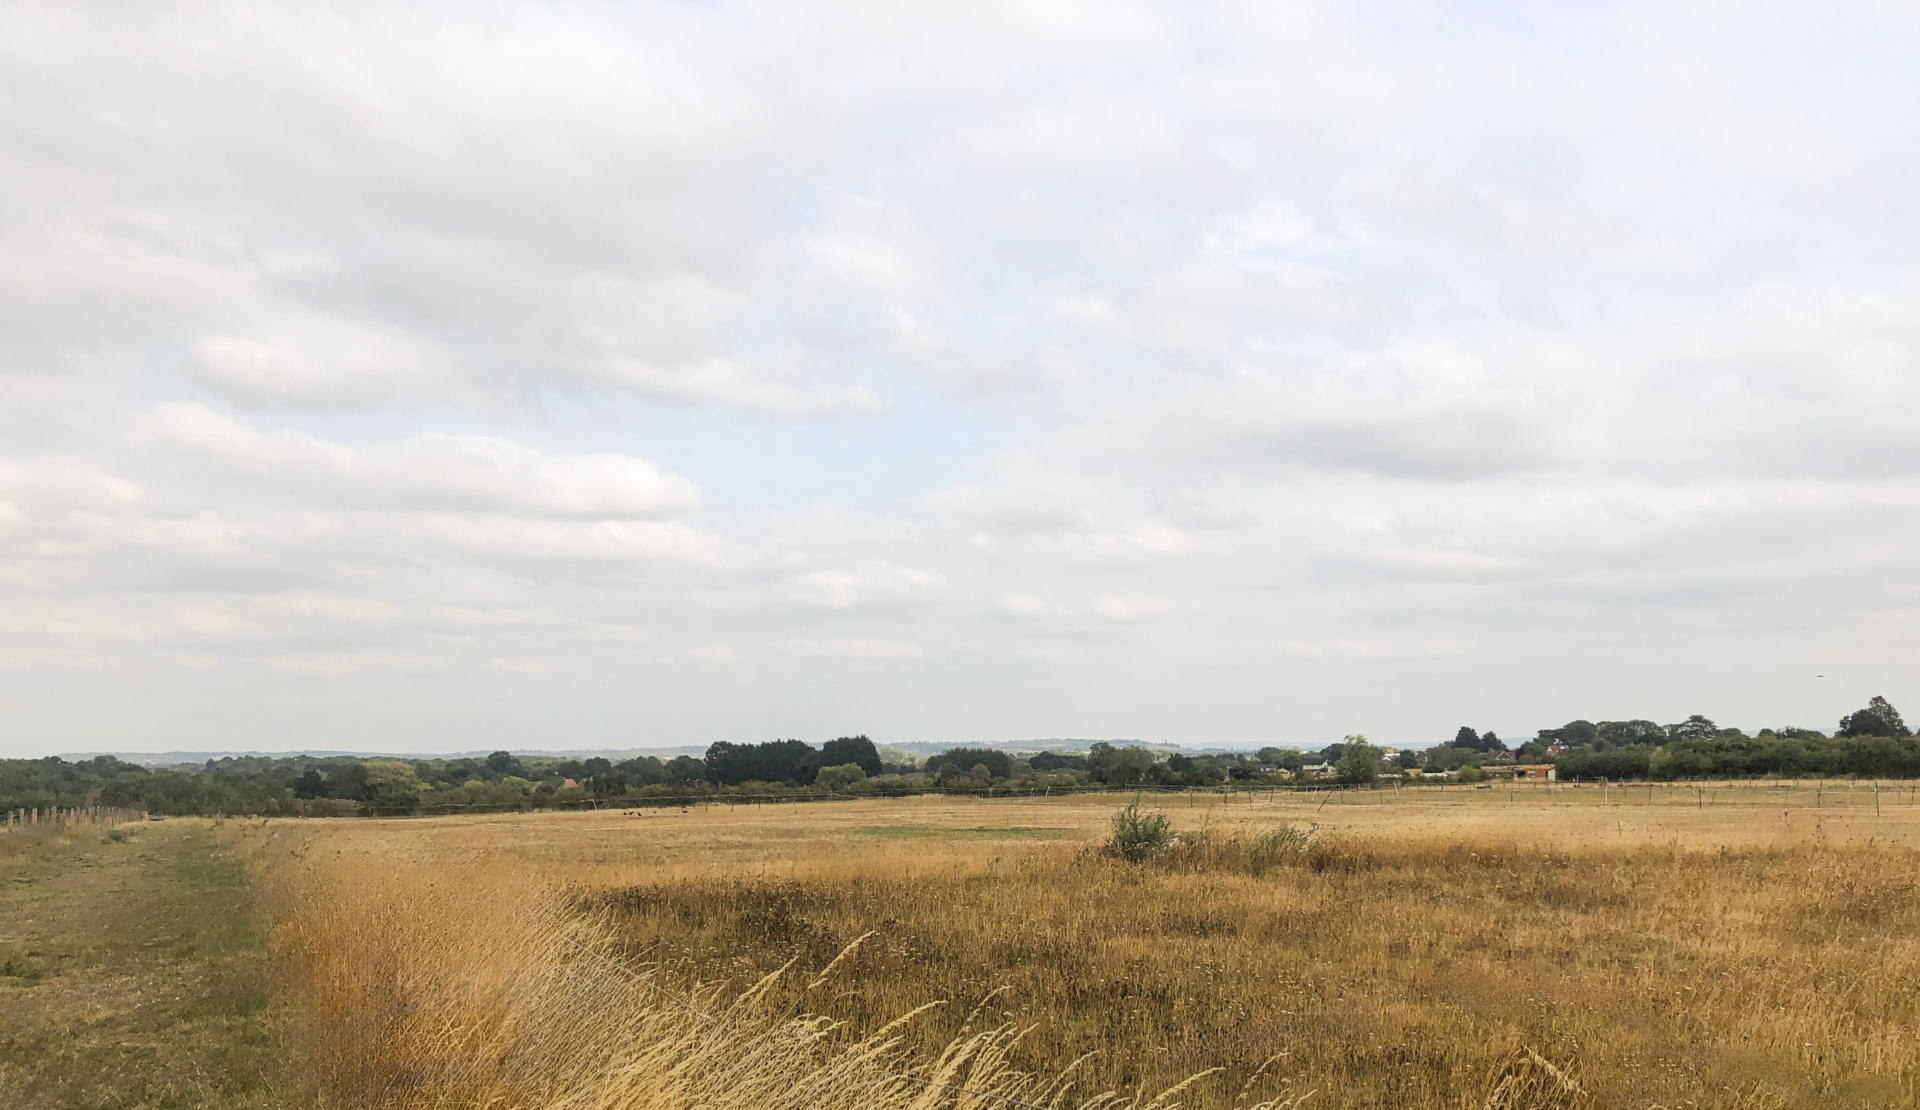
Pershore, Evesham and Worcester are all close by, with the M5 within easy reach. There are lovely rural walks and bike routes directly from the site, and the wider surroundings bring shops, doctors, dentists, pubs and restaurants, along with plenty to see and do further afield.
There are several outstanding schools nearby including state, independent and grammar schools in addition to the university. Worcester Parkway is just 5 minutes away, with direct trains to London Paddington in under 2 hours.
We will provide the accesses to each plot, services and master landscaping. We offer construction contracts designed to suit your needs, at fixed prices to give you complete confidence.
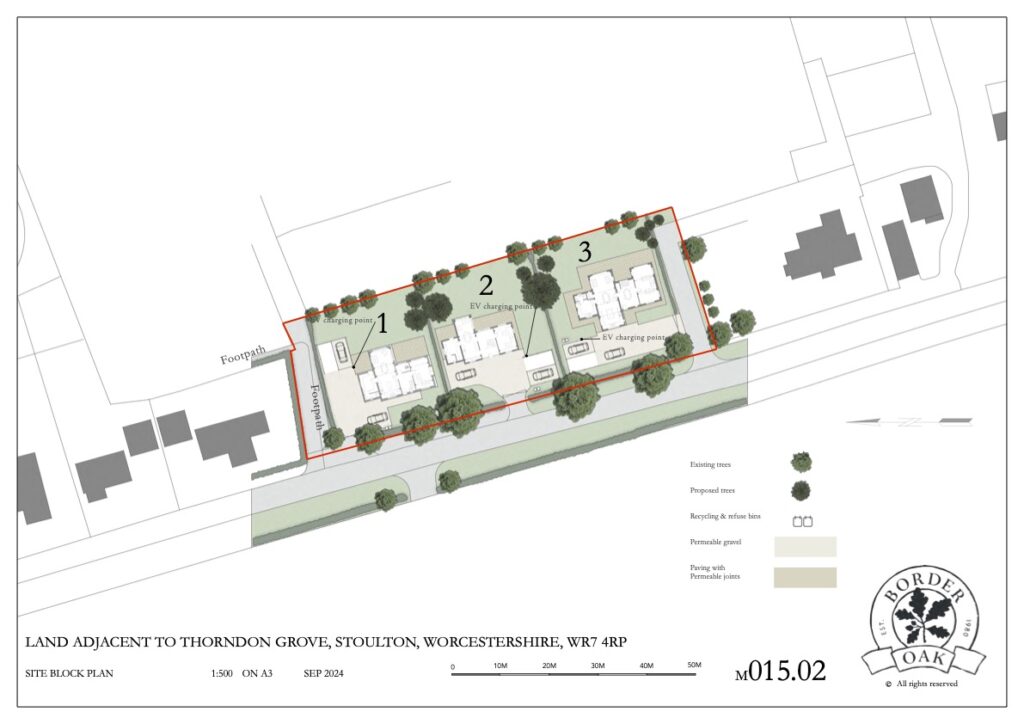
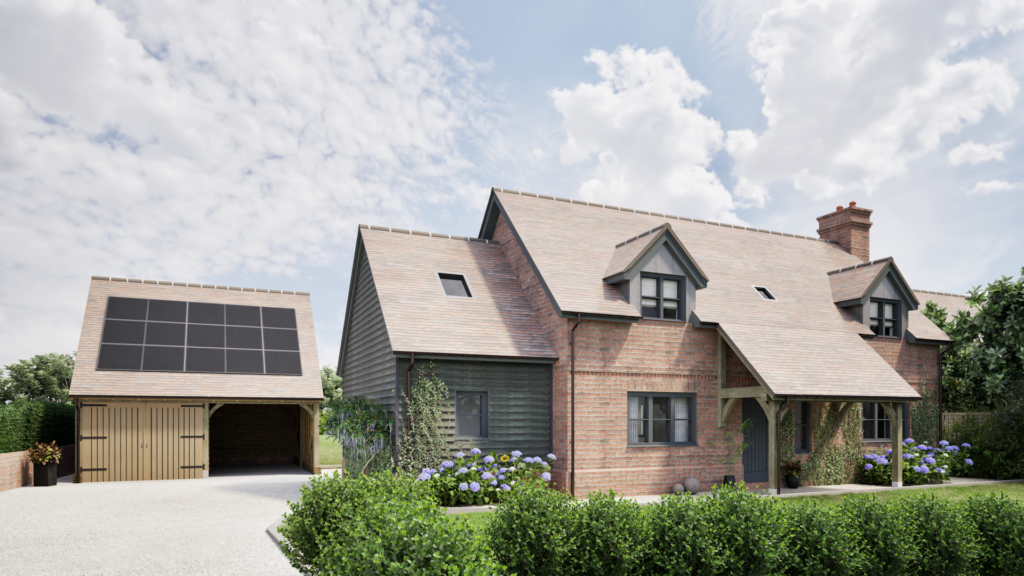
Plot 1
PRICE : £250,000
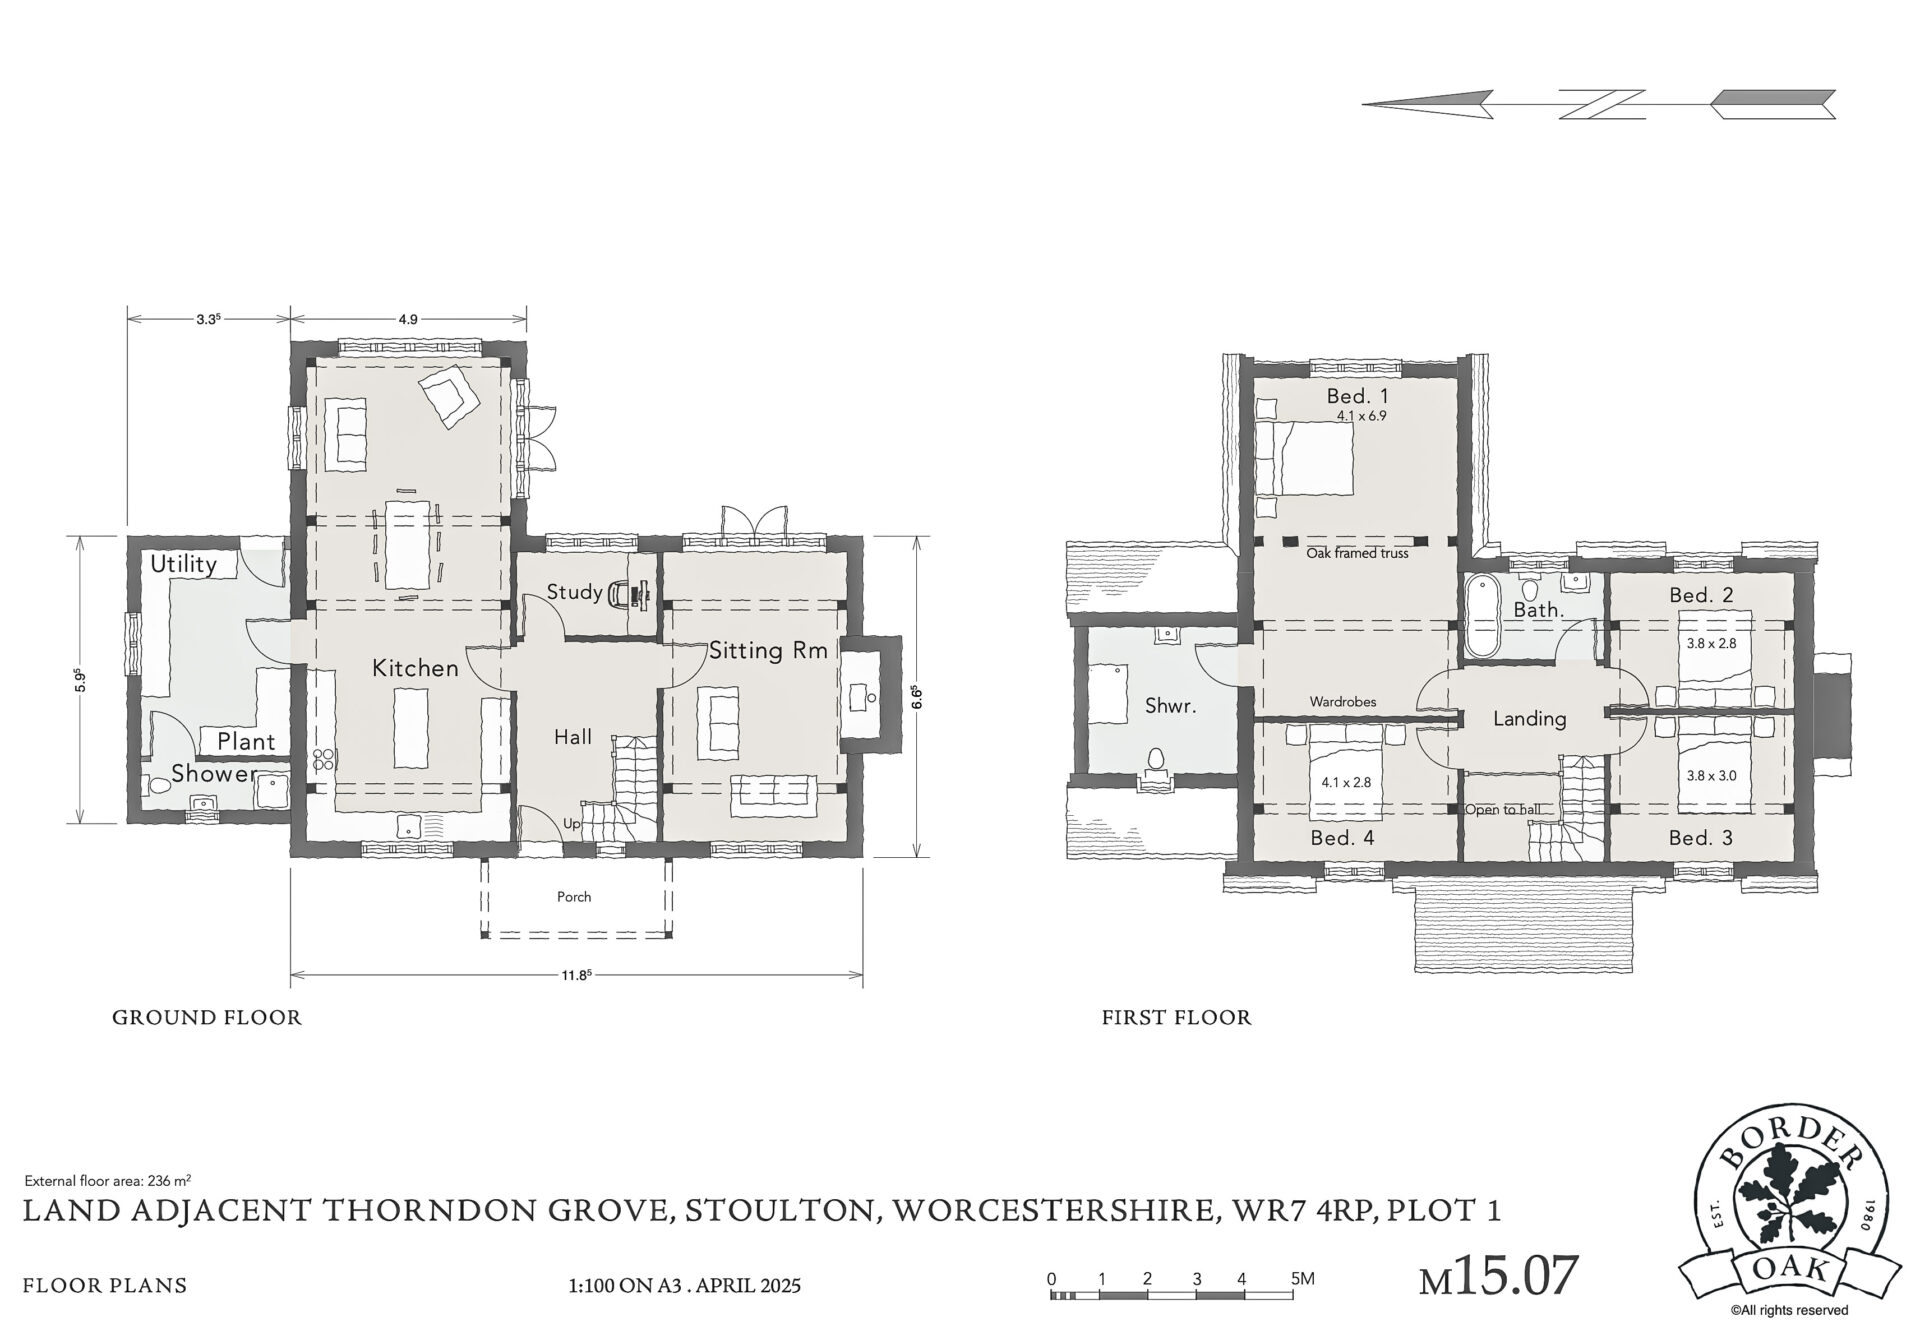
HOUSE SIZE : 236 m2
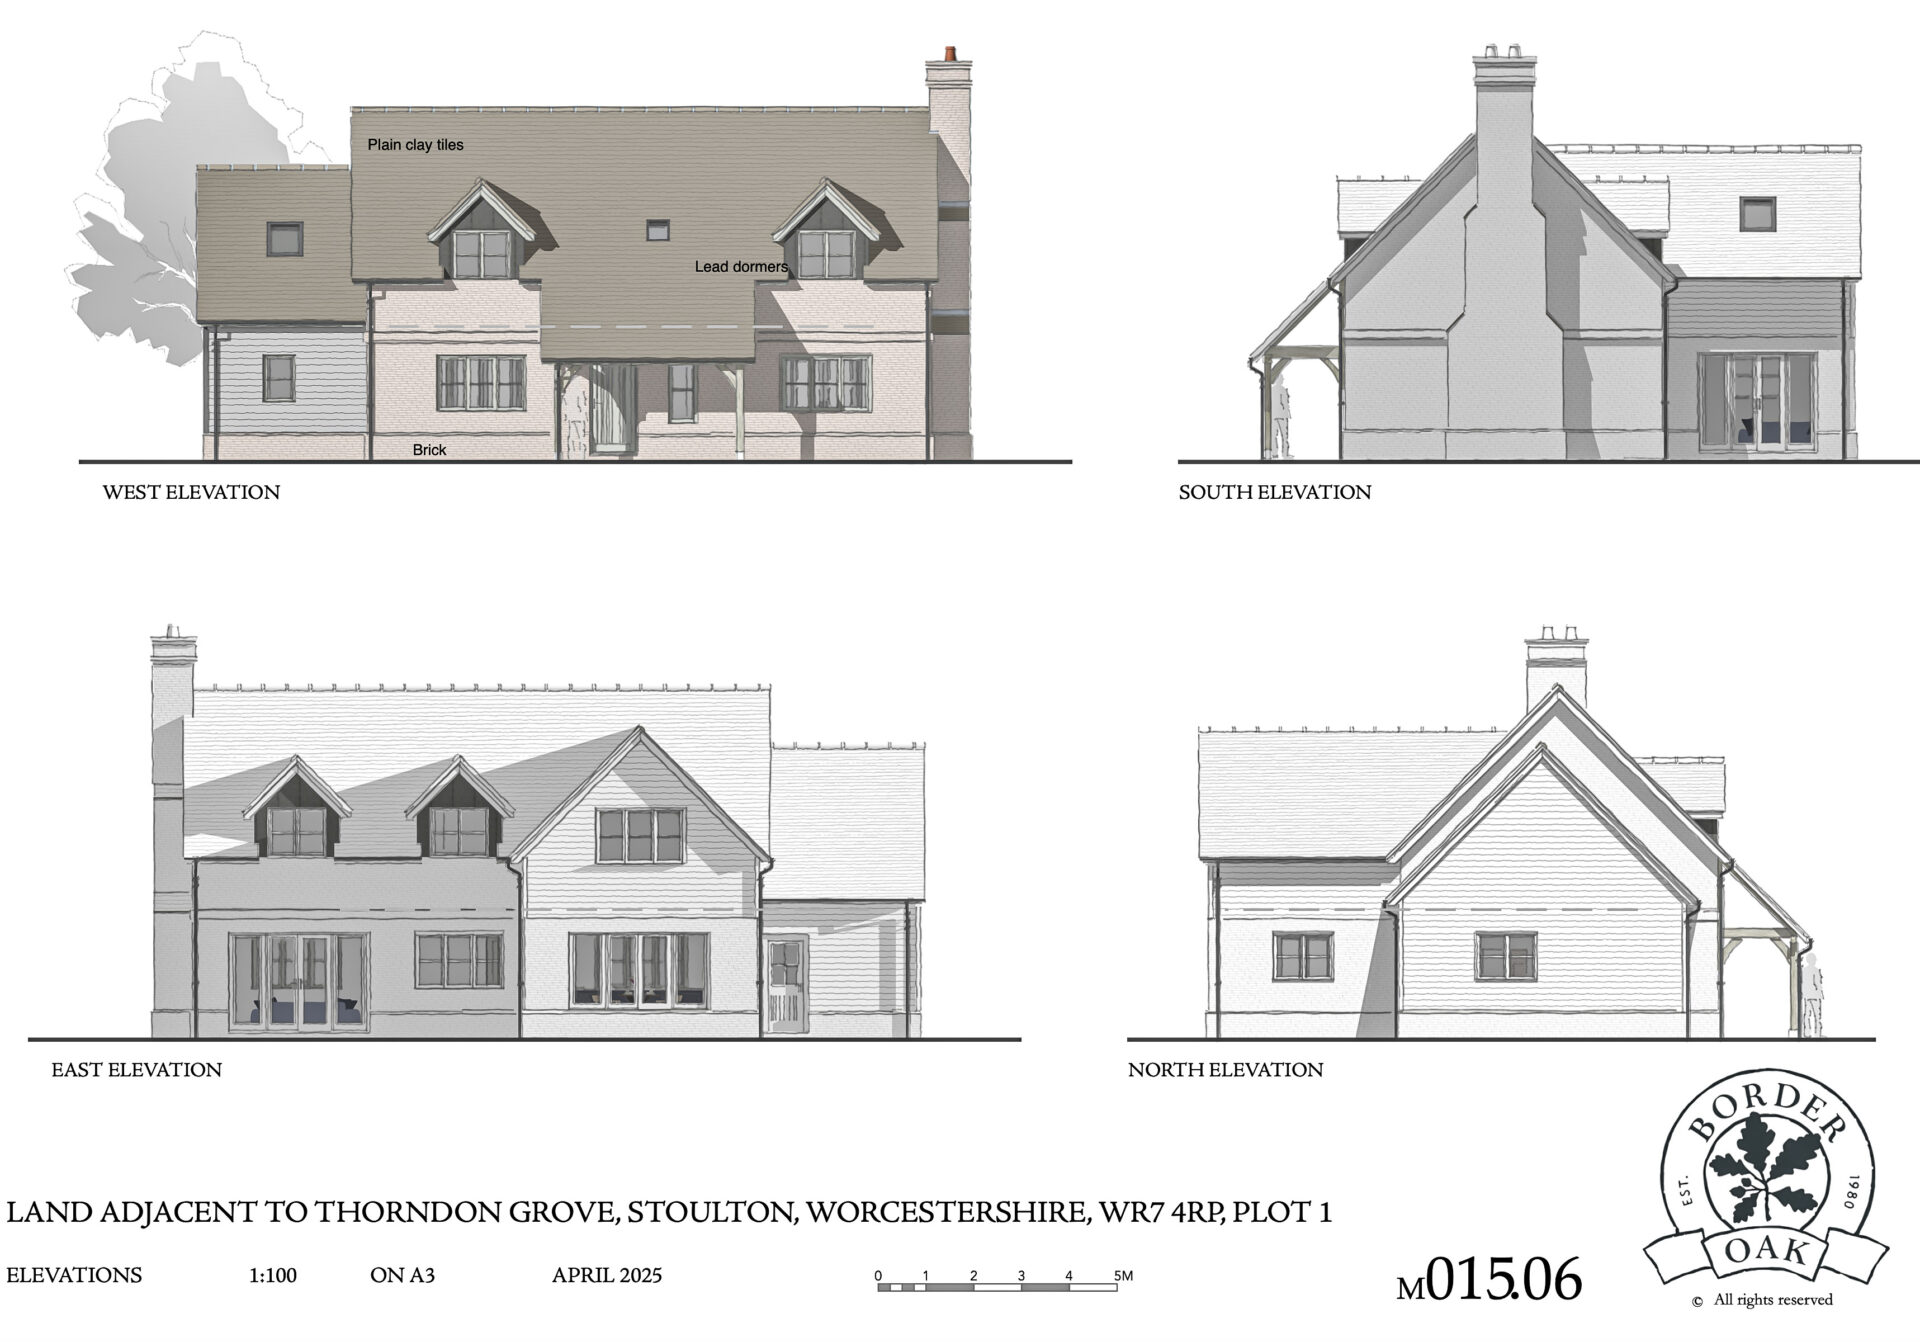
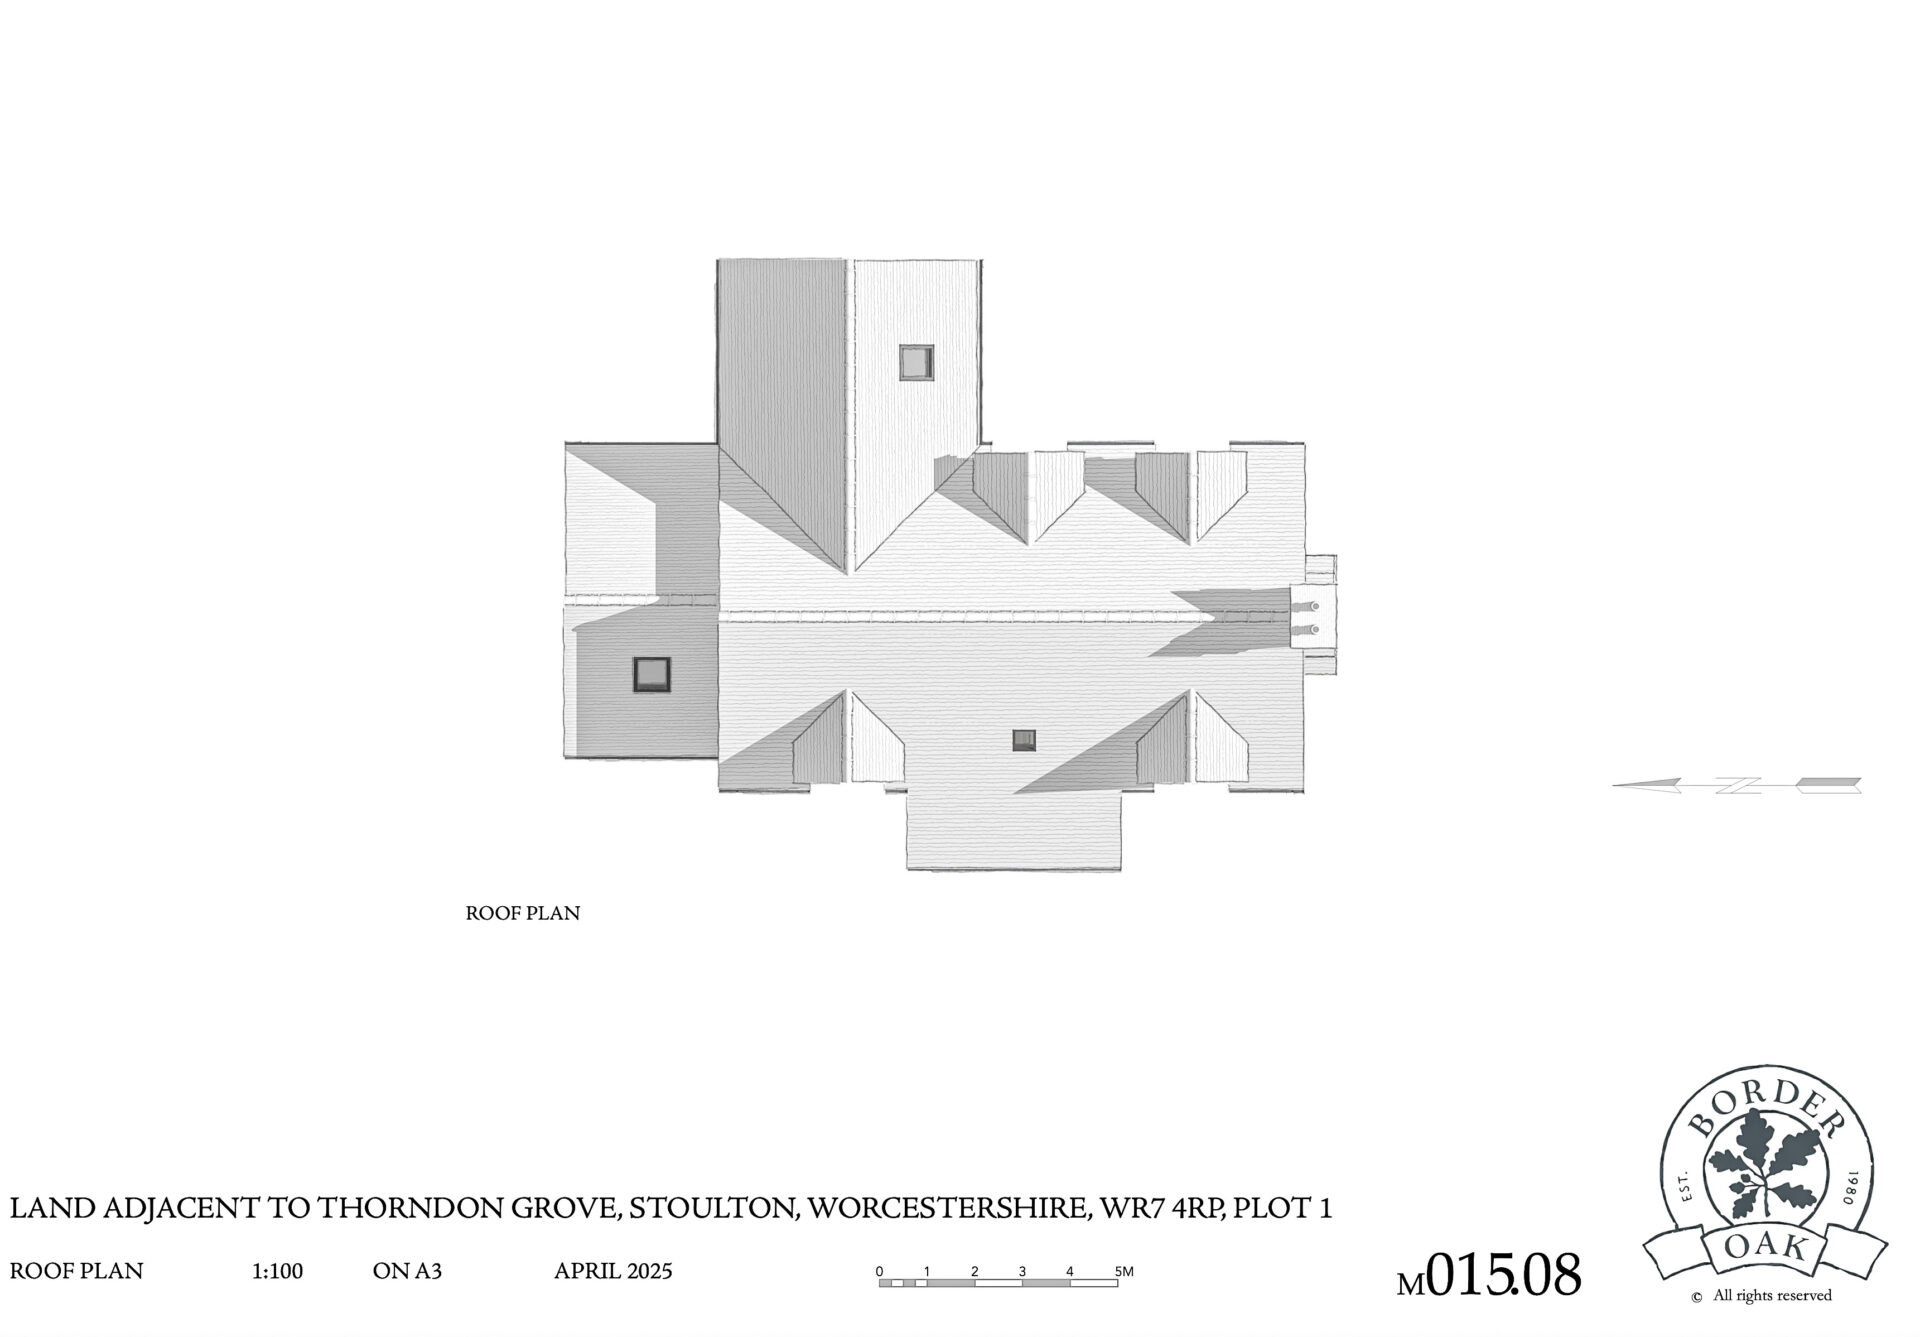
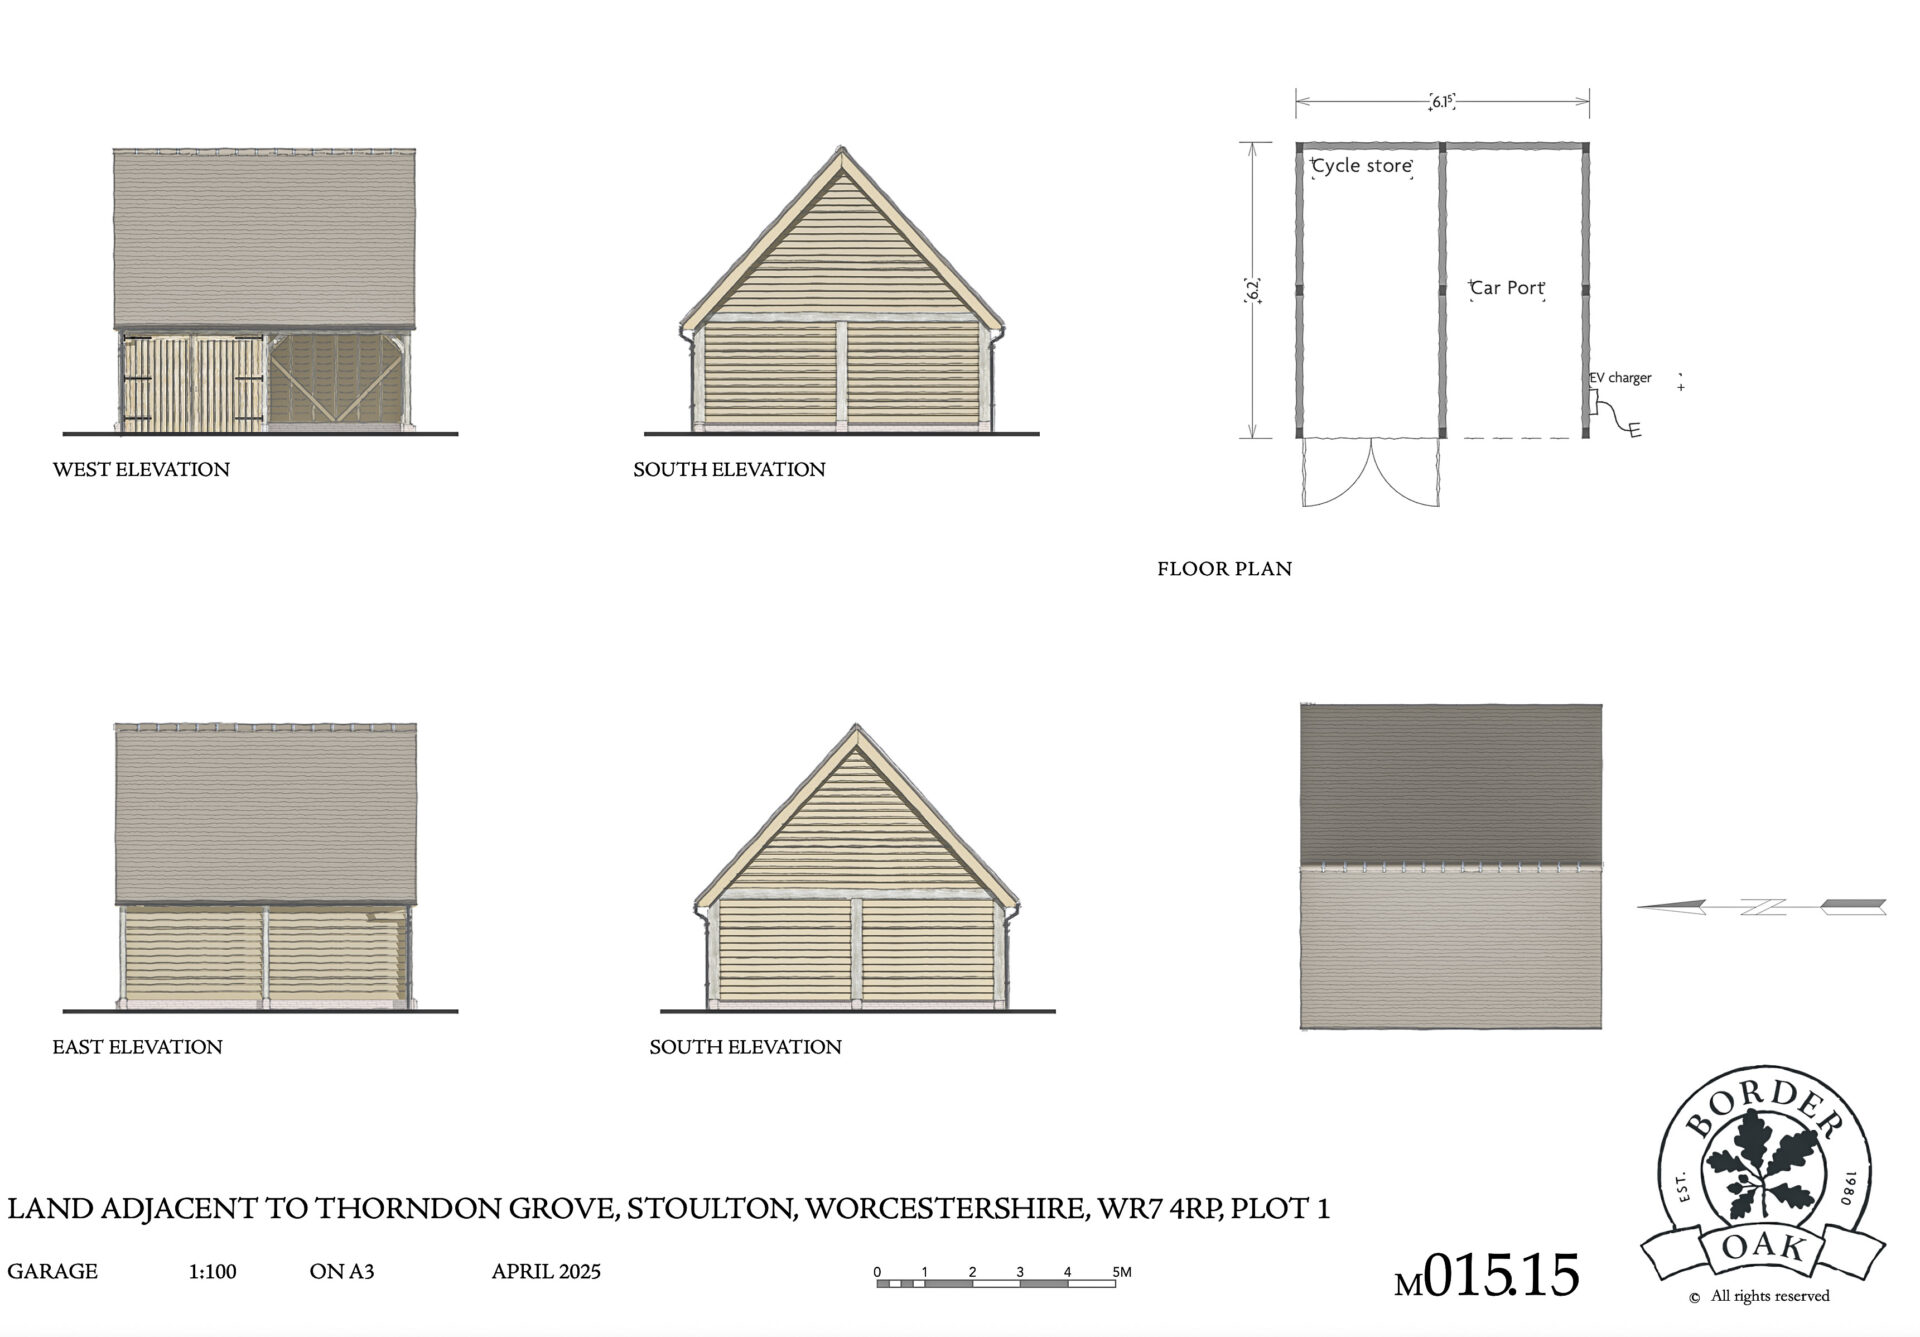
Full planning approval has been granted for a four bedroomed, brick and weatherboard cottage style home, inspired by our Pearmain Cottage range. We also have approval for a 2 bay oak framed garage.
Plot 2

PRICE : £230,000
HOUSE SIZE : 203 m2
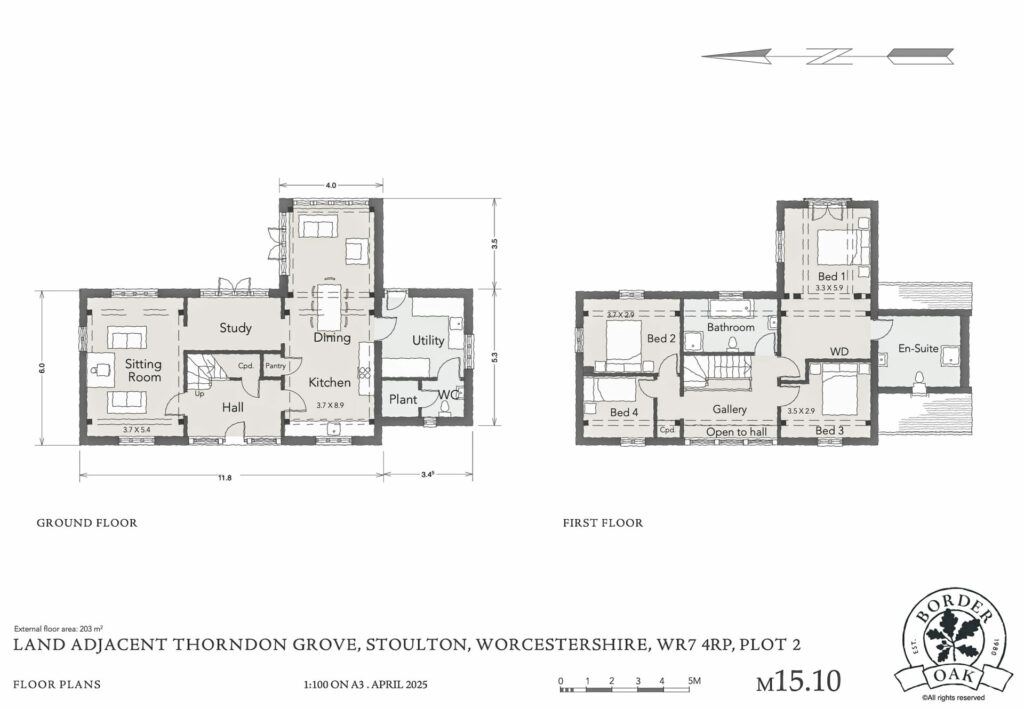
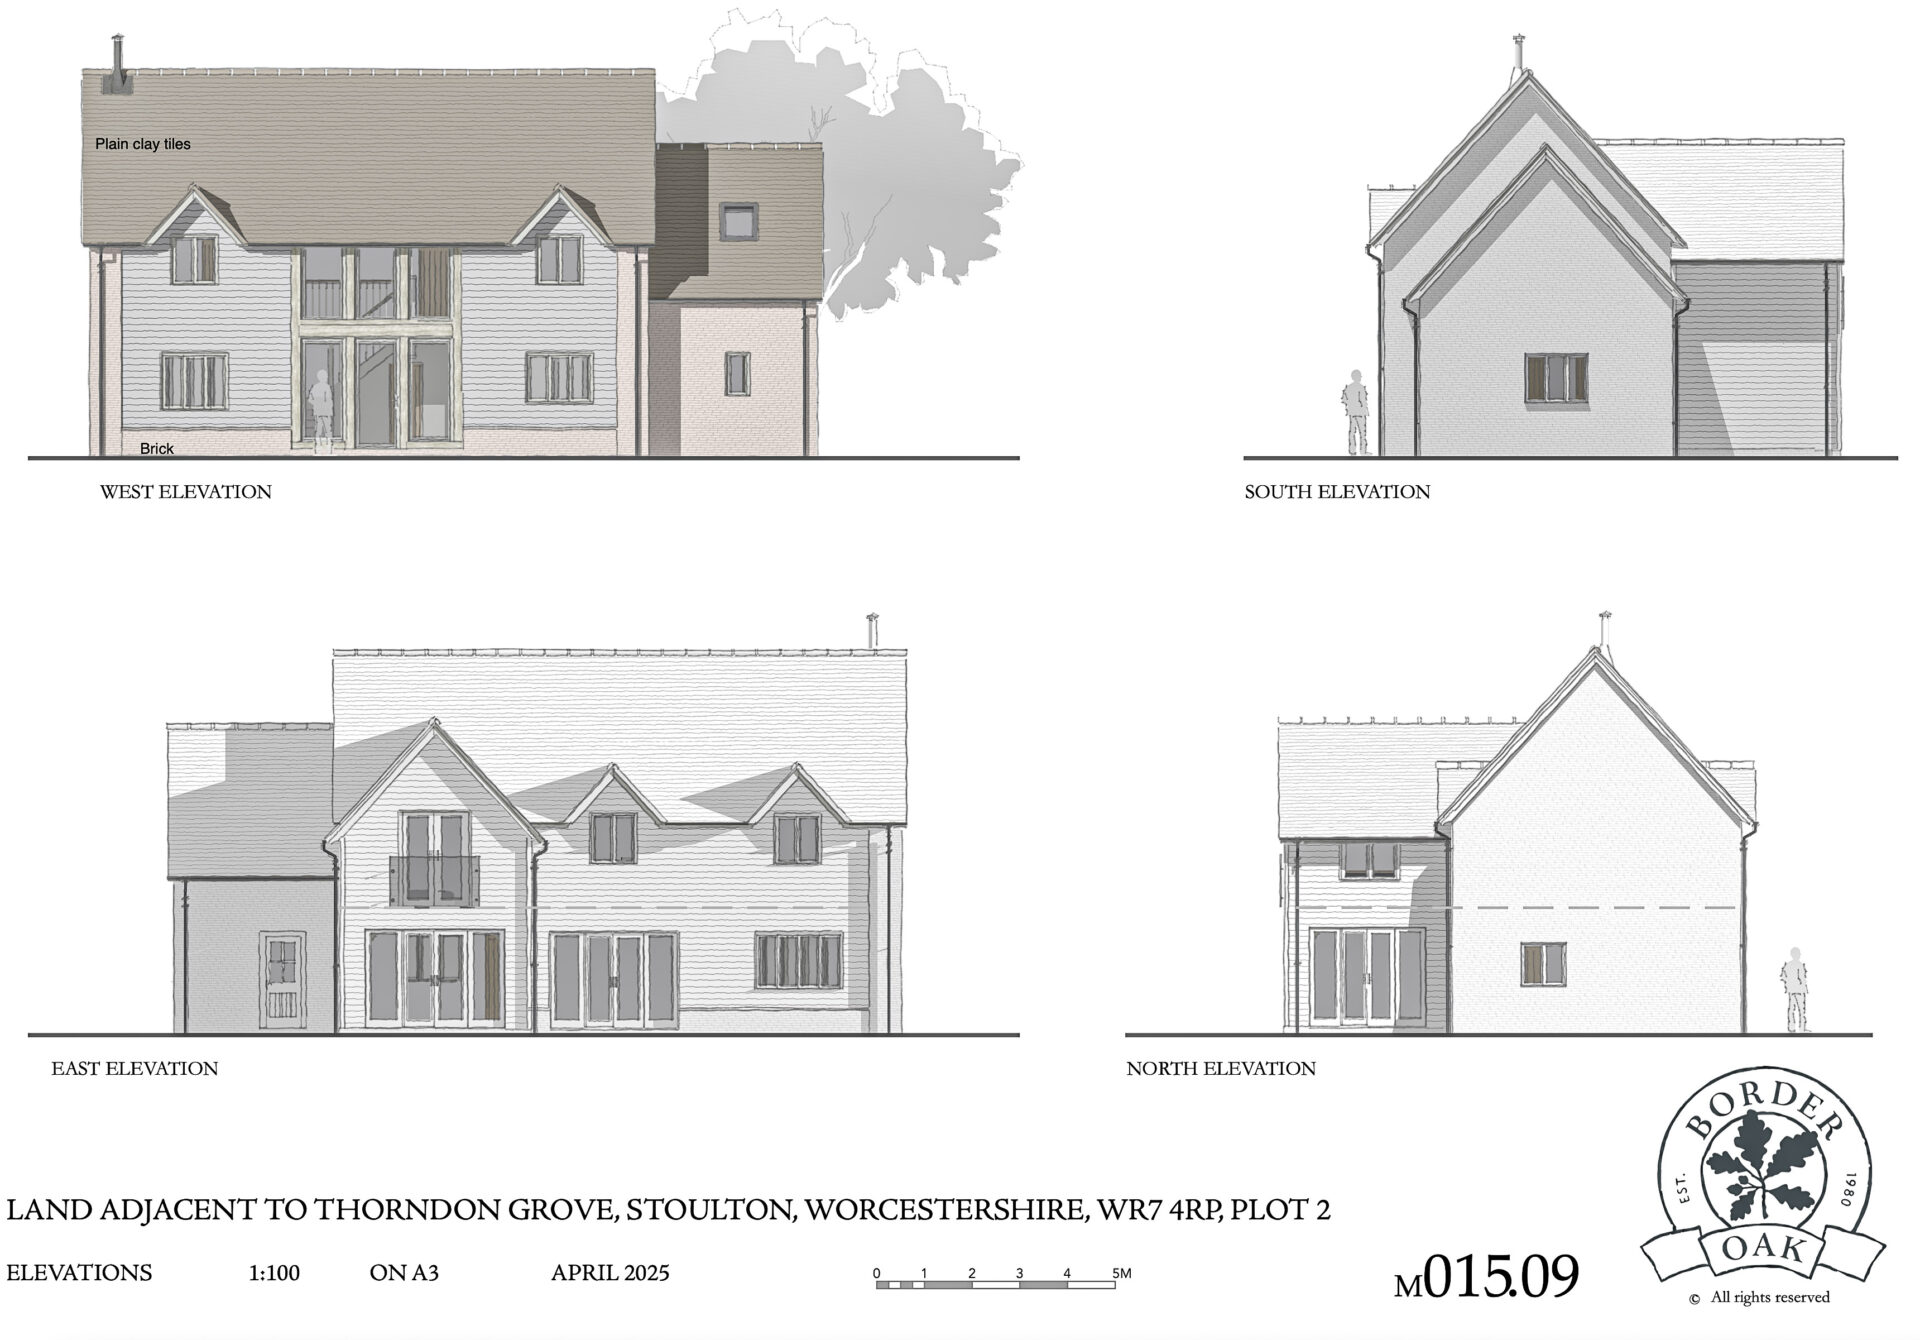
Plot 2 is similar to our Mortimer Barn project – with a classic barn form, faced in weatherboard and handmade brick, with a clay roof and a fabulous oak and glass feature entrance. 4 bedrooms, two bathrooms with a generous and light interior layout that flows seamlessly and overlooks open countryside.


Plot 3
PRICE : £275,000
HOUSE SIZE : 256 m2
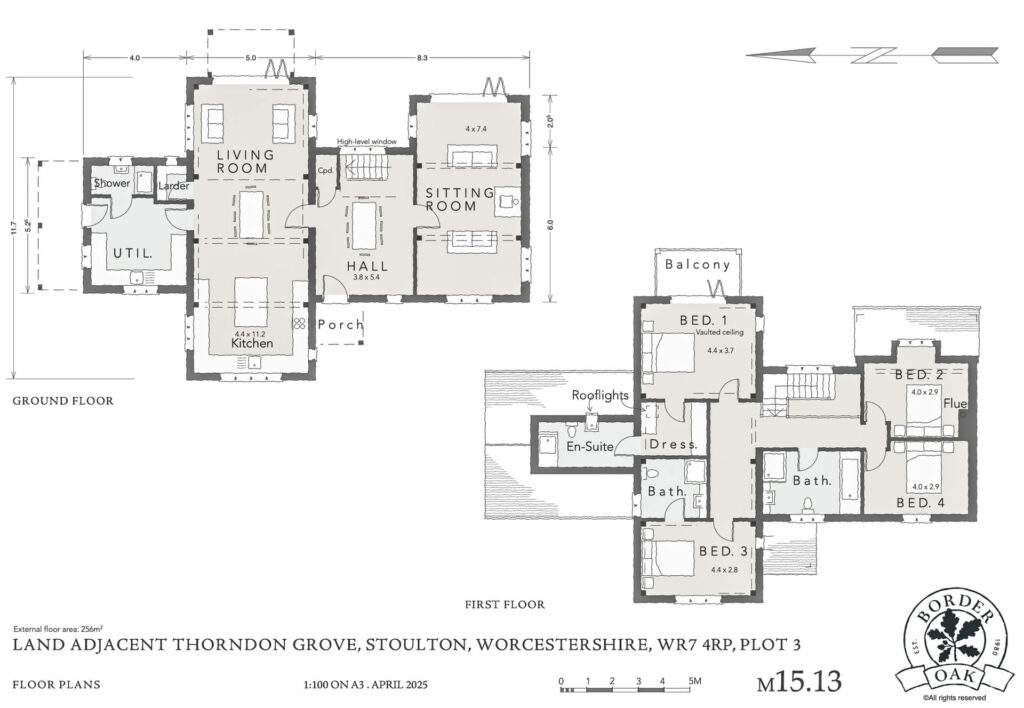
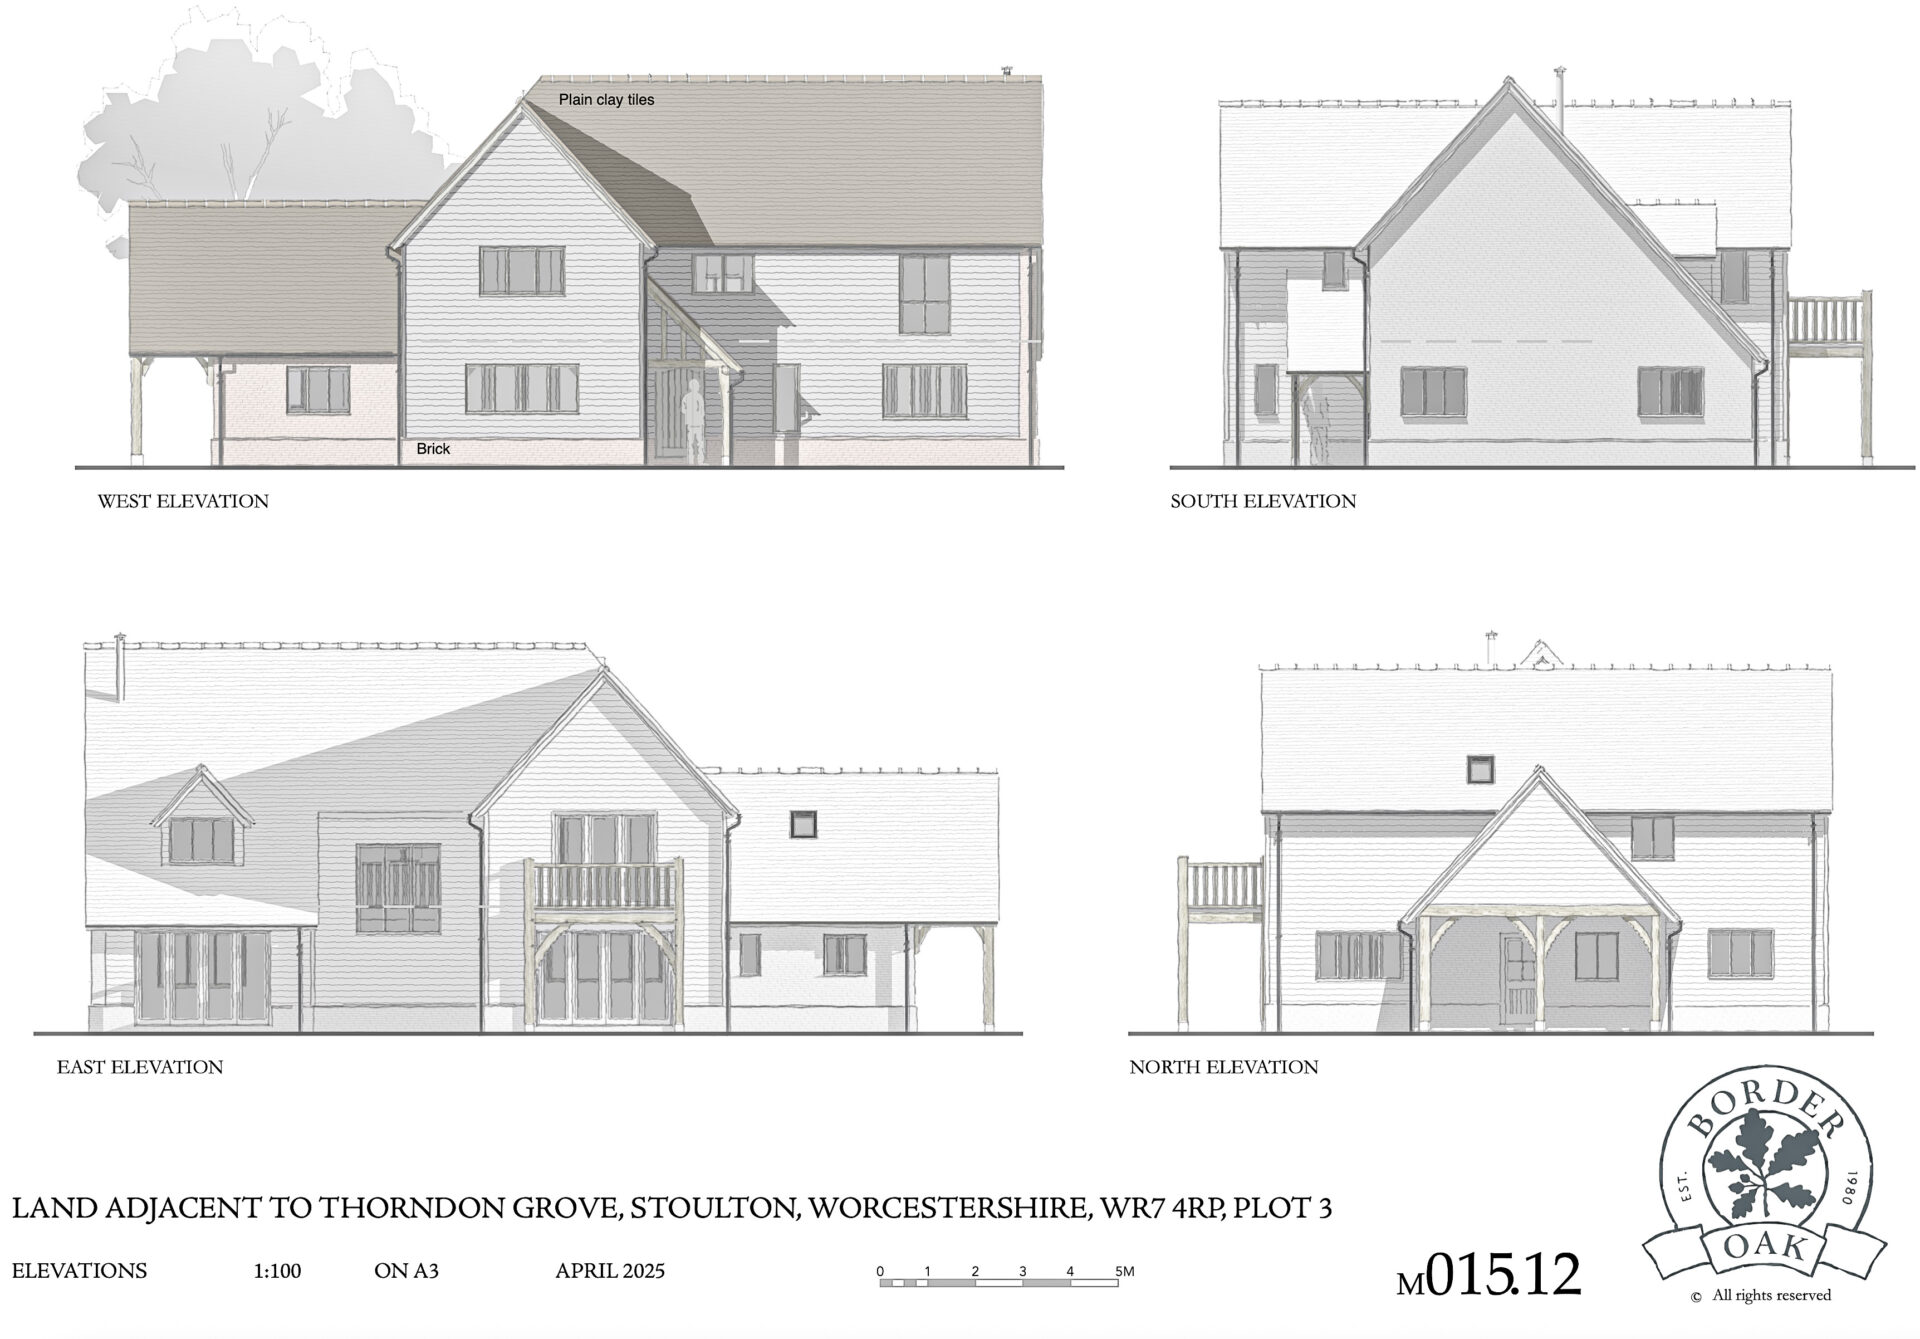
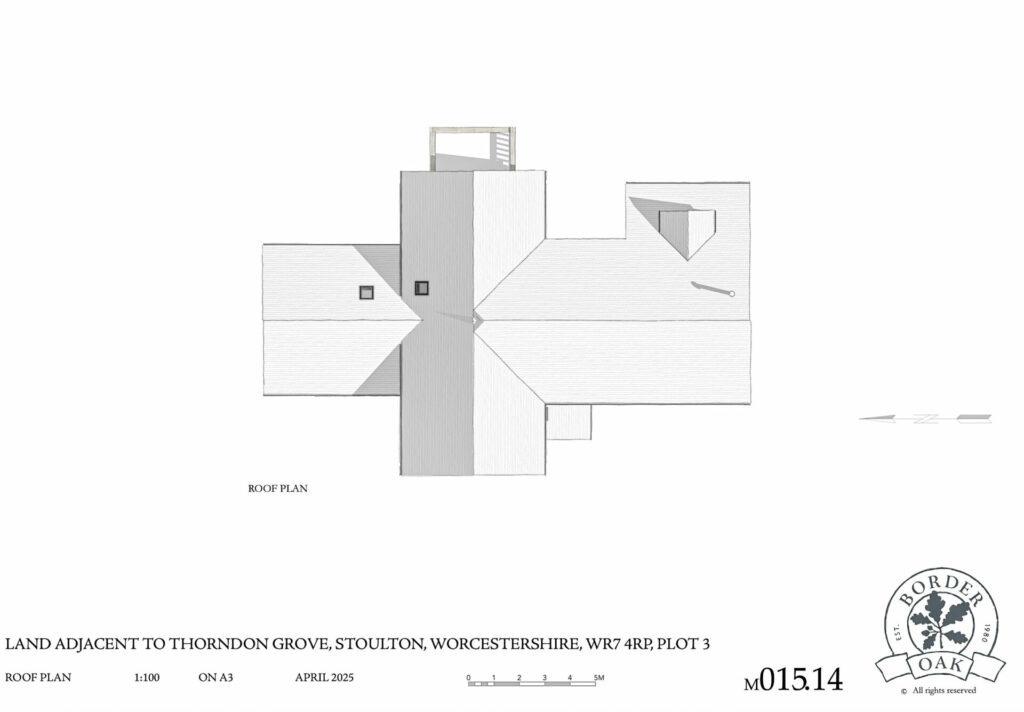
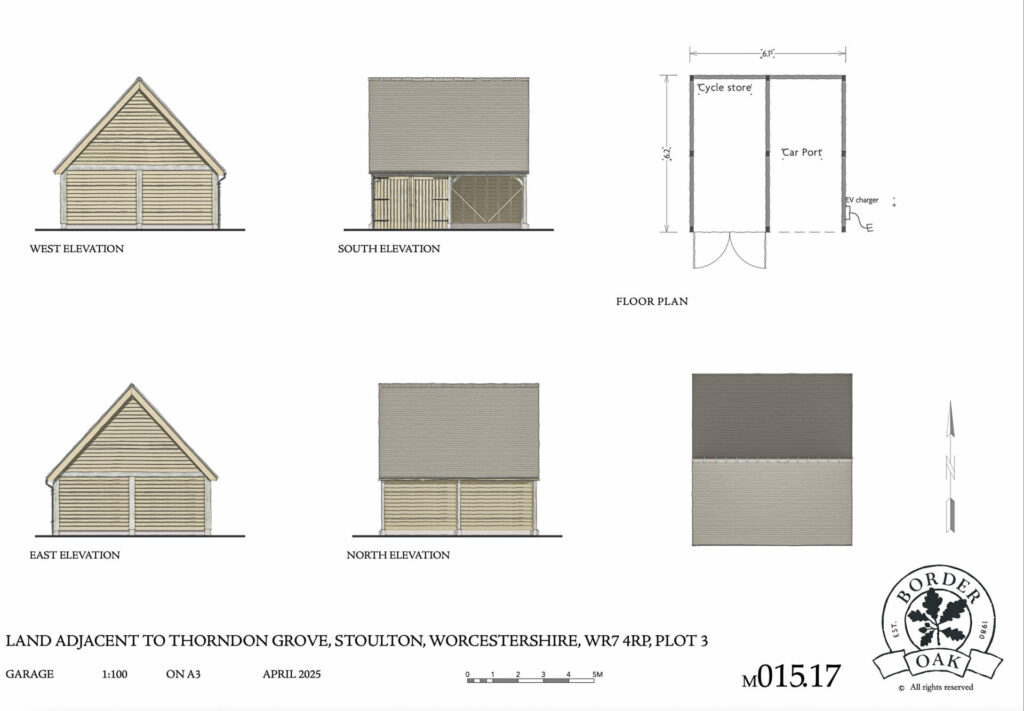
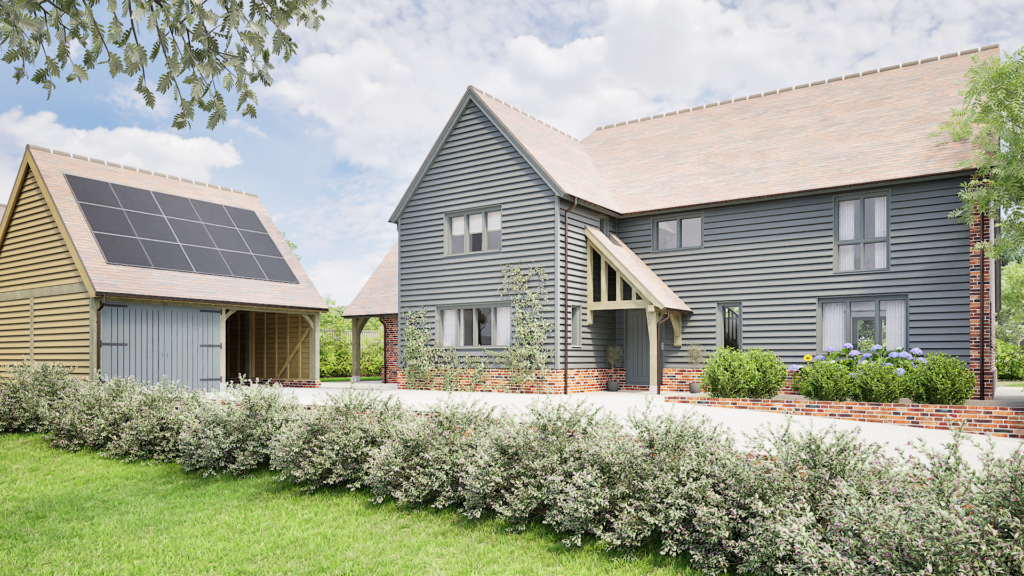
A generous barn style home with balcony and a flexible layout. 4 double bedrooms, 3 bathrooms and potential for rooms in the attic too. A spacious two bay oak framed outbuilding sits at the front of the large plot.