six Border Oak homes nearing completion
Our Tippin’s Orchard Project, on the Herefordshire/Shropshire border, is a small development of six custom build Border Oak homes.
Merry recently visited site to see how things are progressing.
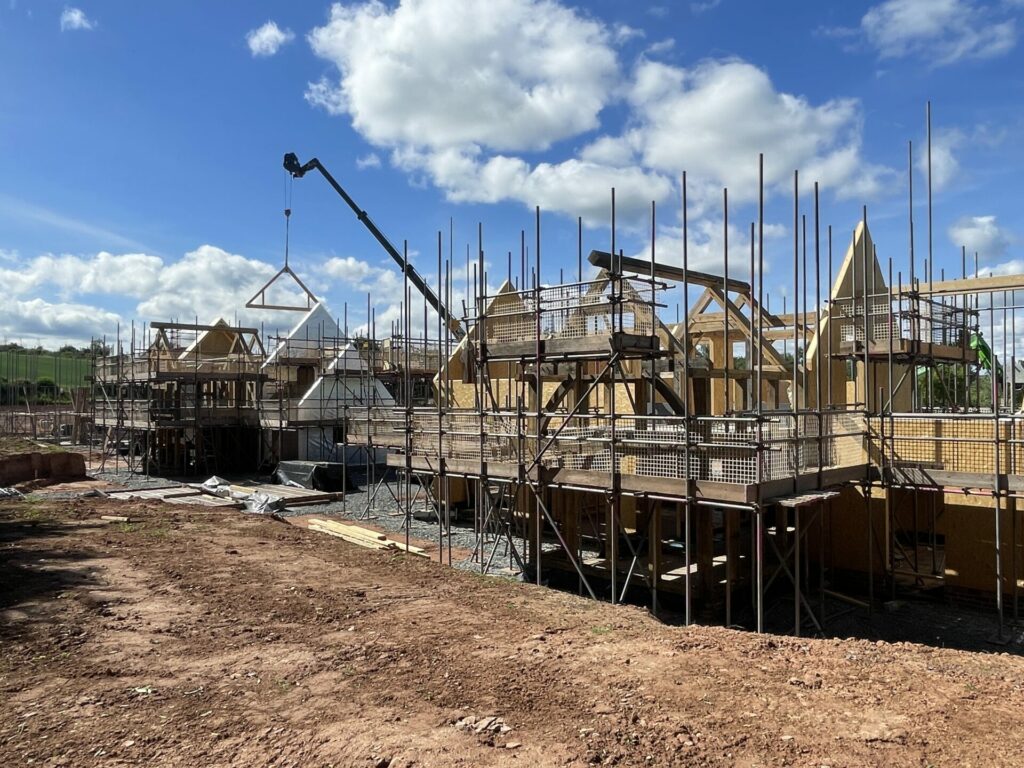
“My overwhelming feeling when I come to any Border Oak building site is sheer excitement – it’s better than Christmas to be honest. I’m so lucky that I get to clamber over the bare bones of a home as it comes to life – and it’s very rewarding for me to see a project progress from field to almost finished, especially one like this where I have been heavily involved in the design and planning stages too. Planning took 5 years on this site because of the phosphate moratorium in the Lugg – and I’m super proud that Border Oak were instrumental in finding – and paying for – solutions, which makes this development really pioneering – entirely phosphate neutral. The whole nutrient saga has prematurely aged me – literally!”
All six plots at Luston are now sold, and our project manager Paul has his hands full keeping the individual builds running to schedule, coordinating our construction teams and the service providers across the site. Each house is at a slightly different stage, but we are hoping they will be predominantly complete by the end of 2026, with landscaping and planting to follow.
As the designer and builder we ensure the schemes overall character is defined and maintained whilst still allowing clients to tailor their home to suit their wishes – so there is some consistency externally, but each property will feel very different inside. Having our own project manager and own labour means we can be efficient and also ensure the whole development finishes to our high standards, and no one’s left living next to a building site.
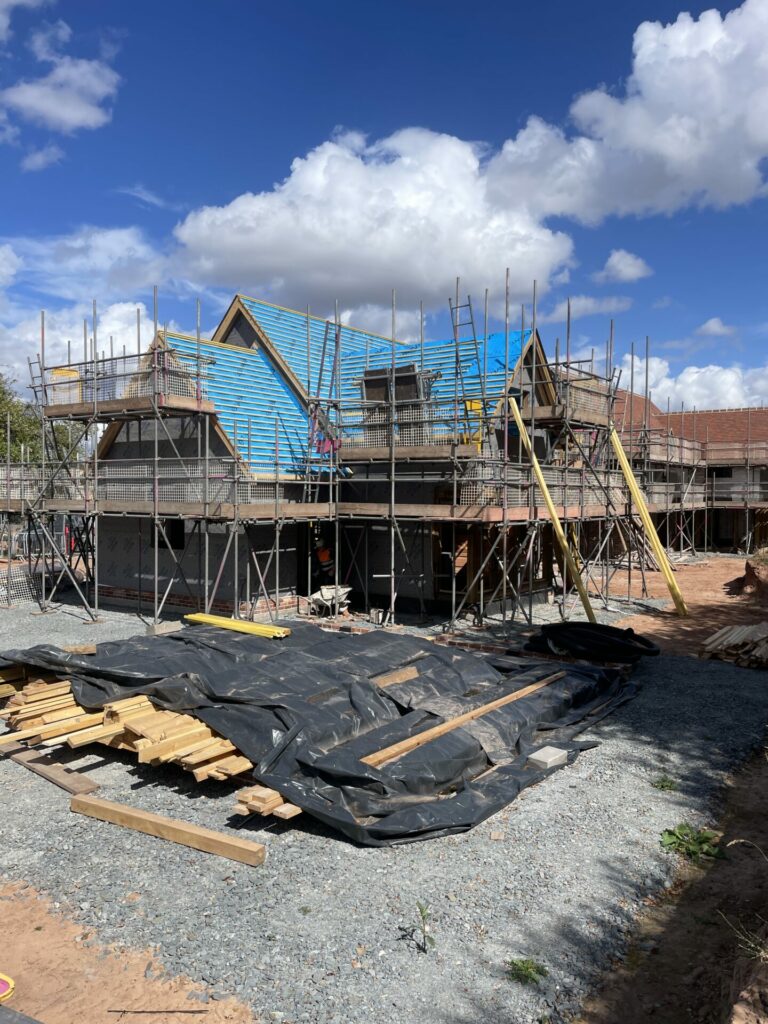
At Tippins Orchard the palette is: Border Oak handmade bricks, clay tiles, slate, green or cream joinery colours, weatherboarding (both painted and unpainted) and ochre render, with a little bit of Herefordshire stone. Having a master palette and one primary builder definitely helps unify the scheme and maintain the detailing and workmanship.
When we design projects like this we put a lot of effort into the shared areas too – driveways and surfaces, hedges and verges, trees and footpaths. At Tippins Orchard we shaped the whole layout around the one remaining apple tree, retained all the native hedges, but have also created a significant wetland attenuation area and footpath to the village, edged the drive with cobbles and will be planting 100m of new traditional hedges and dozens of new trees. All the plots have good sized oak framed outbuildings too, generous gardens and private parking areas.
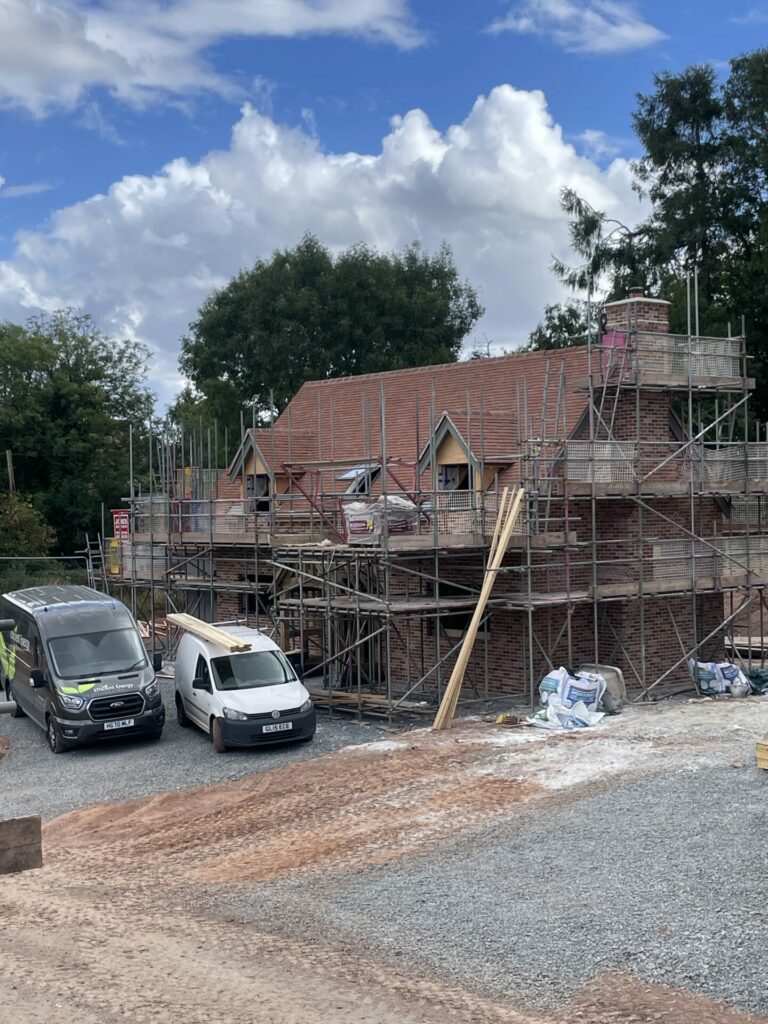
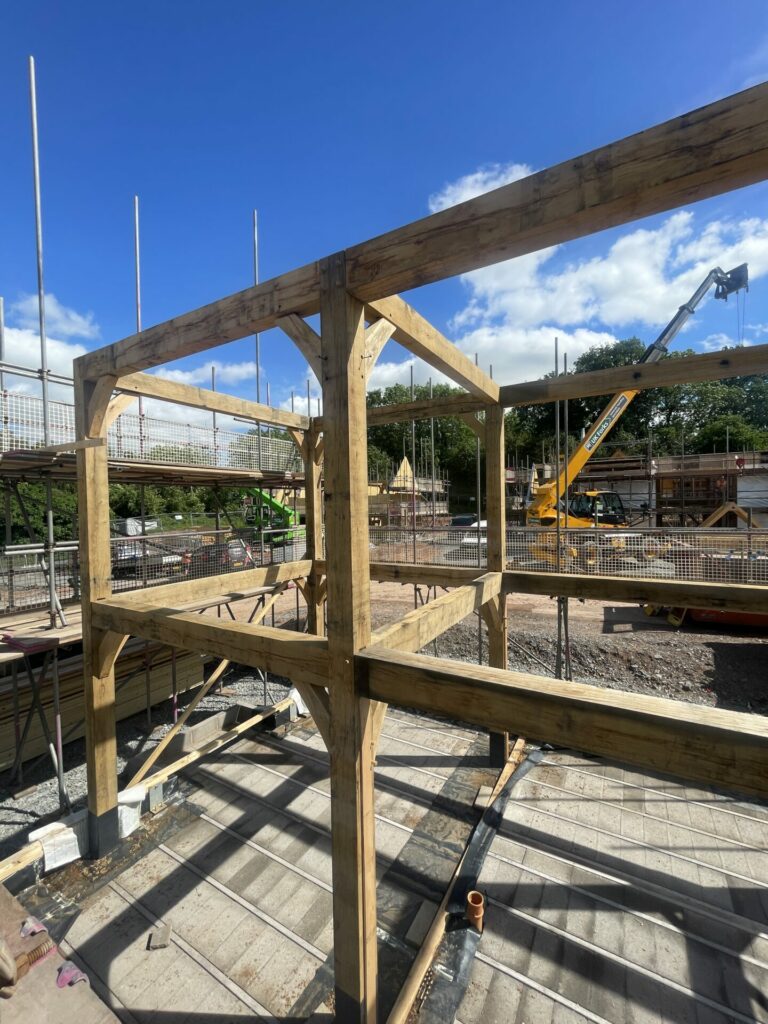
Tippin’s Orchard is a mix of cottages, barn style homes and farmhouse inspired designs, all bespoke and each one different. “They already look so good even though its muddy and still very much a building site, but it’s often the hidden parts of a project that fascinate me – the standard of construction and the thought and care that goes into every wall, ceiling and floor even though it will be covered up eventually. And I really, really enjoy seeing how clients make the building their home, that is probably one of the best parts of my job.”
“We have just secured planning approval to extend the listed cottage we own next door to the site, and to add a fabulous oak framed barn – so the plan is for this to be sold as a project in early 2027. It comes with a fabulous brick barn too. And, with a bit of luck, we are hoping to receive approval for one last plot on a large patch of ground next to the completed houses – watch this space, it’s a great plot!
Keep in touch to follow our progress.