Plot 2, Gladestry
Price: £830,000
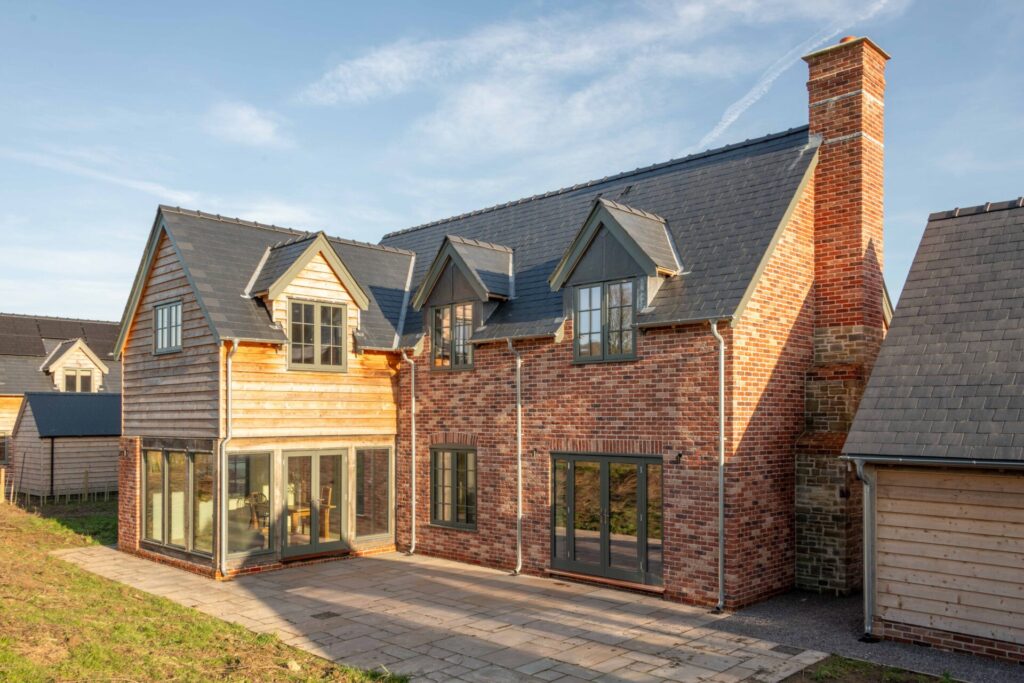
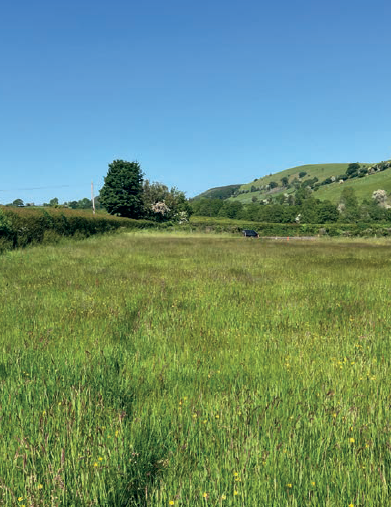
A gorgeous three bedroom, three bathroom home with a detached two bay garage, part of a small development of five homes in the pretty little village of Gladestry on the border between Herefordshire and Radnorshire
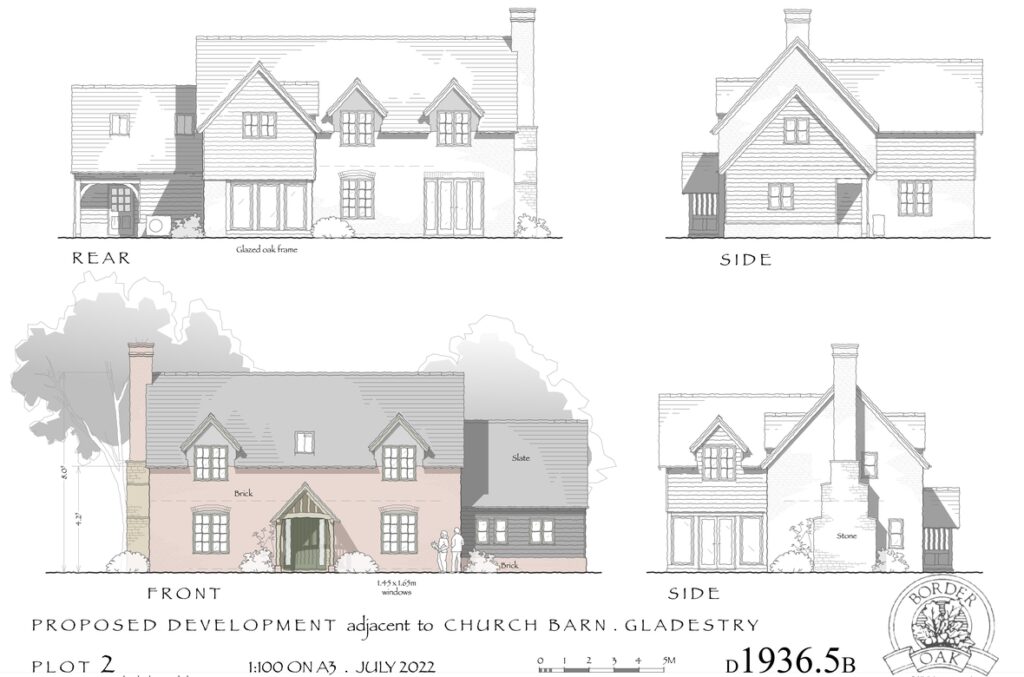
A rural home with 21st century comforts
Surrounded by unspoilt countryside with rolling hills, deep valleys, big skies and long vistas, Plot 2 is the perfect rural home, combining traditional craftsmanship with contemporary living.
Combining traditional craftsmanship with contemporary living. Paved terracing runs the width of the rear elevation with a broad stretch of lawn framed by fencing and countryside hedgerow. A gravel driveway to the front offers parking for multiple, an EV charging point, and large garage with a storage room above.
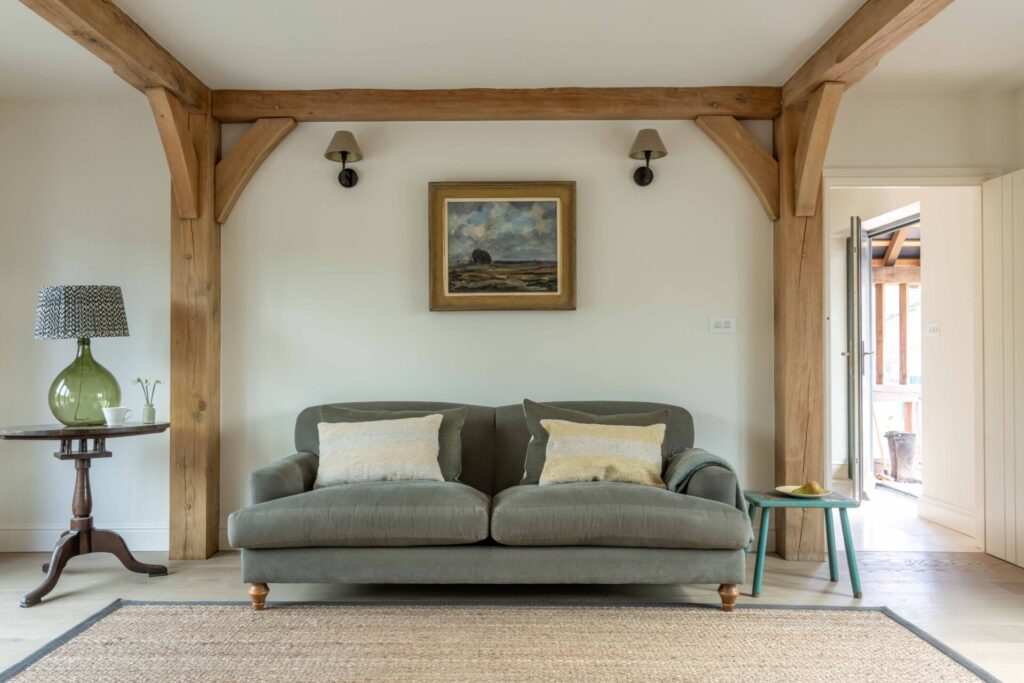
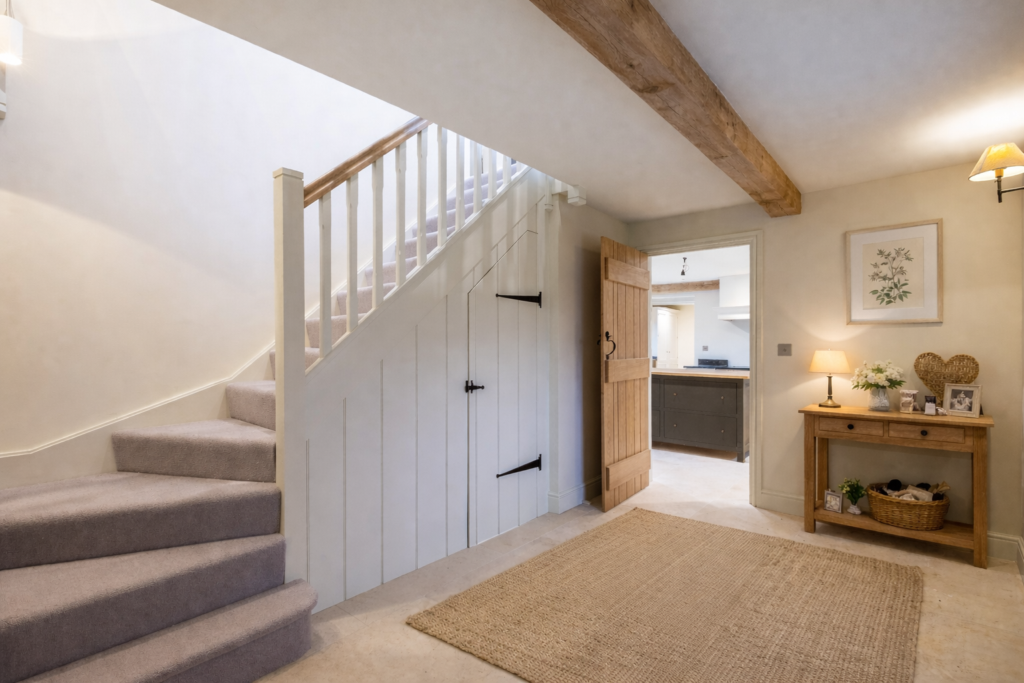
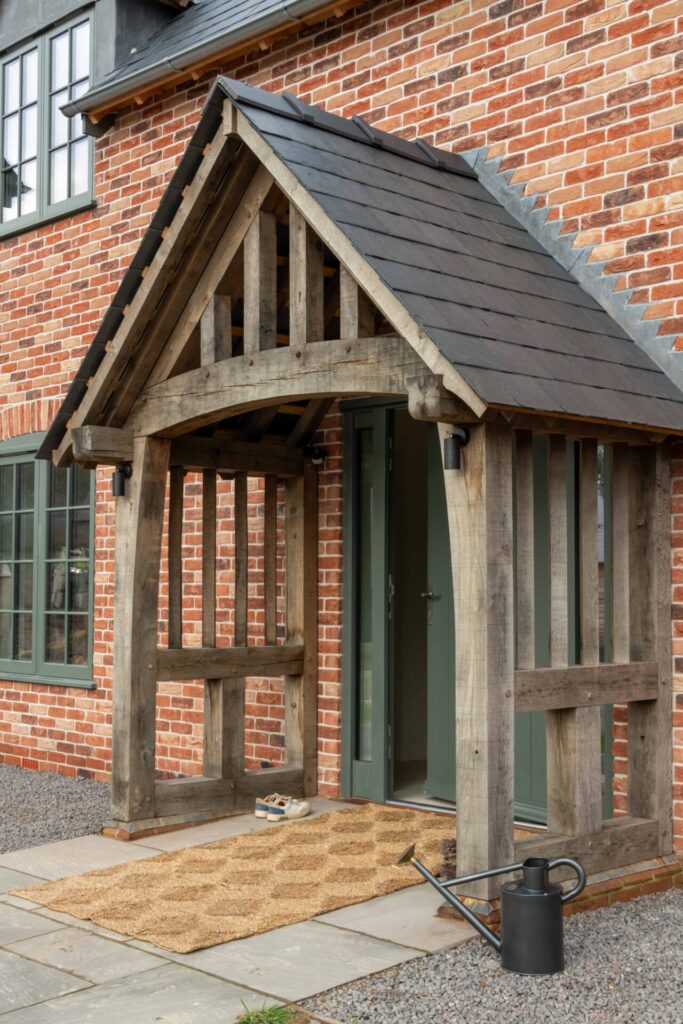
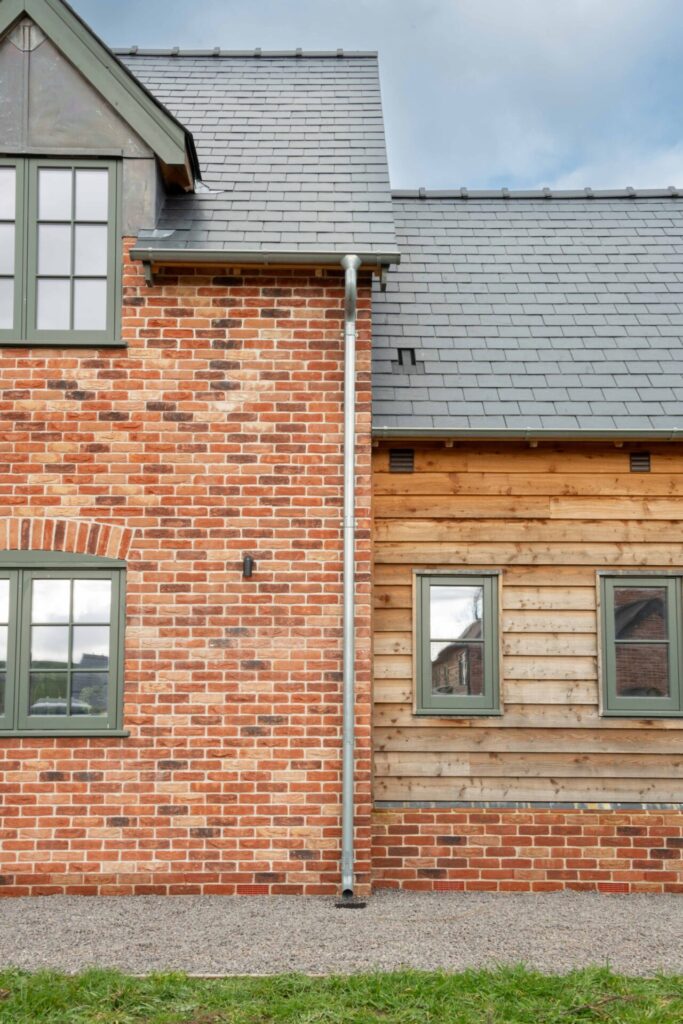
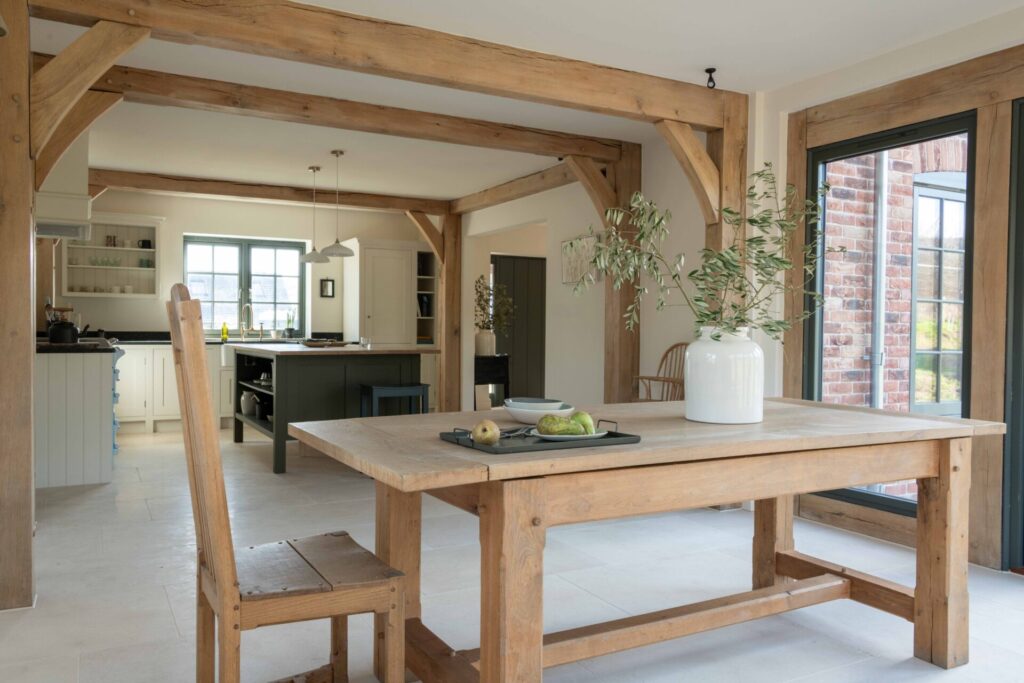
The build brings together exposed oak framing and natural materials with an air source heat pump, solar panels, underfloor heating, triple glazing and an EV charger, giving a home that’s as efficient as it is characterful. Generous glazing floors the interior with natural light, and the proportions throughout have been carefully judged to feel warm without ever tipping into fussy.
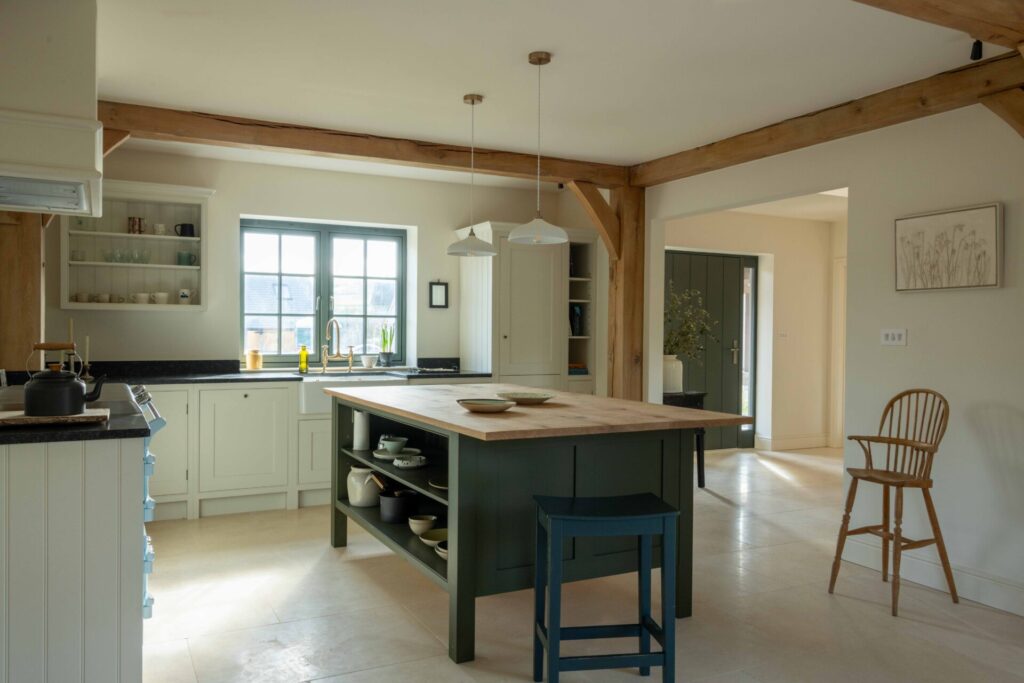
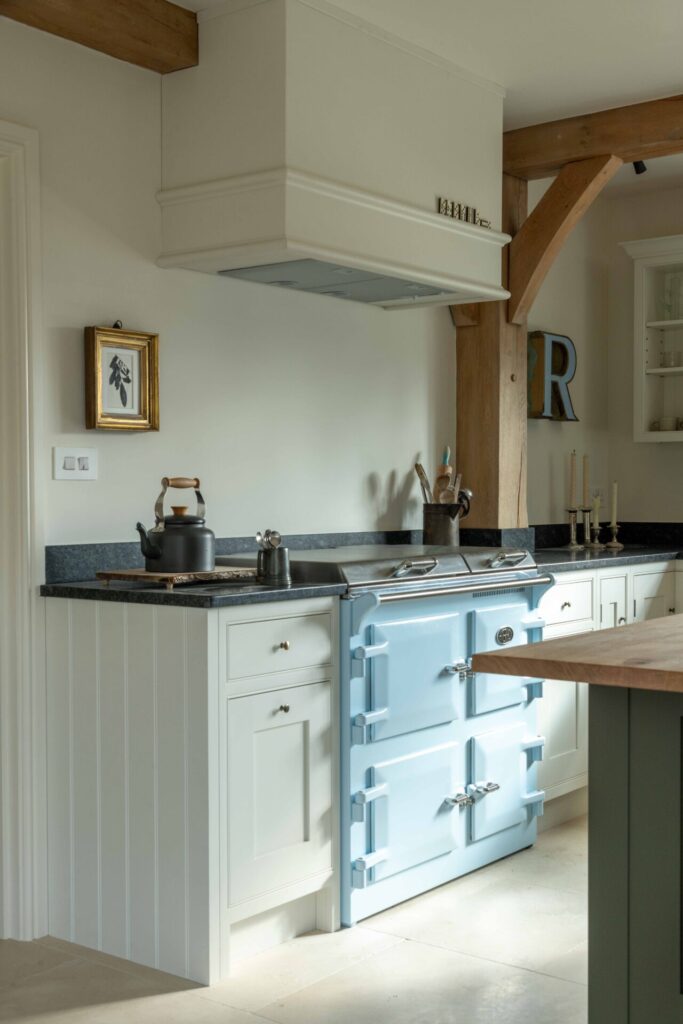
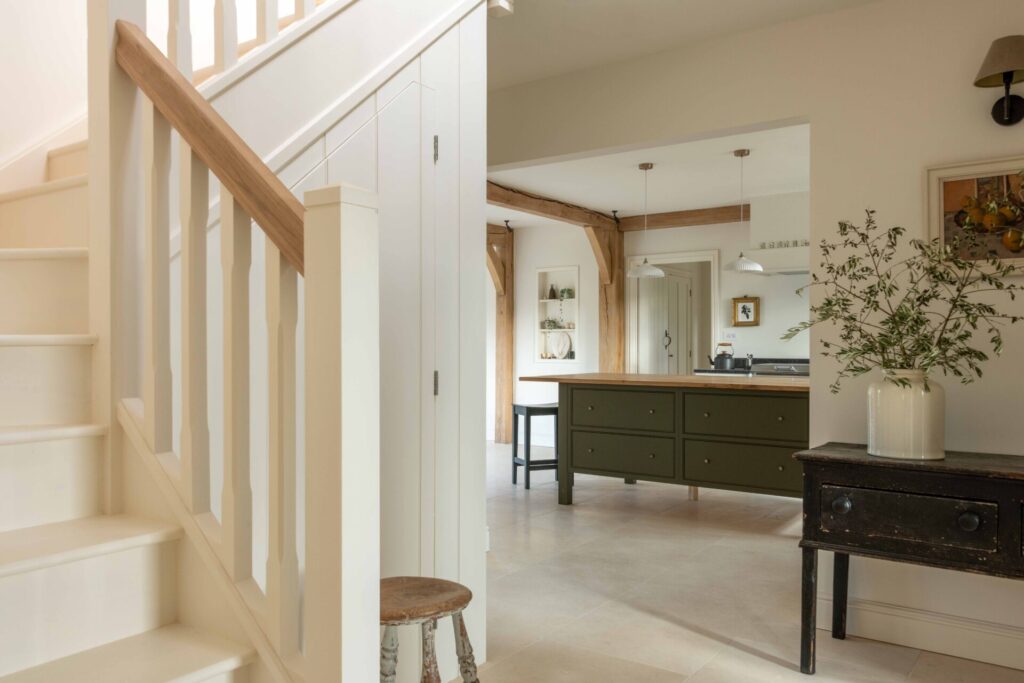
The open plan kitchen, breakfast and family room forms the centre of the house, with bespoke cabinetry, Everhot range and large pantry. French doors lead straight out to the terrace. Exposed oak beams carry through the living spaces into a separate sitting room with an inglenook fireplace, with doors opening onto a light-filled study or reading room. A generous utility and boot room, fitted with the same bespoke cabinetry, adjoins a shower room and WC.
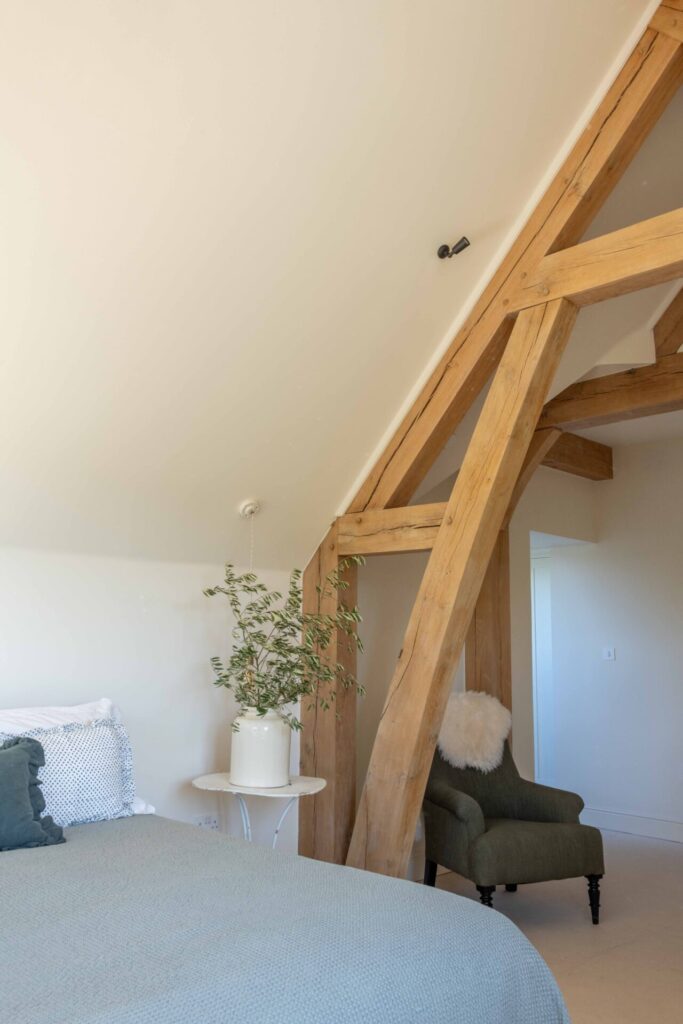
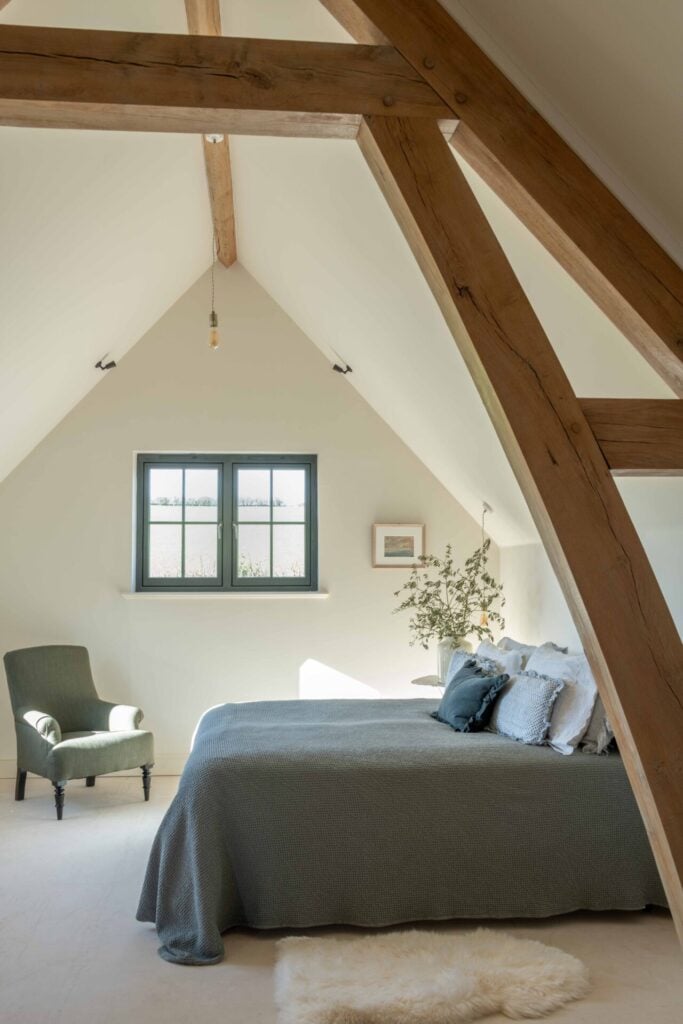
A wide galleried landing leads to three well-proportioned bedrooms. Two benefit from en-suite facilities and vaulted ceilings that lend real character, while the family bathroom features a roll-top bath and a large shower cubicle.